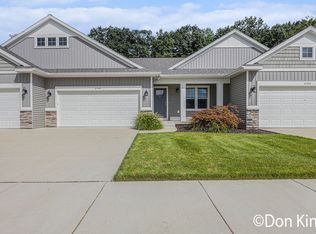
Welcome to effortless living at Meadow Creek Condos in the heart of Rockford. This beautifully maintained condo features an open and inviting layout designed for modern comfort, complete with an attached two-stall garage for added convenience. On the main floor, you will find a nice primary suite with an attached full bath, a convenient laundry room, and a guest-friendly half bath. The kitchen is complete with a spacious pantry, while the versatile flex room serves perfectly as a home office, den, or guest bedroom. You will love the spacioius 4 Season Room! The finished lower level significantly expands your living space with an additional bedroom and full bathroom, making this a complete 2-bedroom, 2.5-bathroom home. Enjoy peaceful views from your deck and the convenience of being just minutes from local shops, dining, and the White Pine Trail. This move-in-ready gem offers the perfect balance of style and function.
Active
Price cut: $6K (7/14)
$419,000
2914 Veld Creek Dr #31, Rockford, MI 49341
2beds
2,759sqft
Condominium
Built in 2022
-- sqft lot
$415,200 Zestimate®
$152/sqft
$295/mo HOA
What's special
Guest-friendly half bathAttached two-stall garageBeautifully maintained condoConvenient laundry roomSpacious pantryOpen and inviting layout
- 116 days
- 581
- 11
Zillow last checked:
Listing updated:
Listed by:
Sheree L Broussard 616-365-8900,
Greenridge Realty (Summit) 616-365-8900,
Charles Fisher 616-218-8206,
Greenridge Realty (Summit)
Source: MichRIC,MLS#: 26020441
Facts & features
Interior
Bedrooms & bathrooms
- Bedrooms: 2
- Bathrooms: 3
- Full bathrooms: 2
- 1/2 bathrooms: 1
- Main level bedrooms: 1
Primary bedroom
- Level: Main
Primary bathroom
- Level: Main
Bathroom 2
- Level: Basement
Den
- Level: Main
Dining area
- Level: Main
Dining room
- Level: Main
Family room
- Level: Basement
Kitchen
- Level: Main
Laundry
- Level: Main
Living room
- Level: Main
Other
- Level: Main
Other
- Level: Main
Other
- Level: Main
- Length: 4
Heating
- Forced Air
Cooling
- Central Air
Appliances
- Included: Dishwasher, Disposal, Microwave, Range, Refrigerator
- Laundry: Main Level
Features
- Center Island, Eat-in Kitchen, Pantry
- Flooring: Carpet, Wood
- Windows: Low-Emissivity Windows, Screens, Insulated Windows, Window Treatments
- Basement: Daylight
- Has fireplace: No
Interior area
- Total structure area: 1,402
- Total interior livable area: 2,759 sqft
- Finished area below ground: 1,357
Property
Parking
- Total spaces: 2
- Parking features: Garage Door Opener, Attached
- Garage spaces: 2
Features
- Stories: 1
Lot
- Size: 0.3 Acres
- Features: Level, Shrubs/Hedges
Details
- Parcel number: 410634405031
- Zoning description: res
Construction
Type & style
- Home type: Condo
- Architectural style: Ranch
- Property subtype: Condominium
Materials
- Stone, Vinyl Siding
- Roof: Composition
Condition
- New construction: No
- Year built: 2022
Details
- Builder name: Interra
Utilities & green energy
- Sewer: Public Sewer, Storm Sewer
- Water: Public
- Utilities for property: Phone Available, Natural Gas Available, Electricity Available, Cable Available, Phone Connected, Natural Gas Connected
Community & HOA
Community
- Subdivision: Interra Homes - Meadowcreek Condos
HOA
- Has HOA: Yes
- Services included: Water, Trash, Snow Removal, Sewer, Maintenance Grounds
- HOA fee: $295 monthly
- HOA phone: 616-433-9090
Location
- Region: Rockford
Financial & listing details
- Price per square foot: $152/sqft
- Tax assessed value: $186,198
- Annual tax amount: $5,648
- Date on market: 5/7/2026
- Listing terms: Cash,FHA,VA Loan,MSHDA,Conventional
- Electric utility on property: Yes
Estimated market value
$415,200
$394,000 - $436,000
$3,809/mo
Price history
| Date | Event | Price |
|---|---|---|
| 7/14/2026 | Price change | $419,000-1.4%$152/sqft |
Source:  MichRIC #26020441 Report a problem MichRIC #26020441 Report a problem | ||
| 6/11/2026 | Price change | $425,000-3.4%$154/sqft |
Source: MichRIC #26020441 Report a problem | ||
| 5/19/2026 | Price change | $439,900-2.2%$159/sqft |
Source: MichRIC #26020441 Report a problem | ||
| 5/7/2026 | Listed for sale | $450,000+42.9%$163/sqft |
Source: MichRIC #26020441 Report a problem | ||
| 4/8/2022 | Sold | $314,900$114/sqft |
Source: MichRIC #21115180 Report a problem | ||
| 12/15/2021 | Pending sale | $314,900$114/sqft |
Source: MichRIC #21115180 Report a problem | ||
| 11/15/2021 | Listed for sale | $314,900+9.4%$114/sqft |
Source: MichRIC #21115180 Report a problem | ||
| 4/20/2021 | Listing removed | -- |
Source:  Realcomp II #65021006818 Report a problem Realcomp II #65021006818 Report a problem | ||
| 4/2/2021 | Price change | $287,900+1.1%$104/sqft |
Source: MichRIC #21006818 Report a problem | ||
| 3/7/2021 | Price change | $284,900+6.3%$103/sqft |
Source: MichRIC #21006818 Report a problem | ||
| 1/29/2021 | Listed for sale | $267,900$97/sqft |
Source: MichRIC #21002849 Report a problem | ||
Public tax history
Tax history is unavailable.
Monthly payment
Est. payment
Payment breakdown
Explore the cost of this home by adjusting the details. Changes won't be saved.Climate risks
Neighborhood: 49341
Nearby schools
Schools provided by the listing agent
- High: Rockford High School
Source: MichRIC. This data may not be complete. We recommend contacting the local school district to confirm school assignments for this home.


Similar homes
- $599,9004 bd3 ba2.9k sqft9413 Sunset Ridge Dr NE, Rockford, MI 49341For Sale

 MLS ID #26044737, Kimberly Hensley, RE/MAX United (Main). MichRIC
 - $339,9993 bd3 ba1.5k sqft6897 Myers Lake Ave NE, Rockford, MI 49341For Sale
 MLS ID #26022300, Jason S Johnston, Compass Realty Services. MichRIC
 - $589,9003 bd3 ba2k sqft3781 Windsor Ridge Dr NE #49, Rockford, MI 49341New Construction
 MLS ID #26024076, Christopher Dorey, Kensington Realty Group Inc.. MichRIC
 - $370,0003 bd2 ba2.2k sqft229 Flat Rock Dr, Sand Lake, MI 49343New Construction
 MLS ID #26041941, Kristy Lecceadone, Sable Realty LLC. MichRIC
 - $319,0003 bd2 ba2.1k sqft8680-16 Mile Rd NE, Cedar Springs, MI 49319For SaleMLS ID #26040990, Sylvia Dana, Epique Realty. MichRIC
- $439,9002 bd2 ba1.8k sqft4904 Bethpage Dr NW, Comstock Park, MI 49321New ConstructionMLS ID #26007543, Christopher Dorey, Kensington Realty Group Inc.. MichRIC
- $429,0002 bd3 ba2.1k sqft2843 W Cobblestone Ct SE #18, Grand Rapids, MI 49512New ConstructionMLS ID #26019667, Janice M DeVos, DeVos Realty LLC. MichRIC
- $259,9003 bd2 ba1.5k sqft5728 Kingsley Dr NE, Rockford, MI 49341For SaleMLS ID #26039135, Susan Thompson, Greenridge Realty (Greenvl). MichRIC
- $409,9003 bd4 ba1.5k sqft2245 NE Watertown Way, Grand Rapids, MI 49505New ConstructionMLS ID #26021678, Wyatt Martin, Greenridge Realty (EGR). MichRIC
- $325,0003 bd2 ba1.6k sqft16 Dean St NE, Grand Rapids, MI 49505For SaleMLS ID #26045383, Cory Smallegan, Five Star Real Estate (Main). MichRIC
- $376,9002 bd2 ba1.3k sqft966 Scioto Dr NW #6, Comstock Park, MI 49321New ConstructionMLS ID #26021799, Christopher Dorey, Kensington Realty Group Inc.. MichRIC
- $350,0004 bd2 ba2k sqft217 Vansen Dr, Kent City, MI 49330For SaleMLS ID #26045309, Austin Rios, Keller Williams GR East. MichRIC
- $304,9003 bd3 ba1.4k sqft4628 Glen Haven Dr, Kentwood, MI 49512For SaleMLS ID #26029337, Mikala J Breen, Bellabay Realty LLC. MichRIC
- $459,9002 bd2 ba1.4k sqft322 Blue Ash Ln, Coopersville, MI 49404New ConstructionMLS ID #26043120, Janice M DeVos, DeVos Realty LLC. MichRIC
- $419,9004 bd3 ba1.8k sqft2686 Sanderling Ct SE, Kentwood, MI 49508New ConstructionMichRIC
- $370,0004 bd2 ba1.8k sqft1231 Bradford St NE, Grand Rapids, MI 49503For SaleMLS ID #26025216, Karl Menzies, Five Star Real Estate (Ada). MichRIC
- $399,9002 bd2 ba1.8k sqft2845 W Cobblestone Ct SE #19, Kentwood, MI 49512New ConstructionMLS ID #26019668, Janice M DeVos, DeVos Realty LLC. MichRIC
