Seller to offer buyer promotion of $10,000 in seller concessions with builder's preferred lenders, accepted offer by 8/31/2026 and must close by 9/30/2026. New construction and Ready to Go! Interra Homes is building in the outstanding neighborhood The Range - Kenowa Hills Schools. Welcome to the Linden ranch floor plan. This home has 2 bedrooms and 2 bathrooms with almost 1300 SF of ranch finished living space on the main floor. Open concept has a nice sized living room open to dining area and kitchen with walk-in pantry, SS appliances, quartz counters, full tile backsplash, with access to the mud area are easily entered from the garage. Laminate flooring through the mudroom, pantry, kitchen, foyer, and nook. 2 1/2 stall garage gives extra room where needed. Need more space? The walkout basement is finished with large rec room, area for future bedroom and rough-in plumbed for future bath. Nice upgrades in this one.
Active
Price cut: $10K (8/21)
$439,900
4904 Bethpage Dr NW, Comstock Park, MI 49321
2beds
1,849sqft
Single Family Residence
Built in 2026
10,018 Square Feet Lot
$-- Zestimate®
$238/sqft
$38/mo HOA
What's special
Full tile backsplashQuartz countersWalk-in pantry
- 175 days |
- 385 |
- 15 |
Zillow last checked:
Listing updated:
Listed by:
Christopher Dorey 616-888-9065,
Kensington Realty Group Inc. 616-727-8695
Source: MichRIC,MLS#: 26007543
Facts & features
Interior
Bedrooms & bathrooms
- Bedrooms: 2
- Bathrooms: 2
- Full bathrooms: 2
- Main level bedrooms: 2
Heating
- Forced Air
Cooling
- Central Air, SEER 13 or Greater
Appliances
- Included: Humidifier, Dishwasher, Disposal, Microwave, Range, Refrigerator
- Laundry: Gas Dryer Hookup, Laundry Room, Main Level, Washer Hookup
Features
- Center Island, Eat-in Kitchen
- Flooring: Carpet, Laminate, Vinyl
- Windows: Low-Emissivity Windows, Screens, Insulated Windows
- Basement: Walk-Out Access
- Number of fireplaces: 1
- Fireplace features: Living Room
Interior area
- Total structure area: 1,230
- Total interior livable area: 1,849 sqft
- Finished area below ground: 619
Property
Parking
- Total spaces: 2.5
- Parking features: Garage Faces Front, Garage Door Opener, Attached
- Garage spaces: 2.5
Features
- Stories: 1
Lot
- Size: 10,018 Square Feet
- Dimensions: 70 x 152 x 69 x 149
- Features: Corner Lot, Sidewalk, Site Condo
Details
- Parcel number: 410926280016
- Zoning description: res
Construction
Type & style
- Home type: SingleFamily
- Architectural style: Ranch
- Property subtype: Single Family Residence
Materials
- Vinyl Siding
- Roof: Asphalt,Fiberglass
Condition
- New Construction
- New construction: Yes
- Year built: 2026
Details
- Builder name: Interra Homes
- Warranty included: Yes
Utilities & green energy
- Sewer: Public Sewer
- Water: Public
- Utilities for property: Phone Available, Cable Available, Natural Gas Connected
Community & HOA
Community
- Security: Carbon Monoxide Detector(s), Smoke Detector(s)
- Subdivision: The Range
HOA
- Has HOA: Yes
- Amenities included: Playground
- Services included: None
- HOA fee: $450 annually
Location
- Region: Comstock Park
Financial & listing details
- Price per square foot: $238/sqft
- Date on market: 3/2/2026
- Listing terms: Cash,FHA,VA Loan,Conventional
- Road surface type: Paved
Estimated market value
Not available
Estimated sales range
Not available
Not available
Price history
| Date | Event | Price |
|---|---|---|
| 8/21/2026 | Price change | $439,900-2.2%$238/sqft |
Source:  MichRIC #26007543 Report a problem MichRIC #26007543 Report a problem | ||
| 8/3/2026 | Price change | $449,900-2.2%$243/sqft |
Source: MichRIC #26007543 Report a problem | ||
| 3/2/2026 | Listed for sale | $459,900$249/sqft |
Source: MichRIC #26007543 Report a problem | ||
Public tax history
Tax history is unavailable.
Monthly payment
Est. payment
Payment breakdown
Explore the cost of this home by adjusting the details. Changes won't be saved.Climate risks
Neighborhood: 49321
Nearby schools
GreatSchools rating
- 5/10Alpine Elementary SchoolGrades: K-5Distance: 1.2 mi
- 5/10Kenowa Hills Middle SchoolGrades: 6-8Distance: 3 mi
- 5/10Kenowa Hills High SchoolGrades: 9-12Distance: 3.2 mi
- $350,0002 bd2 ba1.3k sqft994 Scioto Dr NW #2, Comstock Park, MI 49321Sold

- $451,3614 bd3 ba2k sqft4869 Bethpage Dr NW #9, Comstock Park, MI 49321Sold

- $501,5004 bd3 ba2.4k sqft4885 Bethpage Dr NW, Comstock Park, MI 49321Sold
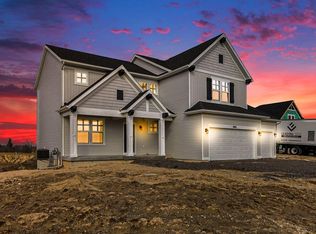
- $432,4003 bd3 ba2k sqft969 NW Scioto Dr NW #20, Comstock Park, MI 49321Sold
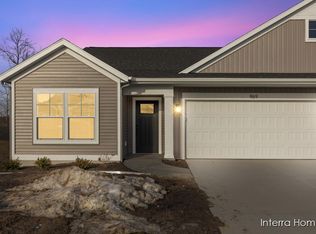
- $355,0002 bd2 ba1.3k sqft982 Scioto Dr NW #3, Comstock Park, MI 49321Sold
- $453,9703 bd3 ba2k sqft967 Scioto Dr NW #19, Comstock Park, MI 49321Sold
- $474,9003 bd2 ba2.1k sqft4814 Bethpage Dr NW, Comstock Park, MI 49321New Construction
- $379,9002 bd2 ba1.3k sqft968 Scioto Dr NW #5, Comstock Park, MI 49321New Construction
A local agent can set up tours, give advice and negotiate with sellers.
Similar homes
- $450,0003 bd3 ba2.1k sqft482 Windchime Dr, Comstock Park, MI 49321For Sale

 MLS ID #26039787, Erik Petrovich, The Local Element. MichRIC
 - $379,9002 bd2 ba1.3k sqft968 Scioto Dr NW #5, Comstock Park, MI 49321New Construction
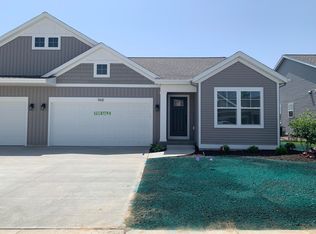 MLS ID #26020869, Christopher Dorey, Kensington Realty Group Inc.. MichRIC
 - $439,9004 bd3 ba1.8k sqft6374 Southtown Ln, Byron Center, MI 49315New Construction
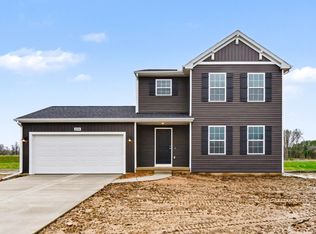 MichRIC
 - $459,9002 bd2 ba1.4k sqft322 Blue Ash Ln, Coopersville, MI 49404New Construction
 MLS ID #26043120, Janice M DeVos, DeVos Realty LLC. MichRIC
 - $449,0003 bd2 ba1.5k sqft7849 High Knoll Dr SE, Byron Center, MI 49315For SaleMLS ID #26040050, Kelly L Hillary, Bellabay Realty (North). MichRIC
- from $409,6002 bd2 ba1.4k sqftThe Austen Plan, Eagles Ridge, Jenison, MI 49428New ConstructionBosgraaf Homes
- from $430,1003 bd3 ba1.7k sqftThe Whitney Plan, Walnut Woods, Kentwood, MI 49512New ConstructionBosgraaf Homes
- from $461,0003 bd2 ba1.5k sqftThe Grayson Plan, Saddlebrook, Cedar Springs, MI 49319New ConstructionEastbrook Homes
- $439,9005 bd3 ba2k sqft5550 Mammoth Dr SE, Caledonia, MI 49316New ConstructionMichRIC
- $474,9004 bd3 ba2k sqft1695 Grove View Ln, Byron Center, MI 49315New ConstructionMichRIC
- $539,9003 bd3 ba1.8k sqft8302 Bauerridge Ave, Jenison, MI 49428For SaleMLS ID #26044475, Gerald Feenstra, RE/MAX of Grand Rapids (Stndl). MichRIC
- from $453,7153 bd3 ba2.3k sqftElements 2390 Plan, Woodford Farm, Allendale, MI 49401New ConstructionAllen Edwin Homes
- from $441,0004 bd3 ba2k sqftThe Stockton Plan, Emerald Springs, Allendale, MI 49401New ConstructionEastbrook Homes
- $429,9004 bd3 ba1.8k sqft6250 Sumter St, Allendale, MI 49401New ConstructionMichRIC
- $429,9004 bd3 ba2k sqft2772 Plover Dr SE, Kentwood, MI 49508New ConstructionMichRIC
- from $437,0003 bd2 ba1.5k sqftThe Grayson Plan, Emerald Springs, Allendale, MI 49401New ConstructionEastbrook Homes
- $429,9004 bd3 ba1.8k sqft2686 Sanderling Ct SE, Kentwood, MI 49508New ConstructionMichRIC
- $424,9004 bd3 ba1.8k sqft6240 Sumter St, Allendale, MI 49401New ConstructionMichRIC
- $479,9004 bd3 ba2.2k sqft11377 Stark Ave, Allendale, MI 49401New ConstructionMichRIC
- from $453,0003 bd2 ba1.4k sqftThe Georgetown Plan, Lowing Woods, Jenison, MI 49428New ConstructionEastbrook Homes
