Welcome to this move-in ready 4-bedroom, 2-bath home built in 2016, offering the modern layout and peace of mind that are hard to find at this price point. The bright, open main level features a spacious kitchen with ample cabinetry, generous counter space, and seamless flow into the dining and living areas—perfect for everyday living and entertaining. The finished daylight lower level expands your living space with a large family room, wet bar, two additional bedrooms, a full bath, laundry, and plenty of storage. Outside, enjoy a fully fenced backyard with a deck, patio, and newer garden shed, creating the perfect setting for relaxing, pets, or summer gatherings. Located just minutes from downtown Grand Rapids, the Medical Mile, Riverside Park, shopping, restaurants, breweries, and major highways, this home offers exceptional convenience while delivering the space, features, and modern construction buyers have been searching for. Schedule your private showing today and see everything this home has to offer!
Active
Price cut: $9.9K (7/30)
$370,000
1231 Bradford St NE, Grand Rapids, MI 49503
4beds
1,830sqft
Single Family Residence
Built in 2016
6,098 Square Feet Lot
$367,000 Zestimate®
$202/sqft
$-- HOA
What's special
Modern layoutFully fenced backyardNewer garden shedBright open main levelFinished daylight lower levelPlenty of storageGenerous counter space
- 86 days |
- 1,077 |
- 91 |
Zillow last checked:
Listing updated:
Listed by:
Karl Menzies 616-920-1585,
Five Star Real Estate (Ada) 616-425-7600
Source: MichRIC,MLS#: 26025216
Facts & features
Interior
Bedrooms & bathrooms
- Bedrooms: 4
- Bathrooms: 2
- Full bathrooms: 2
- Main level bedrooms: 2
Primary bedroom
- Level: Main
Bedroom 2
- Level: Main
Bedroom 3
- Level: Lower
Bedroom 4
- Level: Lower
Bathroom 1
- Level: Main
Bathroom 2
- Level: Lower
Dining area
- Level: Main
Family room
- Level: Lower
Kitchen
- Level: Main
Laundry
- Level: Lower
Living room
- Level: Main
Heating
- Forced Air
Cooling
- Central Air
Appliances
- Included: Bar Fridge, Dishwasher, Dryer, Microwave, Range, Refrigerator, Washer
- Laundry: Lower Level
Features
- Windows: Insulated Windows
- Basement: Slab
- Has fireplace: No
Interior area
- Total structure area: 1,030
- Total interior livable area: 1,830 sqft
Property
Parking
- Total spaces: 1
- Parking features: Attached, Garage Door Opener
- Garage spaces: 1
Features
- Stories: 2
Lot
- Size: 6,098 Square Feet
- Dimensions: 50 x 125
Details
- Parcel number: 411420255023
- Zoning description: Res
Construction
Type & style
- Home type: SingleFamily
- Property subtype: Single Family Residence
Materials
- Vinyl Siding
- Roof: Composition
Condition
- New construction: No
- Year built: 2016
Utilities & green energy
- Sewer: Public Sewer
- Water: Public
- Utilities for property: Natural Gas Connected, Cable Connected
Community & HOA
Location
- Region: Grand Rapids
Financial & listing details
- Price per square foot: $202/sqft
- Tax assessed value: $142,880
- Annual tax amount: $4,500
- Date on market: 5/28/2026
- Listing terms: Cash,FHA,VA Loan,MSHDA,Conventional
Estimated market value
$367,000
$349,000 - $385,000
$2,664/mo
Price history
| Date | Event | Price |
|---|---|---|
| 7/30/2026 | Price change | $370,000-2.6%$202/sqft |
Source:  MichRIC #26025216 Report a problem MichRIC #26025216 Report a problem | ||
| 7/6/2026 | Price change | $379,900-2.3%$208/sqft |
Source: MichRIC #26025216 Report a problem | ||
| 6/12/2026 | Price change | $389,000-2.7%$213/sqft |
Source: MichRIC #26025216 Report a problem | ||
| 5/28/2026 | Listed for sale | $399,900+47%$219/sqft |
Source: MichRIC #26025216 Report a problem | ||
| 4/27/2023 | Listing removed | -- |
Source:  Realcomp II #65021008853 Report a problem Realcomp II #65021008853 Report a problem | ||
| 4/26/2021 | Sold | $272,000+8.8%$149/sqft |
Source: MichRIC #21008853 Report a problem | ||
| 3/31/2021 | Pending sale | $249,900$137/sqft |
Source: MichRIC #21008853 Report a problem | ||
| 3/22/2021 | Listed for sale | $249,900+70.1%$137/sqft |
Source: MichRIC #21008853 Report a problem | ||
| 11/10/2016 | Sold | $146,900+1.4%$80/sqft |
Source: MichRIC #16049514 Report a problem | ||
| 9/26/2016 | Listed for sale | $144,900+1349%$79/sqft |
Source: RE/MAX of Grand Rapids (FH) #16049514 Report a problem | ||
| 4/28/2016 | Sold | $10,000-9.1%$5/sqft |
Source: Public Record Report a problem | ||
| 3/25/2016 | Pending sale | $11,000$6/sqft |
Source: Grand Rapids - Beltline #16011771 Report a problem | ||
| 3/21/2016 | Listed for sale | $11,000$6/sqft |
Source: Berkshire Hathaway HomeServices Michigan Real Estate (Main) #16011771 Report a problem | ||
Public tax history
| Year | Property taxes | Tax assessment |
|---|---|---|
| 2025 | $4,667 | $201,100 +5.7% |
| 2024 | -- | $190,200 +50% |
| 2021 | $2,419 | $126,800 +6.4% |
| 2020 | $2,419 +3.6% | $119,200 +44.3% |
| 2019 | $2,336 | $82,600 +15.8% |
| 2018 | -- | $71,300 +1050% |
| 2017 | $332 | $6,200 |
| 2016 | $332 | $6,200 |
| 2015 | $332 +4.6% | $6,200 -23.5% |
| 2013 | $317 | $8,100 -4.7% |
| 2011 | -- | $8,500 |
| 2010 | -- | $8,500 -73% |
| 2009 | -- | $31,500 -20.3% |
| 2007 | -- | $39,500 +36.6% |
| 2006 | -- | $28,911 +3.7% |
| 2005 | -- | $27,880 +3.3% |
| 2004 | -- | $26,990 +6.2% |
| 2002 | -- | $25,410 +3.2% |
| 2001 | -- | $24,623 |
Find assessor info on the county website
Monthly payment
Est. payment
Payment breakdown
Explore the cost of this home by adjusting the details. Changes won't be saved.Climate risks
Neighborhood: Northeast
Nearby schools
GreatSchools rating
- 2/10Kent Hills SchoolGrades: PK-5Distance: 1 mi
- 9/10City High Middle SchoolGrades: 7-12Distance: 1.5 mi
- 4/10Innovation Central High SchoolGrades: 9-12Distance: 1.3 mi
- $235,500-- bd1 ba1.1k sqft1227 Bradford St NE, Grand Rapids, MI 49503Off Market
- $248,2002 bd1 ba672 sqft1235 Bradford St NE, Grand Rapids, MI 49503Off Market

- $38,600-- bd-- ba-- sqft1223 Bradford St NE, Grand Rapids, MI 49503Off Market
- $262,6004 bd1 ba1k sqft1237 Bradford St NE, Grand Rapids, MI 49503Off Market

- $268,7003 bd1 ba960 sqft1230 Mason St NE, Grand Rapids, MI 49503Off Market
- $246,5002 bd1 ba686 sqft1226 Mason St NE, Grand Rapids, MI 49503Sold
- $200,2003 bd1 ba784 sqft1234 Mason St NE, Grand Rapids, MI 49503Off Market
- $202,8002 bd1 ba919 sqft1219 Bradford St NE, Grand Rapids, MI 49503Off Market
A local agent can set up tours, give advice and negotiate with sellers.
Similar homes
- $389,0004 bd3 ba2.2k sqft2046 Acton Rd NW, Grand Rapids, MI 49504For Sale
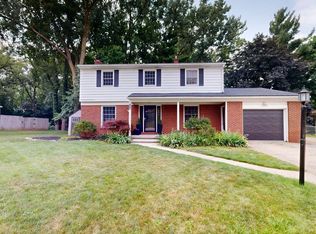
 MLS ID #26039608, Mark A DeSatterlee, Icon Realty Group LLC. MichRIC
 - $299,9003 bd2 ba1.9k sqft1205 Fountain St NE, Grand Rapids, MI 49503For Sale
 MLS ID #26039487, David S Kingma, Berkshire Hathaway HomeServices Michigan Real Estate (Main). MichRIC
 - $359,9003 bd2 ba1.5k sqft2100 Cambridge Dr SE, Grand Rapids, MI 49506For Sale
 MLS ID #26039712, Michael D Schwenneker, RE/MAX SunQuest Realty. MichRIC
 - $335,0003 bd2 ba1.5k sqft1657 Loralee St SE, Grand Rapids, MI 49508For Sale
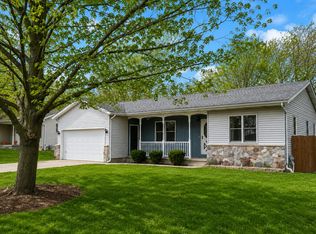 MLS ID #26044199, Charles Teunis, Bellabay Realty LLC. MichRIC
 - $334,9003 bd3 ba1.5k sqft2559 Foster Ave NE, Grand Rapids, MI 49505For SaleMLS ID #26041597, Charles M Stafford, Five Star Real Estate (Tallmadge). MichRIC
- $255,0003 bd2 ba1.4k sqft852 Leonard St NE, Grand Rapids, MI 49503For SaleMLS ID #26037983, Jeffrey Glover, Keller Williams Professionals. MichRIC
- $339,0003 bd2 ba1.2k sqft1042 Patton Ave NW, Grand Rapids, MI 49504For SaleMLS ID #26042562, Tanya D Powell-May, Keller Williams GR North. MichRIC
- $349,9002 bd2 ba1.1k sqft2382 Watertown Way NE, Grand Rapids, MI 49505For SaleMLS ID #26039379, Kurt C Loosenort, Smallegan Real Estate. MichRIC
- $395,0004 bd2 ba2.1k sqft1930 Mullins Ave NW, Grand Rapids, MI 49534For SaleMLS ID #26039728, David Martin, Greenridge Realty (EGR). MichRIC
- $389,0003 bd2 ba2k sqft5410 Riverlook Dr NE, Comstock Park, MI 49321For SaleMLS ID #1948286, Gabe Paterson. NGLRMLS
- $400,0003 bd2 ba1.8k sqft4372 Hunsberger Ave NE, Grand Rapids, MI 49525For SaleMLS ID #26040792, Darryl A Matthews Jr, Keller Williams GR East. MichRIC
- $369,9003 bd2 ba2k sqft6838 Bonnie Ave SE, Grand Rapids, MI 49508For SaleMLS ID #26041844, Brandi J Harr, Realiant Real Estate. MichRIC
- $359,9003 bd3 ba2k sqft2110 Fawnwood Dr SE, Kentwood, MI 49508For SaleMLS ID #26038798, Austin Adams, Five Star Real Estate (Main). MichRIC
- $399,9003 bd3 ba2k sqft4614 Quaker Hill Ct SE, Kentwood, MI 49512For SaleMLS ID #26042386, Kate Bylsma, Patriot Realty. MichRIC
- $499,9004 bd2 ba2.1k sqft4736 Burton St SE, Kentwood, MI 49546For SaleMLS ID #26044037, Kimberly Hensley, RE/MAX United (Main). MichRIC
- $338,0004 bd2 ba1.9k sqft5434 Edgelawn Dr SE, Kentwood, MI 49508For SaleMLS ID #26039153, Richard A Rico, Keller Williams GR North. MichRIC
- $350,0004 bd2 ba1.7k sqft421 Macomb Ave NW, Grand Rapids, MI 49534For SaleMLS ID #26040531, Jeffrey M Blahnik, Five Star Real Estate (Main). MichRIC
- $340,0003 bd1 ba1.2k sqft3901 Suburban Shores Dr NE, Grand Rapids, MI 49525For SaleMLS ID #26038210, Mike M Kuzawa, Five Star Real Estate (Main). MichRIC
- $439,9003 bd3 ba2k sqft1865 Ridgemoor Dr SE, Grand Rapids, MI 49506For SaleMLS ID #26020182, Wyatt Martin, Greenridge Realty (EGR). MichRIC
- $292,5003 bd2 ba1.7k sqft653 Three Mile Rd NE, Grand Rapids, MI 49505For SaleMLS ID #26040868, Anthony J Lewis, RE/MAX of Grand Rapids (FH). MichRIC
