Experience maintenance-free living at its finest in this beautifully designed end unit ranch condo in desirable Silver Lake Condominiums. Surrounded by tranquil pond views and a private wooded backdrop, this spacious home offers four bedrooms and 2.5 bathrooms with an inviting open-concept floor plan. The vaulted living and dining rooms are filled with natural light, while a triple sliding door opens to a generous screened porch overlooking the peaceful setting. The bright kitchen features abundant cabinetry, and a spacious pantry, with the convenience of main-floor laundry nearby. The main-level primary suite includes a private bath and sliding door to the deck, while a second bedroom offers flexibility as a home office or den. The finished walkout level enhances your living space with an expansive family and recreation room centered around a second fireplace, a second primary suite, and a fourth bedroom, ideal for guests or multi-generational living. Conveniently located close to shopping, dining,lakes and more. Enjoy the perfect blend of privacy, space, and carefree condominium living in one exceptional home.
Active
$419,500
6971 Pinehurst Ln NE, Rockford, MI 49341
4beds
2,894sqft
:
Get pre-qualified$3,206/mo
Condominium
Built in 1988
-- sqft lot
$422,500 Zestimate®
$145/sqft
$406/mo HOA
What's special
Private wooded backdropInviting open-concept floor planSecond primary suiteMain-floor laundrySpacious pantry
- 5 days |
- 550 |
- 18 |
Zillow last checked:
Listing updated:
Listed by:
Julie L Rossio 616-460-5716,
Keller Williams GR East 616-575-1800
Source: MichRIC,MLS#: 26039029
Facts & features
Interior
Bedrooms & bathrooms
- Bedrooms: 4
- Bathrooms: 3
- Full bathrooms: 2
- 1/2 bathrooms: 1
- Main level bedrooms: 2
Primary bedroom
- Level: Main
Bedroom 2
- Level: Main
Bedroom 3
- Level: Lower
Bedroom 4
- Level: Lower
Primary bathroom
- Level: Main
Dining area
- Level: Main
Family room
- Level: Lower
Kitchen
- Level: Main
Laundry
- Level: Main
Living room
- Level: Main
Heating
- Forced Air
Cooling
- Central Air
Appliances
- Included: Dishwasher, Disposal, Dryer, Microwave, Range, Refrigerator, Washer, Water Softener Owned
- Laundry: Main Level
Features
- Ceiling Fan(s), Pantry
- Windows: Window Treatments
- Basement: Full,Walk-Out Access
- Number of fireplaces: 2
- Fireplace features: Family Room, Gas Log, Living Room
Interior area
- Total structure area: 1,547
- Total interior livable area: 2,894 sqft
- Finished area below ground: 0
Property
Parking
- Total spaces: 2
- Parking features: Attached, Garage Door Opener
- Garage spaces: 2
Features
- Stories: 1
- Patio & porch: Scrn Porch
- Waterfront features: Pond
Lot
- Features: Wooded, Ground Cover, Shrubs/Hedges
Details
- Parcel number: 411110427005
- Zoning description: RES
Construction
Type & style
- Home type: Condo
- Architectural style: Ranch
- Property subtype: Condominium
Materials
- Brick, Wood Siding
Condition
- New construction: No
- Year built: 1988
Utilities & green energy
- Sewer: Public Sewer
- Water: Public
Community & HOA
HOA
- Has HOA: Yes
- Amenities included: End Unit
- Services included: Water, Trash, Snow Removal, Maintenance Grounds
- HOA fee: $406 monthly
Location
- Region: Rockford
Financial & listing details
- Price per square foot: $145/sqft
- Tax assessed value: $140,369
- Annual tax amount: $4,247
- Date on market: 7/29/2026
- Listing terms: Cash,Conventional
Estimated market value
$422,500
$401,000 - $444,000
$2,651/mo
Price history
| Date | Event | Price |
|---|---|---|
| 7/29/2026 | Listed for sale | $419,500+115.1%$145/sqft |
Source:  MichRIC #26039029 Report a problem MichRIC #26039029 Report a problem | ||
| 1/3/2014 | Sold | $195,000$67/sqft |
Source: MichRIC #13053981 Report a problem | ||
Public tax history
| Year | Property taxes | Tax assessment |
|---|---|---|
| 2025 | $4,145 | $183,200 +9.2% |
| 2024 | -- | $167,700 +23% |
| 2021 | $3,583 | $136,300 -7.1% |
| 2020 | $3,583 -1.1% | $146,700 +7.6% |
| 2019 | $3,624 +2.6% | $136,400 +5.2% |
| 2018 | $3,530 +4.5% | $129,600 +11.3% |
| 2017 | $3,380 | $116,400 +4.6% |
| 2016 | $3,380 | $111,300 |
| 2015 | $3,380 | $111,300 +9.2% |
| 2013 | -- | $101,900 +8.6% |
| 2011 | -- | $93,800 -16.2% |
| 2010 | -- | $111,900 -9.7% |
| 2009 | -- | $123,900 +5.1% |
| 2007 | -- | $117,900 +12.9% |
| 2006 | -- | $104,468 +3.7% |
| 2005 | -- | $100,741 +3.3% |
| 2004 | -- | $97,523 +6.2% |
| 2002 | -- | $91,811 +3.2% |
| 2001 | -- | $88,965 |
Find assessor info on the county website
Monthly payment
Est. payment
Payment breakdown
Explore the cost of this home by adjusting the details. Changes won't be saved.Climate risks
Neighborhood: 49341
Nearby schools
GreatSchools rating
- 7/10Lakes Elementary SchoolGrades: K-5Distance: 0.3 mi
- 9/10East Rockford Middle SchoolGrades: 6-8Distance: 1.3 mi
- NARockford H.S. Freshman CenterGrades: 9Distance: 4.2 mi
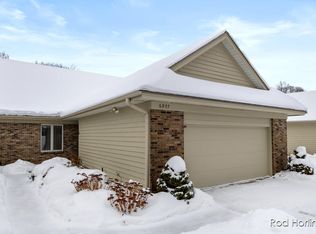
- $410,0003 bd3 ba3k sqft6977 Pinehurst Ln NE, Rockford, MI 49341Sold
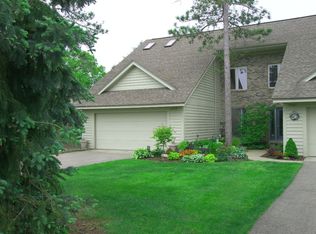
- $406,5003 bd3 ba2.6k sqft6999 Pinehurst Ln NE #8, Rockford, MI 49341Off Market
- $403,8003 bd3 ba2.6k sqft7007 Pinehurst Ln NE, Rockford, MI 49341Off Market

- $367,0003 bd3 ba-- sqft6957 Pinehurst Ln NE, Rockford, MI 49341Sold
- $391,0003 bd3 ba2.2k sqft6949 Pinehurst Ln NE, Rockford, MI 49341Off Market
- $378,8003 bd3 ba2.2k sqft6949 Pinehurst Ln NE #2, Rockford, MI 49341Off Market
- $465,000-- bd-- ba-- sqft7109 Pinehurst Ln NE, Rockford, MI 49341Sold
- $114,210-- bd-- ba-- sqft7877 Woodhurst Dr NE, Rockford, MI 49341Sold
A local agent can set up tours, give advice and negotiate with sellers.
Similar homes
- $415,0005 bd2 ba2.2k sqft6935 Brow Myer Dr NE, Rockford, MI 49341For Sale
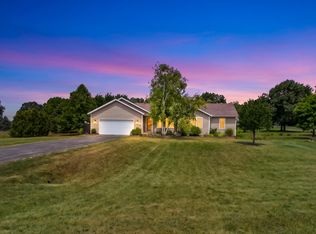
 MLS ID #26037829, Dustin J Anderson, Five Star Real Estate (Ada). MichRIC
 - $375,0005 bd2 ba1.9k sqft6676 Naontah Trl NE, Rockford, MI 49341For Sale
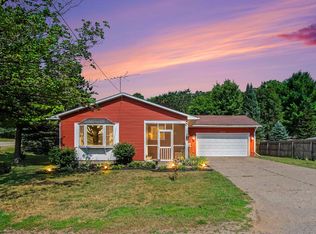 MLS ID #26034580, Cherie Larva, Realiant Real Estate. MichRIC
 - $489,9004 bd4 ba2.6k sqft6892 Petersen Valley Dr NE, Rockford, MI 49341For Sale
 MLS ID #26037717, Cherie Larva, Realiant Real Estate. MichRIC
 - $355,0003 bd2 ba1.8k sqft8364 Atlanta Dr NE, Rockford, MI 49341For Sale
 MLS ID #26040001, Karen A Metchikoff, Berkshire Hathaway HomeServices Michigan Real Estate (Rock). MichRIC
 - $360,0003 bd3 ba1.8k sqft3326 Ancliff St NE, Rockford, MI 49341For SaleMLS ID #26038908, Christine L Merryweather, Chuck Jaqua, REALTOR. MichRIC
- $419,0004 bd2 ba3k sqft12453 Maston Lake Rd, Sand Lake, MI 49343For SaleMLS ID #26039090, Shawn A Kiphart, ERA Reardon Realty Great Lakes. MichRIC
- $445,0003 bd3 ba2k sqft6069 Stout Creek Ave NE, Belmont, MI 49306For SaleMLS ID #26037861, Charles Mahar Jr., Greenridge Realty (Greenvl). MichRIC
- $499,9006 bd3 ba3.1k sqft9951 Ten Mile Rd NE, Rockford, MI 49341For SaleMLS ID #26028190, Jacob Pastoor, Apex Realty Group. MichRIC
- $543,2104 bd4 ba2.4k sqft6630 Cannon Farms Dr NE, Rockford, MI 49341For SaleMLS ID #26028969, Jerome D Broderick, Greenridge Realty (Cascade). MichRIC
- $339,9993 bd3 ba1.5k sqft6897 Myers Lake Ave NE, Rockford, MI 49341For SaleMLS ID #26022300, Jason S Johnston, Compass Realty Services. MichRIC
- $469,9004 bd4 ba2.6k sqft678 Orchard Ct NE, Rockford, MI 49341For SaleMLS ID #26035172, Kimberly Hensley, RE/MAX United (Main). MichRIC
- $439,9003 bd4 ba2.1k sqft900 Scott Woods Dr NE, Comstock Park, MI 49321For SaleMLS ID #26040286, Rodney J Thiss, Five Star Real Estate (Grandv). MichRIC
- $369,9993 bd2 ba1.4k sqft11660 Maggie Ct NE, Rockford, MI 49341For SaleMLS ID #26024459, Austin M Hilyer, Five Star Real Estate (Courtland). MichRIC
- $415,0003 bd2 ba1.4k sqft4040 Coit Ave NE, Grand Rapids, MI 49525For SaleMLS ID #26039796, Sheri Rule, Key Realty. MichRIC
- $399,9005 bd2 ba2.6k sqft2658 N Amble Rd, Coral, MI 49322For SaleMLS ID #26039596, Teresa L VandenBosch, Childress Associates Realty. MichRIC
- $395,0004 bd2 ba1.8k sqft14370 Forteen Mile Rd NE, Greenville, MI 48838For SaleMLS ID #26039395, Cade Andersen, Clarity Realty Allied. MichRIC
- $324,9003 bd2 ba1.8k sqft600 Bradford Pl NE, Grand Rapids, MI 49525For SaleMLS ID #26039180, Gerald Feenstra, RE/MAX of Grand Rapids (Stndl). MichRIC
- $450,0003 bd3 ba2.1k sqft482 Windchime Dr, Comstock Park, MI 49321For SaleMLS ID #26039787, Erik Petrovich, The Local Element. MichRIC
- $419,9004 bd3 ba1.9k sqft2639 Rockhill Dr NE, Grand Rapids, MI 49525For SaleMLS ID #26034612, Ryan Ogle, EXP Realty (Grand Rapids). MichRIC
- $469,0003 bd3 ba2k sqft1338 Scott Creek Dr NE, Belmont, MI 49306For SaleMLS ID #26040052, Brenda S Bolin, ERA Reardon Realty Great Lakes. MichRIC
