Beautifully crafted and designed with quality and elegance in mind, this exceptional 4-bedroom, 2-bath home showcases soaring vaulted ceilings, custom woodwork throughout, and a beautifully appointed kitchen featuring custom cabinetry. The spacious open floor plan is perfect for everyday living and entertaining, while the finished basement provides additional living space for family guests and recreation. Upstairs, you'll find a spacious primary suite with a private bath. The detached garage offers an upstairs loft, providing endless possibilities for a workshop, hobby space, or future finishing. Complete with shared access to beautiful Blue Lake, this home blends exceptional craftsmanship, spacious living, and an incredible lake lifestyle
Active
$419,000
12453 Maston Lake Rd, Sand Lake, MI 49343
4beds
3,000sqft
:
Get pre-qualified$3,056/mo
Single Family Residence
Built in 1930
0.64 Acres Lot
$422,100 Zestimate®
$140/sqft
$-- HOA
What's special
Custom woodwork throughoutSoaring vaulted ceilingsSpacious open floor planBeautifully appointed kitchenCustom cabinetry
- 3 days |
- 594 |
- 26 |
Zillow last checked:
Listing updated:
Listed by:
Shawn A Kiphart 616-773-5126,
ERA Reardon Realty Great Lakes 616-364-8831
Source: MichRIC,MLS#: 26039090
Facts & features
Interior
Bedrooms & bathrooms
- Bedrooms: 4
- Bathrooms: 2
- Full bathrooms: 2
- Main level bedrooms: 2
Primary bedroom
- Level: Upper
Bedroom 2
- Level: Main
Bedroom 3
- Level: Main
Bedroom 4
- Level: Upper
Primary bathroom
- Level: Main
Bathroom 2
- Level: Main
Bonus room
- Level: Basement
Dining area
- Level: Main
Family room
- Level: Basement
Kitchen
- Level: Main
Laundry
- Level: Main
Living room
- Level: Main
Utility room
- Level: Basement
Heating
- Forced Air
Appliances
- Included: Dishwasher, Dryer, Range, Refrigerator, Washer
- Laundry: Main Level
Features
- Ceiling Fan(s), Eat-in Kitchen
- Basement: Full
- Has fireplace: No
Interior area
- Total structure area: 2,300
- Total interior livable area: 3,000 sqft
- Finished area below ground: 750
Property
Parking
- Total spaces: 2
- Parking features: Detached
- Garage spaces: 2
Features
- Stories: 2
- Waterfront features: Lake
- Body of water: Blue Lake
Lot
- Size: 0.64 Acres
- Dimensions: 240 x 115
- Features: Wooded, Ground Cover, Shrubs/Hedges
Details
- Additional structures: Shed(s)
- Parcel number: 410410451022
- Zoning description: Lake Res
Construction
Type & style
- Home type: SingleFamily
- Architectural style: Traditional
- Property subtype: Single Family Residence
Materials
- Wood Siding
- Roof: Shingle
Condition
- New construction: No
- Year built: 1930
Utilities & green energy
- Sewer: Septic Tank
- Water: Well
- Utilities for property: Natural Gas Connected
Community & HOA
Location
- Region: Sand Lake
Financial & listing details
- Price per square foot: $140/sqft
- Tax assessed value: $94,396
- Annual tax amount: $2,801
- Date on market: 7/29/2026
- Listing terms: Cash,FHA,VA Loan,Conventional
- Road surface type: Paved
Estimated market value
$422,100
$401,000 - $443,000
$2,038/mo
Price history
| Date | Event | Price |
|---|---|---|
| 7/29/2026 | Listed for sale | $419,000$140/sqft |
Source:  MichRIC #26039090 Report a problem MichRIC #26039090 Report a problem | ||
Public tax history
Tax history is unavailable.
Monthly payment
Est. payment
Payment breakdown
Explore the cost of this home by adjusting the details. Changes won't be saved.Climate risks
Neighborhood: 49343
Nearby schools
GreatSchools rating
- NACedar Trails Elementary SchoolGrades: PK-1Distance: 9.5 mi
- 7/10Cedar Springs High SchoolGrades: 6-8Distance: 10.4 mi
- 10/10Cedar Springs High SchoolGrades: 9-12Distance: 9.5 mi
- $11,600-- bd-- ba-- sqft12435 Maston Lake Dr NE, Sand Lake, MI 49343Off Market
- $158,7002 bd1 ba1k sqft16589 Oakum Dr, Sand Lake, MI 49343Off Market
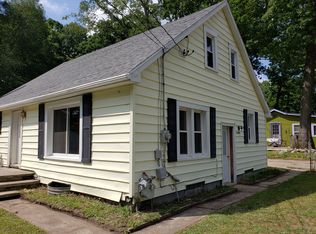
- $236,400-- bd1 ba1.2k sqft12473 Maston Lake Rd, Sand Lake, MI 49343Off Market
- $353,2004 bd3 ba2.5k sqft12453 Maston Lake Dr NE, Sand Lake, MI 49343Off Market
- $7,000-- bd-- ba-- sqft12475 Maston Lake Rd, Sand Lake, MI 49343Off Market
- $249,000-- bd-- ba-- sqft12473 Maston Lake Dr NE, Sand Lake, MI 49343Off Market
- $62,000-- bd1 ba-- sqft16567 Oakum Ave NE, Sand Lake, MI 49343Sold
- $143,000-- bd1 ba-- sqft16575 Oakum Ave NE, Sand Lake, MI 49343Off Market
A local agent can set up tours, give advice and negotiate with sellers.
Similar homes
- $284,9004 bd1 ba1.6k sqft12502 McMurty Dr NE, Sand Lake, MI 49343For Sale

 MLS ID #26038795, Douglas Zain, ERA Reardon Realty Great Lakes. MichRIC
 - $395,0004 bd2 ba1.8k sqft14370 Forteen Mile Rd NE, Greenville, MI 48838For Sale
 MLS ID #26039395, Cade Andersen, Clarity Realty Allied. MichRIC
 - $395,0003 bd2 ba1.9k sqft11856 Berridge Rd, Greenville, MI 48838For Sale
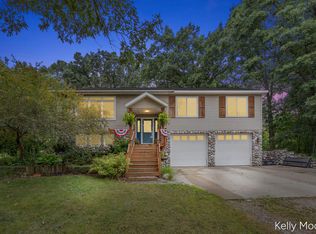 MLS ID #26039130, Kelly L Moore, Coldwell Banker Schmidt Realtors. MichRIC
 - $415,0005 bd2 ba2.2k sqft6935 Brow Myer Dr NE, Rockford, MI 49341For Sale
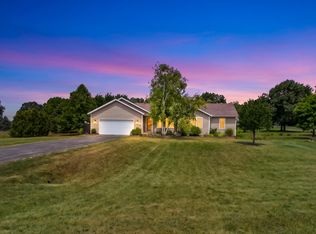 MLS ID #26037829, Dustin J Anderson, Five Star Real Estate (Ada). MichRIC
 - $455,0003 bd2 ba1.8k sqft6943 Riverwood Dr, Belding, MI 48809For SaleMLS ID #26038804, Spencer J Geisen, Five Star Real Estate (E. Division). MichRIC
- $459,0003 bd3 ba2.9k sqft11159 Gravel Ridge Rd, Lakeview, MI 48850For SaleMLS ID #26039277, Stacey Renne, LPT Realty, LLC. MichRIC
- $419,5004 bd3 ba2.8k sqft6971 Pinehurst Ln NE, Rockford, MI 49341For SaleMLS ID #26039029, Julie L Rossio, Keller Williams GR East. MichRIC
- $450,0003 bd4 ba2.4k sqft3729 Mesa Ct NE, Rockford, MI 49341For SaleMLS ID #26039454, Courtney L Harding, Five Star Real Estate (Grandv). MichRIC
- $475,9005 bd3 ba2.7k sqft5767 Miranda Dr, Greenville, MI 48838For SaleMLS ID #26026115, Kelli Bretzke, Greenridge Realty (Greenvl). MichRIC
- $500,0003 bd2 ba2.9k sqft8020 E 98th St, Howard City, MI 49329For SaleMLS ID #26039995, Mary Jane Schultz, Coldwell Banker Schmidt Realtors. MichRIC
- $379,9003 bd3 ba1.8k sqft15747 Coral Rd, Coral, MI 49322For SaleMLS ID #26037647, Tracy Myers, BHG Connections. MichRIC
- $340,0004 bd2 ba1.8k sqft4050 N Johnson Rd, Coral, MI 49322For SaleMLS ID #26035089, Ann M Wasson, Gatehouse Real Estate LLC. MichRIC
- $429,9004 bd3 ba2.1k sqft5242 N Point Dr, Pierson, MI 49339For SaleMLS ID #26033711, Monica L Pettit, Keller Williams GR North. MichRIC
- $400,0003 bd2 ba2.4k sqft3378 W Klees Rd, Stanton, MI 48888For SaleMLS ID #26025070, Cathy A Hoppough, KW Rivertown Hoppough. MichRIC
- $399,0004 bd2 ba2.1k sqft20200 Lake Montcalm Rd, Howard City, MI 49329For SaleMLS ID #26025159, Rachel Pitcher, Five Star Real Estate (Courtland). MichRIC
- $330,0003 bd2 ba2k sqft3612 Holiday Dr, Greenville, MI 48838For SaleMLS ID #26037058, Mandy Green, Five Star Real Estate (E. Division). MichRIC
- $529,9004 bd3 ba3k sqft142 George K Dr, Sand Lake, MI 49343For SaleMLS ID #26021838, Michael H Oostendorp, Keller Williams GR East. MichRIC
- $445,0003 bd3 ba2k sqft6069 Stout Creek Ave NE, Belmont, MI 49306For SaleMLS ID #26037861, Charles Mahar Jr., Greenridge Realty (Greenvl). MichRIC
- $449,0004 bd2 ba2.5k sqft9051 Algoma Ave NE, Rockford, MI 49341For SaleMLS ID #26030517, C. Scott Hunt, Weichert REALTORS Plat (Main). MichRIC
- $492,5004 bd3 ba2.6k sqft3350 Egner St NE, Cedar Springs, MI 49319For SaleMLS ID #26036431, Autumn R Brancato, 616 Realty LLC. MichRIC
