Nestled on 2.84 picturesque acres, this spacious 2743 sq.ft home offers the perfect blend of comfort, privacy, and versatility. Built in 2003, this unique property features 5 bedrooms and 2.5 bathrooms, including a private mother-in-law apartment complete with its own separate entrance, full kitchen, bathroom, and bedroom-ideal for extended family, guests, or rental potential. Surrounded by beautiful woods, open yard, apple trees & gardening. Relax in your 12x14 screened-in porch while enjoying your coffee & scenic nature views. Inside,you'll find thoughtful features throughout, including foam insulation, propane forced air furnace, central AC,attic fan & a ventless propane fireplaces for backup during outages, portable generator is available. The unfinished bonus room above the garage offers incredible flexibility. Hobby farmers will appreciate the impressive 30x40 pole barn with extended lean-to & shelter for animals. one of a kind property combines country charm. Greenville schools
Pending
Price cut: $20K (6/19)
$475,900
5767 Miranda Dr, Greenville, MI 48838
5beds
2,743sqft
:
Get pre-qualified$3,367/mo
Single Family Residence
Built in 2003
2.84 Acres Lot
$460,100 Zestimate®
$173/sqft
$-- HOA
What's special
Open yardApple trees and gardeningFoam insulationVentless propane fireplacePropane forced air furnaceSurrounded by beautiful woodsCentral ac
- 72 days |
- 940 |
- 56 |
Zillow last checked:
Listing updated:
Listed by:
Kelli Bretzke 616-232-0138,
Greenridge Realty (Greenvl) 616-225-2175
Source: MichRIC,MLS#: 26026115
Facts & features
Interior
Bedrooms & bathrooms
- Bedrooms: 5
- Bathrooms: 3
- Full bathrooms: 2
- 1/2 bathrooms: 1
- Main level bedrooms: 1
Primary bedroom
- Level: Upper
- Area: 272.64
- Dimensions: 14.20 x 19.20
Bedroom 2
- Level: Basement
- Area: 180.93
- Dimensions: 16.30 x 11.10
Bedroom 3
- Level: Upper
- Area: 242.15
- Dimensions: 14.50 x 16.70
Bedroom 4
- Level: Upper
- Area: 142.41
- Dimensions: 14.10 x 10.10
Primary bathroom
- Description: Entry from Primary bedroom & entry from main hall
- Level: Upper
- Area: 69.72
- Dimensions: 8.40 x 8.30
Bathroom 1
- Description: 1/2 bath
- Level: Main
- Area: 12.81
- Dimensions: 6.10 x 2.10
Bathroom 2
- Level: Basement
- Area: 44
- Dimensions: 10.00 x 4.40
Bonus room
- Description: unfinished, lots of possiabilites
- Level: Upper
- Area: 332.74
- Dimensions: 25.40 x 13.10
Dining area
- Level: Main
- Area: 143.08
- Dimensions: 9.80 x 14.60
Family room
- Level: Basement
- Area: 205.67
- Dimensions: 13.10 x 15.70
Kitchen
- Level: Main
- Area: 239.44
- Dimensions: 16.40 x 14.60
Kitchen
- Description: bonus kitchen in lower level MIL suite
- Level: Basement
- Area: 221.53
- Dimensions: 14.11 x 15.70
Laundry
- Level: Main
- Area: 101.97
- Dimensions: 10.30 x 9.90
Living room
- Level: Main
- Area: 215.46
- Dimensions: 16.20 x 13.30
Office
- Description: 5th bedroom
- Level: Main
- Area: 211.47
- Dimensions: 15.90 x 13.30
Office
- Description: craft room/office
- Level: Upper
- Area: 89.64
- Dimensions: 10.80 x 8.30
Other
- Description: Screened in Porch
- Level: Main
- Area: 156.51
- Dimensions: 14.10 x 11.10
Other
- Description: Dry Pantry/Storaage
- Level: Basement
- Area: 87
- Dimensions: 10.00 x 8.70
Utility room
- Level: Basement
- Area: 107.92
- Dimensions: 7.60 x 14.20
Heating
- Forced Air
Cooling
- Attic Fan, Central Air
Appliances
- Included: Dishwasher, Dryer, Oven, Range, Refrigerator, Washer
- Laundry: Laundry Room, Main Level
Features
- Guest Quarters, Center Island, Pantry
- Flooring: Carpet
- Basement: Walk-Out Access
- Has fireplace: No
Interior area
- Total structure area: 1,512
- Total interior livable area: 2,743 sqft
- Finished area below ground: 822
Property
Parking
- Total spaces: 2
- Parking features: Garage Faces Side, Garage Door Opener, Attached
- Garage spaces: 2
Features
- Stories: 3
- Patio & porch: Scrn Porch
Lot
- Size: 2.84 Acres
- Dimensions: 343' x 423' x 333' x 337'
- Features: Level, Wooded, Cul-De-Sac, Shrubs/Hedges
Details
- Parcel number: 01403105600
- Zoning description: Res
Construction
Type & style
- Home type: SingleFamily
- Architectural style: Cape Cod
- Property subtype: Single Family Residence
Materials
- Vinyl Siding
- Roof: Composition,Shingle
Condition
- New construction: No
- Year built: 2003
Utilities & green energy
- Sewer: Septic Tank
- Water: Well
Community & HOA
Location
- Region: Greenville
Financial & listing details
- Price per square foot: $173/sqft
- Tax assessed value: $86,130
- Annual tax amount: $3,782
- Date on market: 7/20/2026
- Listing terms: Cash,FHA,VA Loan,Conventional
Estimated market value
$460,100
$437,000 - $483,000
$3,162/mo
Price history
| Date | Event | Price |
|---|---|---|
| 8/4/2026 | Pending sale | $475,900$173/sqft |
Source:  MichRIC #26026115 Report a problem MichRIC #26026115 Report a problem | ||
| 7/20/2026 | Listed for sale | $475,900$173/sqft |
Source: MichRIC #26026115 Report a problem | ||
| 7/20/2026 | Pending sale | $475,900$173/sqft |
Source: MichRIC #26026115 Report a problem | ||
| 6/19/2026 | Price change | $475,900-4%$173/sqft |
Source: MichRIC #26026115 Report a problem | ||
| 6/1/2026 | Listed for sale | $495,900$181/sqft |
Source: MichRIC #26026115 Report a problem | ||
Public tax history
| Year | Property taxes | Tax assessment |
|---|---|---|
| 2025 | $3,691 +1.7% | $175,700 +14.8% |
| 2024 | $3,631 | $153,100 |
| 2023 | -- | -- |
| 2022 | -- | $122,000 +8.3% |
| 2021 | -- | $112,700 +7.7% |
| 2020 | -- | $104,600 +13.6% |
| 2019 | -- | $92,100 +12.3% |
| 2018 | -- | $82,000 +20.8% |
| 2017 | -- | $67,906 +0.9% |
| 2016 | -- | $67,301 |
| 2015 | -- | $67,301 -4.1% |
| 2014 | -- | $70,200 -4.2% |
| 2012 | -- | $73,300 -2.4% |
| 2011 | -- | $75,100 -8.6% |
| 2010 | -- | $82,200 -14.5% |
| 2009 | -- | $96,100 -7.1% |
| 2007 | -- | $103,400 -2.1% |
| 2006 | -- | $105,600 +11.7% |
| 2005 | -- | $94,500 -1% |
| 2004 | -- | $95,500 +259% |
| 2003 | -- | $26,600 |
Find assessor info on the county website
Monthly payment
Est. payment
Payment breakdown
Explore the cost of this home by adjusting the details. Changes won't be saved.Climate risks
Neighborhood: 48838
Nearby schools
GreatSchools rating
- 7/10Greenville Middle SchoolGrades: 5-8Distance: 1.9 mi
- 7/10Greenville Senior High SchoolGrades: 8-12Distance: 2.1 mi
- 8/10Walnut Hills Elementary SchoolGrades: PK-5Distance: 3 mi
Schools provided by the listing agent
- Elementary: Lincoln Heights Elementary School
- Middle: Greenville Middle School
- High: Greenville Senior High School
Source: MichRIC. This data may not be complete. We recommend contacting the local school district to confirm school assignments for this home.
- $85,000-- bd-- ba-- sqft5052 Lawens Dr, Greenville, MI 48838Off Market
- $19,200-- bd-- ba-- sqft5052 Lawens Dr, Greenville, MI 48838Off Market
- $210,0003 bd2 ba2k sqft5711 Miranda Dr, Greenville, MI 48838Sold
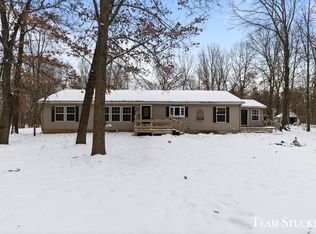
- $496,9003 bd2 ba1.6k sqft5815 Miranda Dr, Greenville, MI 48838Off Market
- $30,6003.14 acres5762 Miranda Dr, Greenville, MI 48838Off Market
- $476,300-- bd-- ba-- sqft5762 Miranda Dr, Greenville, MI 48838Off Market
- $406,200-- bd-- ba-- sqft5708 Miranda Dr, Greenville, MI 48838Off Market
- $307,300-- bd-- ba-- sqft5854 Miranda Dr, Greenville, MI 48838Off Market
A local agent can set up tours, give advice and negotiate with sellers.
Similar homes
- $524,9003 bd3 ba3.3k sqft10288 Hathaway Dr, Greenville, MI 48838For Sale

 MLS ID #26032138, Laura E Pentecost, Five Star Real Estate (Green). MichRIC
 - $390,0004 bd2 ba1.8k sqft14370 Forteen Mile Rd NE, Greenville, MI 48838For Sale
 MLS ID #26039395, Cade Andersen, Clarity Realty Allied. MichRIC
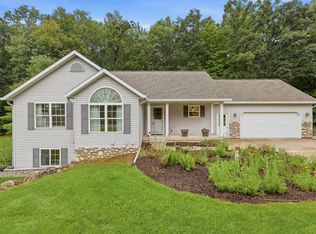
 - $500,0004 bd3 ba2.5k sqft5075 Bonasa Dr NE, Rockford, MI 49341For Sale
 MLS ID #26040923, Steven A Elder, Coldwell Banker Schmidt Realtors. MichRIC
 - $625,0003 bd2 ba2.3k sqft10848 Simpson St W, Greenville, MI 48838For Sale
 MLS ID #26040130, Nicholas Williams, Dykstra Real Estate LLC. MichRIC
 - $474,9006 bd3 ba3.1k sqft9951 Ten Mile Rd NE, Rockford, MI 49341For SaleMLS ID #26028190, Jacob Pastoor, Apex Realty Group. MichRIC
- $669,0003 bd4 ba3.9k sqft829 S Lincoln St, Greenville, MI 48838For SaleMLS ID #26026710, Charles Mahar Jr., Greenridge Realty (Greenvl). MichRIC
- $249,0002 bd1 ba1.5k sqft10109 W Wise Rd, Greenville, MI 48838For SaleMLS ID #26019378, Autumn J Colby, ERA Reardon Realty Great Lakes. MichRIC
- $395,0003 bd2 ba1.9k sqft11856 Berridge Rd, Greenville, MI 48838For SaleMLS ID #26039130, Kelly L Moore, Coldwell Banker Schmidt Realtors. MichRIC
- $299,9006 bd2 ba2.1k sqft314 E Coffren St, Greenville, MI 48838For SaleMLS ID #26041023, Mary Peacock, Peacock Real Estate. MichRIC
- $300,0003 bd2 ba2k sqft7114 Kay Dr, Greenville, MI 48838For SaleMLS ID #26033403, Stephanie A Garner, ERA Reardon Realty Great Lakes (Trufant). MichRIC
- $484,0004 bd4 ba3.5k sqft610 W Ellis Ave, Belding, MI 48809For Sale
 MLS ID #20261034262, Michelle K Lichty Bueche, Signature Sotheby's International Realty Bham. Realcomp II
 - $419,0004 bd2 ba3k sqft12453 Maston Lake Rd, Sand Lake, MI 49343For SaleMLS ID #26039090, Shawn A Kiphart, ERA Reardon Realty Great Lakes. MichRIC
- $564,9006 bd3 ba2.7k sqft628 W Fenwick Rd, Fenwick, MI 48834For Sale
 MLS ID #50216400, Scott Clay, The Brand Real Estate. MiRealSource
 - $575,0005 bd2 ba2.8k sqft13575 Shaner Ave NE, Cedar Springs, MI 49319For SaleMLS ID #26034961, James Edward Newhouse, Ensley Real Estate. MichRIC
- $399,9005 bd2 ba2.6k sqft2658 N Amble Rd, Coral, MI 49322For SaleMLS ID #26039596, Teresa L VandenBosch, Childress Associates Realty. MichRIC
- $480,0003 bd4 ba2.7k sqft21537 W Kendaville Rd, Pierson, MI 49339For SaleMLS ID #26028607, Timothy M Todd, Target Realty Group LLC. MichRIC
- $474,9003 bd2 ba1.8k sqft13240 Olin Woods Dr #5, Sparta, MI 49345For SaleMLS ID #26016435, Laurie Zokoe, Five Star Real Estate (Tallmadge). MichRIC
- $485,0004 bd3 ba2.6k sqft3350 Egner St NE, Cedar Springs, MI 49319For SaleMLS ID #26036431, Autumn R Brancato, 616 Realty LLC. MichRIC
- $469,9004 bd2 ba2.1k sqft249 Thurman St, Belding, MI 48809For SaleMLS ID #26017195, Mark M Brace, Berkshire Hathaway HomeServices Michigan Real Estate (Main). MichRIC
- $275,0004 bd2 ba2.1k sqft419 W Cass St, Greenville, MI 48838For SaleMLS ID #26029658, Jason Woodard, Greenridge Realty (Greenvl). MichRIC
