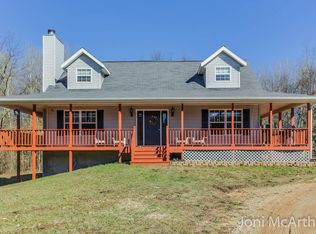
Experience the perfect balance of privacy and convenience on this extraordinary 10-acre property just where the "paved road ends". Offering multiple dwellings, outbuildings, & rolling wooded trails, this unique estate presents endless opportunities for multi-generational living, creative pursuits, hobby farming, or a peaceful country retreat.The main home features 3 bedrooms and 2 full baths, hardwood floors, ceramic tile, vaulted ceilings, and a distinctive spiral staircase that adds charm. A spacious auxiliary residence-Doublewide manufactured-offers 2 bed & 2 baths, ceramic tile flooring, stone fireplace w/wood-burning insert, making it ideal for extended family & guests.The impressive 28' x 40' barn/garage includes concrete floors, parking for at least 4 vehicles.Upstairs attic loft was formerly used as a woodworking shop.The log cabin studio with an upper loft provides the perfect art studio space. more rustic outbuilding (back of property) offers an open-sided design with additional loft storage. The stick home Built by the Martin builders circa 1970. Martin Builders completed the foundation and exterior of home and owners finished the interior. This building concept helped property owners become homeowners and helped to make their dream come true. Walking shoes are recommended. The main home features spiral staircases to both the upper level and lower level. PLEASE respect neighboring property lines; walking trails are marked with tape.
Pending
Price cut: $75K (8/29)
$425,000
8020 E 98th St, Howard City, MI 49329
3beds
2,956sqft
Single Family Residence
Built in 1978
10 Acres Lot
$399,500 Zestimate®
$144/sqft
$-- HOA
What's special
Upstairs attic loftPerfect art studio spaceSpacious auxiliary residence-doublewide manufacturedMultiple dwellingsDistinctive spiral staircaseHardwood floorsRolling wooded trails
- 102 days
- 158
- 7
Zillow last checked:
Listing updated:
Listed by:
Mary Jane Schultz 231-349-7919,
Coldwell Banker Schmidt Realtors 616-866-4434
Source: MichRIC,MLS#: 26039995
Facts & features
Interior
Bedrooms & bathrooms
- Bedrooms: 3
- Bathrooms: 2
- Full bathrooms: 2
- Main level bedrooms: 2
Heating
- Forced Air, Wood
Cooling
- Central Air
Appliances
- Included: Dryer, Microwave, Range, Refrigerator, Washer
- Laundry: In Bathroom, Laundry Room, Main Level, Washer Hookup
Features
- Ceiling Fan(s), LP Tank Rented
- Flooring: Carpet, Ceramic Tile, Tile, Vinyl, Wood
- Windows: Replacement
- Basement: Crawl Space,Full,Walk-Out Access
- Has fireplace: Yes
Interior area
- Total structure area: 1,509
- Total interior livable area: 2,956 sqft
- Finished area below ground: 0
Property
Parking
- Total spaces: 4
- Parking features: Garage Door Opener, Detached
- Garage spaces: 4
Accessibility
- Accessibility features: Accessible Approach with Ramp, Accessible Mn Flr Bedroom
Features
- Stories: 2
- Exterior features: Other
Lot
- Size: 10 Acres
- Dimensions: 658 x 670 x 658 x 670 square
- Features: Level, Wooded, Rolling Hills
Details
- Additional structures: Shed(s), Barn(s)
- Parcel number: 2402100006
- Zoning description: Res
Construction
Type & style
- Home type: SingleFamily
- Architectural style: Colonial,Ranch,Traditional
- Property subtype: Single Family Residence
Materials
- Log, Vinyl Siding, Wood Siding
- Roof: Metal,Shingle
Condition
- New construction: No
- Year built: 1978
Details
- Builder name: Martin Builders Foundation and Framing Owner finished Interior./Doublewide is manufactured home.
Utilities & green energy
- Gas: LP Tank Rented
- Sewer: Septic Tank
Community & HOA
Community
- Subdivision: none
Location
- Region: Howard City
Financial & listing details
- Price per square foot: $144/sqft
- Tax assessed value: $82,908
- Annual tax amount: $2,531
- Date on market: 8/1/2026
- Listing terms: Cash,Conventional
- Road surface type: Unimproved
Estimated market value
$399,500
$380,000 - $419,000
$2,156/mo
Price history
| Date | Event | Price |
|---|---|---|
| 10/7/2026 | Pending sale | $425,000$144/sqft |
Source:  MichRIC #26039995 Report a problem | ||
| 8/29/2026 | Price change | $425,000-15%$144/sqft |
Source: MichRIC #26039995 Report a problem | ||
| 8/1/2026 | Listed for sale | $500,000$169/sqft |
Source: MichRIC #26039995 Report a problem | ||
| 4/9/2026 | Listing removed | $500,000$169/sqft |
Source: MichRIC #25055650 Report a problem | ||
| 10/30/2025 | Listed for sale | $500,000$169/sqft |
Source: MichRIC #25055650 Report a problem | ||
Public tax history
| Year | Property taxes | Tax assessment |
|---|---|---|
| 2025 | $2,404 -7.7% | $165,800 +7.1% |
| 2024 | $2,604 +55.2% | $154,800 +20.7% |
| 2023 | $1,677 -30.6% | $128,200 +14.1% |
| 2022 | $2,418 +0.8% | $112,400 |
| 2021 | $2,398 +212.7% | $112,400 +5.7% |
| 2020 | $767 | $106,300 +4.1% |
| 2019 | -- | $102,100 +7.6% |
| 2018 | -- | $94,900 +4.9% |
| 2017 | -- | $90,500 +17.7% |
| 2016 | -- | $76,900 +2% |
| 2015 | -- | $75,400 +11.2% |
| 2014 | -- | $67,800 +3% |
| 2013 | -- | $65,800 +10.6% |
| 2012 | -- | $59,500 -29.4% |
| 2010 | -- | $84,300 |
Find assessor info on the county website
Monthly payment
Est. payment
Payment breakdown
Explore the cost of this home by adjusting the details. Changes won't be saved.Climate risks
Neighborhood: 49329
Nearby schools
Schools provided by the listing agent
- Elementary: Tri County Elementary
- Middle: Tri County Middle School
- High: Tri County Senior High School
Source: MichRIC. This data may not be complete. We recommend contacting the local school district to confirm school assignments for this home.
Similar homes
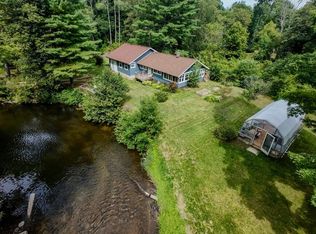
- $354,0002 bd2 ba1.6k sqft7140 N Amy School Rd, Howard City, MI 49329For Sale
 MLS ID #26059105, Jeffrey Glover, Glover Agency. MichRIC
- $424,9003 bd2 ba2.2k sqft5892 E Carrigan Dr, Newaygo, MI 49337For Sale
 MLS ID #26055423, Roxanne McIntyre, Always McIntyre Realty, LLC. MichRIC
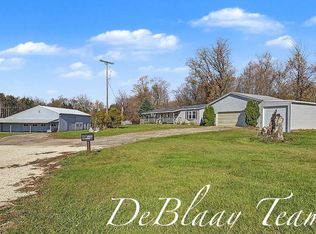
- $499,0003 bd2 ba1.6k sqft18490 W Church Rd, Howard City, MI 49329For Sale
 MLS ID #26057652, John D DeBlaay, ADT Realty. MichRIC
- $389,0003 bd2 ba2.1k sqft7017 Elm Ave, Newaygo, MI 49337For Sale
 MLS ID #26046617, Blake Kenneth VerWoert, Wildlife Realty. MichRIC
- $449,0003 bd1 ba1.7k sqft17515 Thunder Bay Dr, Howard City, MI 49329For SaleMLS ID #26058445, Michael VanderWoude, Edison Brokers & Co LLC. MichRIC
- $569,9003 bd3 ba1.8k sqft8410 E 98th St, Howard City, MI 49329New ConstructionMLS ID #26049188, Evan M DeVisser, MOXIE Real Estate + Development. MichRIC
- $375,0004 bd2 ba2.3k sqft10457 S Gordon Ave, Grant, MI 49327For SaleMLS ID #26050878, Shawn A Kiphart, ERA Reardon Realty Great Lakes. MichRIC
- $499,0005 bd2 ba3k sqft4724 E Croton Dr, Newaygo, MI 49337For SaleMLS ID #26058873, Melanie Oppenhuizen, Charter Properties. MichRIC
- $595,0004 bd3 ba3.3k sqft10835 Red Oak Ridge, Howard City, MI 49329For SaleMLS ID #26038439, Dana M. Myers, LPT Realty, LLC. MichRIC
- $455,0003 bd3 ba2.4k sqft17077 Blackfoot Trl, Howard City, MI 49329For SaleMLS ID #26047532, Michele R Doyle, Five Star Real Estate (Grandv). MichRIC
- $390,0003 bd2 ba1.5k sqft7480 E Five Mile Rd, White Cloud, MI 49349For SaleMLS ID #26022273, Trevor Morin, Michigan Whitetail Properties. MichRIC
- $259,9003 bd2 ba1.5k sqft19030 Almy Rd, Howard City, MI 49329For SaleMLS ID #26043176, James Edward Newhouse, Ensley Real Estate. MichRIC
- $374,9005 bd2 ba2.6k sqft2658 N Amble Rd, Coral, MI 49322For SaleMLS ID #26039596, Teresa L VandenBosch, Childress Associates Realty. MichRIC
- $419,0004 bd3 ba2.2k sqft2033 Winston View Dr NE, Cedar Springs, MI 49319For SaleMLS ID #26052877, Joshua Callison, Coldwell Banker Schmidt Fremont. MichRIC
- $450,0005 bd2 ba2.4k sqft7842 Main St, Newaygo, MI 49337For SaleMLS ID #26049118, Robert G Conat, EXP Realty LLC. MichRIC
- $434,9004 bd2 ba2.3k sqft182 Indian Bluffs Dr NE, Sparta, MI 49345For SaleMLS ID #26056632, Lucas Howard, Keller Williams GR East. MichRIC
- $625,0003 bd1 ba1.7k sqft21310 Cutler Rd, Howard City, MI 49329For SaleMLS ID #26049588, Linda Fetterhoff, JH Realty Partners. MichRIC
- $449,9004 bd3 ba2.2k sqft12254 Fruit Ridge Ave, Kent City, MI 49330For SaleMLS ID #26057911, Luke Scott Bouman, HomeRealty Holland. MichRIC
- $345,0003 bd2 ba1.7k sqft10620 W Colby Rd, Gowen, MI 49326For SaleMLS ID #26057776, Scot G Kellogg, 616 Realty LLC. MichRIC
