Welcome to 7024 Camelback Dr NE - a beautiful ranch in Rockford Schools District! This stylishly remodeled 4-bedroom, 2.5-bathroom home is tucked away in a gorgeous neighborhood! Inside, explore an open concept floorplan with fresh, modern finishes throughout.
The kitchen boasts ample cabinetry, a spacious island with bar seating, and a large window that frames a beautiful view of the backyard. The adjacent dining area opens directly to a generous deck—ideal for both quiet mornings and entertaining. The living room is filled with natural light, and centers around a cozy, modern fireplace that adds warmth and style to the space. The main floor also boasts a master suite as well as an additional bedroom and half bath! Downstairs, you'll find a spacious second living area that opens directly to the back patio. The lower level also features two generously sized bedrooms, another full bathroom, and a finished laundry room complete with a utility sink and cabinetry. Additionally, the space offers plenty of storage to keep everything organized and out of sight.
Schedule a showing today and make this house your home! All offers are due on 4/15 at 12:00pm!
Sold
$450,000
7024 Camelback Dr NE, Rockford, MI 49341
4beds
2,260sqft
Single Family Residence
Built in 1991
0.25 Acres Lot
$461,100 Zestimate®
$199/sqft
$2,828 Estimated rent
Home value
$461,100
$429,000 - $498,000
$2,828/mo
Zestimate® history
Owner options
List your home for rent
$2,828/mo
Rent Zestimate®
Find your next renter with Zillow Rental Manager. Plus, with online applications, you can quickly screen prospective tenants – for free.
$2,828/mo
Rent Zestimate®
Refinance and save
$3,243/mo
Est. payment
Refinancing to a lower rate could help reduce your monthly payments and save thousands over the life of the loan.
$3,243/mo
Est. payment
Explore your selling options
Work with a Zillow partner agent
Leverage their expertise and Zillow's premium Showcase listings to get your home seen by more buyers.
Get startedList with your own agent
Get your home in front of millions of buyers by listing it on Zillow.
Learn how to do itSell it yourself
Take full control of how buyers see your home on Zillow by listing For Sale by Owner (FSBO).
List your homeWhat's special
Modern finishesFinished laundry roomOpen concept floorplanBack patioMaster suitePlenty of storageGenerously sized bedrooms
Zillow last checked:
Listing updated:
Listed by:
Elijah N Meschke 616-690-7809,
United Realty Services LLC
Bought with:
Sarah M Cortese, 6501392048
RE/MAX United (Beltline)
Source: MichRIC,MLS#: 25014623
Facts & features
Interior
Bedrooms & bathrooms
- Bedrooms: 4
- Bathrooms: 3
- Full bathrooms: 2
- 1/2 bathrooms: 1
- Main level bedrooms: 2
Heating
- Forced Air
Cooling
- Central Air
Appliances
- Included: Dishwasher, Disposal, Dryer, Oven, Range, Refrigerator, Washer
- Laundry: In Basement, Laundry Room
Features
- Center Island
- Flooring: Carpet, Vinyl, Wood
- Basement: Full
- Number of fireplaces: 1
- Fireplace features: Living Room
Interior area
- Total structure area: 1,366
- Total interior livable area: 2,260 sqft
- Finished area below ground: 894
Property
Parking
- Total spaces: 2
- Parking features: Garage Faces Front, Attached, Garage Door Opener
- Garage spaces: 2
Features
- Stories: 1
- Waterfront features: Pond
Lot
- Size: 0.25 Acres
- Dimensions: 101 x 124
Details
- Parcel number: 411110426029
- Zoning description: Residential
Construction
Type & style
- Home type: SingleFamily
- Architectural style: Ranch
- Property subtype: Single Family Residence
Materials
- Wood Siding
- Roof: Composition
Condition
- New construction: No
- Year built: 1991
Utilities & green energy
- Sewer: Public Sewer
- Water: Public
Community & HOA
HOA
- Has HOA: Yes
- HOA fee: $380 quarterly
Location
- Region: Rockford
Financial & listing details
- Price per square foot: $199/sqft
- Tax assessed value: $120,605
- Annual tax amount: $3,770
- Date on market: 4/10/2025
- Listing terms: Cash,FHA,VA Loan,Conventional
- Road surface type: Paved
Price history
| Date | Event | Price |
|---|---|---|
| 5/9/2025 | Sold | $450,000+12.5%$199/sqft |
Source:  MichRIC #25014623 Report a problem MichRIC #25014623 Report a problem | ||
| 4/15/2025 | Pending sale | $399,900$177/sqft |
Source: MichRIC #25014623 Report a problem | ||
| 4/10/2025 | Listed for sale | $399,900+27%$177/sqft |
Source: MichRIC #25014623 Report a problem | ||
| 3/11/2025 | Sold | $315,000$139/sqft |
Source: Public Record Report a problem | ||
Public tax history
| Year | Property taxes | Tax assessment |
|---|---|---|
| 2025 | $3,771 | $178,800 +6% |
| 2024 | -- | $168,700 +30.7% |
| 2021 | $3,260 | $129,100 -0.8% |
| 2020 | $3,260 -1.1% | $130,200 +4.5% |
| 2019 | $3,297 +2.6% | $124,600 +8.9% |
| 2018 | $3,212 +4.5% | $114,400 +15.7% |
| 2017 | $3,075 | $98,900 +0.6% |
| 2016 | $3,075 | $98,300 |
| 2015 | $3,075 | $98,300 +4.5% |
| 2013 | -- | $94,100 -3.2% |
| 2011 | -- | $97,200 -6.2% |
| 2010 | -- | $103,600 -0.6% |
| 2009 | -- | $104,200 -4.1% |
| 2007 | -- | $108,600 -0.9% |
| 2006 | -- | $109,600 +1.2% |
| 2005 | -- | $108,321 +3.3% |
| 2004 | -- | $104,861 +17.8% |
| 2002 | -- | $89,000 +2.3% |
| 2001 | -- | $86,966 |
Find assessor info on the county website
Neighborhood: 49341
Nearby homes
- $500,0004 bd3 ba2.5k sqft7028 Camelback Dr NE, Rockford, MI 49341Sold

- $417,9003 bd3 ba2.1k sqft7020 Camelback Dr NE, Rockford, MI 49341Off Market
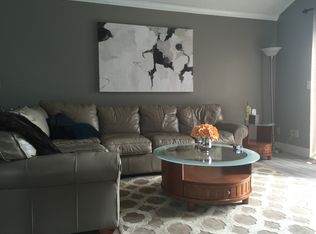
- $453,3003 bd3 ba-- sqft7016 Camelback Dr NE, Rockford, MI 49341Off Market
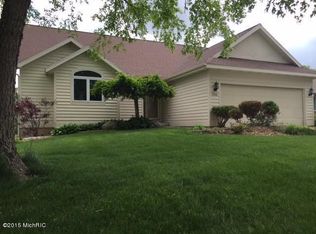
- $560,0003 bd3 ba3.3k sqft7023 Camelback Dr NE, Rockford, MI 49341For Sale
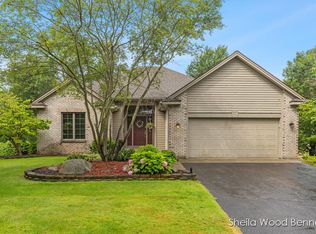
- $442,0003 bd3 ba2.2k sqft7027 Camelback Dr NE, Rockford, MI 49341Off Market
- $588,7004 bd4 ba3k sqft7019 Camelback Dr NE, Rockford, MI 49341Off Market
- $374,2003 bd3 ba-- sqft7031 Camelback Dr NE, Rockford, MI 49341Off Market
- $484,4004 bd4 ba-- sqft7015 Camelback Dr NE, Rockford, MI 49341Off Market
Nearby schools
GreatSchools rating
- 7/10Lakes Elementary SchoolGrades: K-5Distance: 0.3 mi
- 9/10East Rockford Middle SchoolGrades: 6-8Distance: 1.1 mi
- NARockford H.S. Freshman CenterGrades: 9Distance: 4.3 mi
Get a cash offer in 3 minutes
Find out how much your home could sell for in as little as 3 minutes with a no-obligation cash offer.
Estimated market value
$461,100
Get a cash offer in 3 minutes
Find out how much your home could sell for in as little as 3 minutes with a no-obligation cash offer.
Estimated market value
$461,100
- Michigan
- Kent County
- Rockford
- 49341
- 7024 Camelback Dr NE
Nearby cities
Nearby zip codes
Other Rockford Topics
