Welcome to the Avery plan by Interra Homes, located in the highly sought-after Forest Hills School District in the new Emerald Lake community! This beautifully designed 3-story home offers 4 bedrooms, 3.5 bathrooms, a finished lower level, and a spacious 3-stall garage, with estimated completion in October 2026. The main floor features an open-concept layout, perfect for both everyday living and entertaining. The kitchen includes a center island, pantry, and convenient access to the mudroom, flowing seamlessly into the dining and living areas. A versatile flex room off the front entry provides the perfect space for a home office, playroom, or additional living area. Upstairs, you'll find all 4 bedrooms, including a spacious primary suite complete with a large walk-in closet, dual-sink vanity, and private bath with shower. A conveniently located laundry room completes the second floor. The finished lower level offers additional living space and finished bathroom. Landscaping and underground sprinkling included. Don't miss your opportunity to own new construction in one of the area's most desirable communities--schedule your private tour today and secure your spot in Emerald Lake before it's gone. Please see attached documents for selected finishes.
Active
$619,900
2190 Emerald Shore Cir, Grand Rapids, MI 49525
4beds
2,432sqft
:
Get pre-qualified$4,158/mo
Single Family Residence
Built in 2026
0.36 Acres Lot
$617,000 Zestimate®
$255/sqft
$55/mo HOA
What's special
Finished lower levelUnderground sprinklingConveniently located laundry roomLarge walk-in closetDual-sink vanitySpacious primary suitePrivate bath with shower
- 80 days |
- 576 |
- 21 |
Zillow last checked:
Listing updated:
Listed by:
Sydny N Gray 269-425-4295,
Keller Williams GR North 616-447-9100
Source: MichRIC,MLS#: 26020296
Facts & features
Interior
Bedrooms & bathrooms
- Bedrooms: 4
- Bathrooms: 4
- Full bathrooms: 3
- 1/2 bathrooms: 1
Heating
- Forced Air
Cooling
- Central Air
Appliances
- Included: Dishwasher, Disposal, Microwave, Range, Refrigerator
- Laundry: Gas Dryer Hookup, Laundry Room, Main Level, Washer Hookup
Features
- Center Island, Eat-in Kitchen, Pantry
- Windows: Screens
- Basement: Full
- Number of fireplaces: 1
- Fireplace features: Living Room
Interior area
- Total structure area: 1,952
- Total interior livable area: 2,432 sqft
- Finished area below ground: 0
Property
Parking
- Total spaces: 3
- Parking features: Attached, Garage Door Opener
- Garage spaces: 3
Features
- Stories: 2
Lot
- Size: 0.36 Acres
- Dimensions: 90 x 174.29 x 90 x 174.33
Details
- Parcel number: 411404255019
- Zoning description: Residential
Construction
Type & style
- Home type: SingleFamily
- Architectural style: Traditional
- Property subtype: Single Family Residence
Materials
- Vinyl Siding
- Roof: Shingle
Condition
- New Construction
- New construction: Yes
- Year built: 2026
Details
- Builder name: Interra Homes
- Warranty included: Yes
Utilities & green energy
- Sewer: Septic Tank
- Water: Public
Community & HOA
HOA
- Has HOA: Yes
- Services included: Other, Snow Removal
- HOA fee: $332 semi-annually
Location
- Region: Grand Rapids
Financial & listing details
- Price per square foot: $255/sqft
- Tax assessed value: $10,539
- Date on market: 5/6/2026
- Listing terms: Cash,FHA,Conventional
- Road surface type: Paved
Estimated market value
$617,000
$586,000 - $648,000
$3,568/mo
Price history
| Date | Event | Price |
|---|---|---|
| 5/6/2026 | Listed for sale | $619,900$255/sqft |
Source:  MichRIC #26020296 Report a problem MichRIC #26020296 Report a problem | ||
Public tax history
Tax history is unavailable.
Monthly payment
Est. payment
Payment breakdown
Explore the cost of this home by adjusting the details. Changes won't be saved.Climate risks
Neighborhood: 49525
Nearby schools
GreatSchools rating
- 8/10Orchard View Elementary SchoolGrades: K-5Distance: 1 mi
- 8/10Eastern Middle SchoolGrades: 6-8Distance: 4.6 mi
- 9/10Eastern High SchoolGrades: 9-12Distance: 4.6 mi
- $314,075-- bd-- ba-- sqft3231 Dean Lake Ave NE, Grand Rapids, MI 49525Sold
- $314,0753 bd2 ba1.3k sqft3231 Dean Lake Ave NE, Grand Rapids, MI 49525Sold
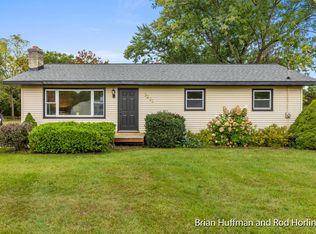
- $539,9003 bd3 ba1.9k sqft2185 Valentine St, Grand Rapids, MI 49525Sold

- $300,0003 bd1 ba-- sqft3245 Dean Lake Ave NE, Grand Rapids, MI 49525Sold
- $555,500-- bd-- ba-- sqft2185 Valentine Blvd, Grand Rapids, MI 49525Off Market
- $669,828-- bd-- ba-- sqft2169 Valentine Blvd NE, Grand Rapids, MI 49525Sold
- $357,3003 bd3 ba1.7k sqft2209 Valentine St NE, Grand Rapids, MI 49525Off Market
- $408,9003 bd3 ba1.7k sqft2209 Valentine Blvd NE, Grand Rapids, MI 49525Off Market
A local agent can set up tours, give advice and negotiate with sellers.
Similar homes
- $629,9003 bd3 ba2.1k sqft2193 Emerald Shore Cir, Grand Rapids, MI 49525New Construction
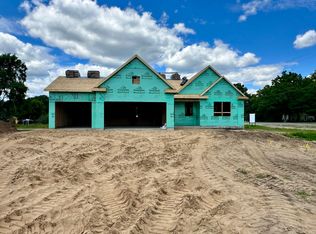
 MLS ID #26020297, Sydny N Gray, Keller Williams GR North. MichRIC
 - $649,9004 bd3 ba2.5k sqft7900 Woodhurst Dr NE, Rockford, MI 49341New Construction
 MLS ID #26027239, Christopher Dorey, Kensington Realty Group Inc.. MichRIC
 - $649,9004 bd3 ba2k sqft7870 Woodhurst Dr NE, Rockford, MI 49341New Construction
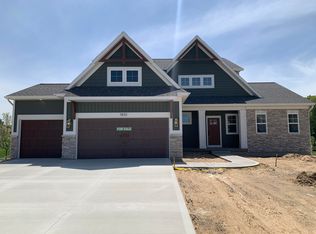 MLS ID #26018527, Christopher Dorey, Kensington Realty Group Inc.. MichRIC
 - $629,9004 bd3 ba2.7k sqft9336 Snow Valley Dr SE, Alto, MI 49302New Construction
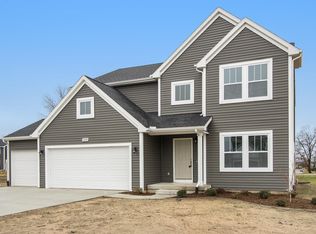 MichRIC
 - $609,9004 bd3 ba2.4k sqft5937 Valley Point Dr SE, Caledonia, MI 49316New ConstructionMLS ID #26021280, John H DeVries, Kensington Realty Group Inc.. MichRIC
- $649,9003 bd3 ba1.6k sqft6612 Inwood Ridge Dr NE, Rockford, MI 49341New ConstructionMLS ID #26020870, Christopher Dorey, Kensington Realty Group Inc.. MichRIC
- $599,9003 bd2 ba1.6k sqft1800 NW Ringneck Ct, Grand Rapids, MI 49534New ConstructionMLS ID #26006405, Kyle W VanderStel, Kyle VanderStel Realty Group, LLC. MichRIC
- $599,9003 bd2 ba2.2k sqft7060 Pinehurst Dr NE, Rockford, MI 49341New ConstructionMLS ID #26024060, Christopher Dorey, Kensington Realty Group Inc.. MichRIC
- $649,9004 bd4 ba2.6k sqft7093 Kettle Dale Ave SE, Alto, MI 49302New ConstructionMLS ID #26023181, John H DeVries, Kensington Realty Group Inc.. MichRIC
- $609,9004 bd3 ba2.4k sqft8305 Eagle Peak Dr, Jenison, MI 49428New ConstructionMichRIC
- $584,9004 bd3 ba2k sqft5949 Braemoor Ct SE, Caledonia, MI 49316New ConstructionMLS ID #26017004, John H DeVries, Kensington Realty Group Inc.. MichRIC
- $739,9004 bd3 ba2.6k sqft6557 Ravine Point Dr NE, Rockford, MI 49341New ConstructionMLS ID #26024409, Christopher Dorey, Kensington Realty Group Inc.. MichRIC
- $629,9004 bd3 ba2.4k sqft1852 Round Barn Dr, Hudsonville, MI 49426New ConstructionMichRIC
- $614,9004 bd3 ba2.6k sqft8288 Eagle Peak Dr, Jenison, MI 49428New ConstructionMichRIC
- $659,9004 bd3 ba2.5k sqft5888 Valley Point Dr SE, Caledonia, MI 49316New ConstructionMLS ID #26017673, John H DeVries, Kensington Realty Group Inc.. MichRIC
- $619,9004 bd3 ba2.6k sqft6130 Citrus Dr, Allendale, MI 49401New ConstructionEastbrook Homes
- $569,9004 bd3 ba2.4k sqft3375 Eagle Peak Dr, Jenison, MI 49428New ConstructionMichRIC
- $590,0004 bd3 ba2k sqft11614 Weatherby Dr SE #147, Lowell, MI 49331New ConstructionMLS ID #26018848, Constance S Bennett, Kensington Realty Group Inc.. MichRIC
- $439,9004 bd2 ba2.2k sqft3332 Nature View Dr, Kentwood, MI 49512New ConstructionMLS ID #26038217, Christopher T VanderHoff, Five Star Real Estate (M6). MichRIC
- $639,9005 bd4 ba2.7k sqft1872 Northfield Ct, Byron Center, MI 49315New ConstructionMLS ID #26005911, Kyle J Gummere, Windpoint Realty LLC. MichRIC
