SPECIAL PROMOTION $15,000 in seller concession when closing by Aug 31, see attached flyer for details! New Construction and Almost Complete! Welcome to the Villages at Silver Lake with our Cedarwood floor plan in Rockford Schools. Inviting two-story home with amazing view, large deck, large walkout patio, open-concept great room, den, dining area, and kitchen features ample cabinet storage, a kitchen island and walk-in corner pantry. Quartz counters, fireplace, laminate flooring throughout most of the main floor. The second floor primary suite includes a private bath with dual-sink vanity, quartz counters, tile shower and attached walk-in closet. The laundry is conveniently located on the second floor with an over-sized folding space. Want more?Basement includes a large finished rec room with rough-in plumbing for future full bath.
Pending
$649,900
7900 Woodhurst Dr NE, Rockford, MI 49341
4beds
2,564sqft
Single Family Residence
Built in 2026
1.51 Acres Lot
$-- Zestimate®
$253/sqft
$38/mo HOA
What's special
Kitchen islandOpen-concept great roomSecond floor primary suiteLarge deckAttached walk-in closetQuartz countersTile shower
- 85 days
- 71
- 0
Zillow last checked:
Listing updated:
Listed by:
Christopher Dorey 616-888-9065,
Kensington Realty Group Inc. 616-727-8695
Source: MichRIC,MLS#: 26027239
Facts & features
Interior
Bedrooms & bathrooms
- Bedrooms: 4
- Bathrooms: 3
- Full bathrooms: 2
- 1/2 bathrooms: 1
Heating
- Forced Air
Cooling
- Central Air, SEER 13 or Greater
Appliances
- Included: Humidifier, Dishwasher, Disposal, Microwave, Range, Refrigerator
- Laundry: Gas Dryer Hookup, Laundry Room, Upper Level, Washer Hookup
Features
- Center Island, Eat-in Kitchen, Pantry
- Flooring: Carpet, Laminate
- Windows: Low-Emissivity Windows, Screens, Insulated Windows, Garden Window
- Basement: Walk-Out Access
- Number of fireplaces: 1
- Fireplace features: Living Room
Interior area
- Total structure area: 2,153
- Total interior livable area: 2,564 sqft
- Finished area below ground: 411
Property
Parking
- Total spaces: 3
- Parking features: Garage Faces Front, Garage Door Opener, Attached
- Garage spaces: 3
Features
- Stories: 2
Lot
- Size: 1.51 Acres
- Dimensions: 48 x 414 x 303 x 154 x 285
- Features: Cul-De-Sac
Details
- Parcel number: 411110429024
- Zoning description: res
Construction
Type & style
- Home type: SingleFamily
- Architectural style: Traditional
- Property subtype: Single Family Residence
Materials
- Stone, Vinyl Siding
- Roof: Fiberglass
Condition
- New Construction
- New construction: Yes
- Year built: 2026
Details
- Builder name: JTB Homes
- Warranty included: Yes
Utilities & green energy
- Sewer: Public Sewer
- Water: Well
- Utilities for property: Phone Available, Cable Available, Natural Gas Connected
Community & HOA
Community
- Security: Carbon Monoxide Detector(s), Smoke Detector(s)
- Subdivision: Villages at Silver Lake by JTB Homes
HOA
- Has HOA: Yes
- Services included: Other
- HOA fee: $460 annually
Location
- Region: Rockford
Financial & listing details
- Price per square foot: $253/sqft
- Tax assessed value: $10,064
- Date on market: 6/5/2026
- Listing terms: Cash,FHA,VA Loan,Conventional
- Road surface type: Paved
Estimated market value
Not available
Estimated sales range
Not available
Not available
Price history
| Date | Event | Price |
|---|---|---|
| 7/29/2026 | Pending sale | $649,900$253/sqft |
Source:  MichRIC #26027239 Report a problem MichRIC #26027239 Report a problem | ||
| 6/5/2026 | Listed for sale | $649,900+433.9%$253/sqft |
Source: MichRIC #26027239 Report a problem | ||
| 2/25/2026 | Sold | $121,730$47/sqft |
Source: Public Record Report a problem | ||
Public tax history
| Year | Property taxes | Tax assessment |
|---|---|---|
| 2025 | -- | $76,900 |
Find assessor info on the county website
Monthly payment
Est. payment
Payment breakdown
Explore the cost of this home by adjusting the details. Changes won't be saved.Climate risks
Neighborhood: 49341


Similar homes
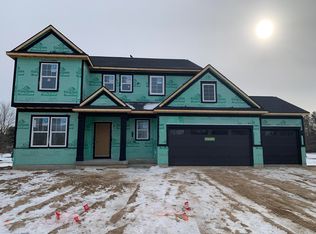
- $584,9004 bd3 ba3k sqft7882 Woodhurst Dr NE, Rockford, MI 49341New Construction
 MLS ID #26037117, Christopher Dorey, Kensington Realty Group Inc.. MichRIC
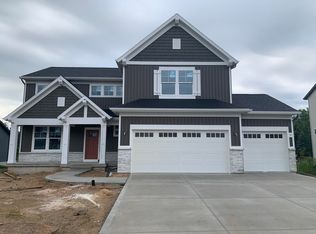
 - $599,9003 bd2 ba2.2k sqft7060 Pinehurst Dr NE, Rockford, MI 49341New Construction
 MLS ID #26024060, Christopher Dorey, Kensington Realty Group Inc.. MichRIC
 - $649,9005 bd4 ba3.3k sqft5224 Bonasa Dr NE, Rockford, MI 49341For Sale
 MLS ID #26042476, Sarah R Becker, Key Realty. MichRIC
 - $--4 bd2 ba1.9k sqft2031 Ten Mile Rd NE, Comstock Park, MI 49321Auction
 MLS ID #26044765, Dan Farkas, 1st Advantage Realty. MichRIC
 - $664,9003 bd3 ba3k sqft6226 English Ave NE, Comstock Park, MI 49321New ConstructionMLS ID #26045023, Evan M DeVisser, MOXIE Real Estate + Development. MichRIC
- $439,0004 bd2 ba2.5k sqft9051 Algoma Ave NE, Rockford, MI 49341For SaleMLS ID #26044425, C. Scott Hunt, Weichert REALTORS Plat (Main). MichRIC
- $559,9004 bd3 ba2.4k sqft12044 Alden Ct NE, Lowell, MI 49331New ConstructionMLS ID #26045089, Ashley A Hansen, Five Star Real Estate (E. Division). MichRIC
- $499,9002 bd2 ba1.3k sqft8980 Loveless Dr NE, Rockford, MI 49341For SaleMLS ID #26040406, Nancy Randall, Big River Properties. MichRIC
- $684,9001 bd2 ba2.8k sqft6595 Inwood Ridge Dr NE, Rockford, MI 49341New ConstructionMLS ID #26024061, Christopher Dorey, Kensington Realty Group Inc.. MichRIC
- $400,0003 bd2 ba2.1k sqft4207 Sand Valley Dr NE #9, Rockford, MI 49341For SaleMLS ID #26042848, Thomas S Tabor, The Realty Connection Assoc. MichRIC
- $529,9004 bd4 ba2.1k sqft13887 Keiber Rd NE, Greenville, MI 48838For SaleMLS ID #26044594, Stephanie Heaton-Barger, Greenridge Realty (Greenvl). MichRIC
- $675,0003 bd3 ba2.7k sqft5493 Rose Ridge Ct NE, Rockford, MI 49341New ConstructionMLS ID #26030353, Kristy Lecceadone, Sable Realty LLC. MichRIC
- $689,9004 bd3 ba3.1k sqft2959 Coppergrove Dr NE, Grand Rapids, MI 49525For SaleMLS ID #26042106, James Hocking, Smallegan Real Estate. MichRIC
- $579,9004 bd3 ba2.5k sqft1160 N Washington St SE, Lowell, MI 49331New ConstructionMLS ID #26036345, Christopher Dorey, Kensington Realty Group Inc.. MichRIC
- $619,9004 bd4 ba2.4k sqft2190 Emerald Shore Cir, Grand Rapids, MI 49525New ConstructionMLS ID #26020296, Sydny N Gray, Keller Williams GR North. MichRIC
- $669,9004 bd3 ba2.6k sqft8332 Kettle Oak Dr SE, Alto, MI 49302New ConstructionMLS ID #26042095, John H DeVries, Kensington Realty Group Inc.. MichRIC
- $559,9005 bd3 ba2.7k sqft13881 Meadowoak Dr NE, Greenville, MI 48838New ConstructionMLS ID #26033205, Kurt C Loosenort, Smallegan Real Estate. MichRIC
