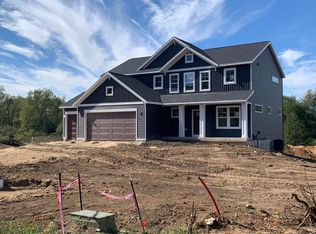
SPECIAL PROMOTION: This home is eligible for $20,000 in seller concessions with builder's preferred lenders! Call for details. Must close by 12/18/2026. New Construction! Welcome to Flat River Estates with our Cedarwood floor plan in Lowell Schools. Inviting two-story home with amazing view, nice-sized deck ,large walkout patio, open-concept great room, den, dining area, and kitchen features ample cabinet storage, a kitchen island and walk-in corner pantry. Quartz counters, large walk in pantry, built-in custom electric fireplace, laminate flooring throughout most of the main floor. The second floor primary suite includes a private bath with dual-sink vanity, quartz counters, tile shower and attached walk-in closet. The laundry is conveniently located on the second floor with an over-sized folding space. Basement includes a finished rec room with rough-in plumbing for future full bath. Anticipated completion End of September! Very nice upgrades in this home.
Active
Price cut: $10K (8/21)
$579,900
1160 N Washington St SE, Lowell, MI 49331
4beds
2,564sqft
Single Family Residence
Built in 2026
0.62 Acres Lot
$-- Zestimate®
$226/sqft
$17/mo HOA
What's special
Kitchen islandOpen-concept great roomSecond floor primary suiteNice-sized deckAttached walk-in closetQuartz countersTile shower
- 77 days
- 318
- 16
Zillow last checked:
Listing updated:
Listed by:
Christopher Dorey 616-888-9065,
Kensington Realty Group Inc. 616-727-8695
Source: MichRIC,MLS#: 26036345
Facts & features
Interior
Bedrooms & bathrooms
- Bedrooms: 4
- Bathrooms: 3
- Full bathrooms: 2
- 1/2 bathrooms: 1
Heating
- Forced Air
Cooling
- Central Air, SEER 13 or Greater
Appliances
- Included: Humidifier, Dishwasher, Disposal, Microwave, Range, Refrigerator
- Laundry: Gas Dryer Hookup, Laundry Room, Upper Level, Washer Hookup
Features
- Center Island, Eat-in Kitchen, Pantry
- Flooring: Carpet, Laminate, Other, Vinyl
- Windows: Low-Emissivity Windows, Screens, Insulated Windows, Garden Window
- Basement: Walk-Out Access
- Number of fireplaces: 1
- Fireplace features: Living Room
Interior area
- Total structure area: 2,153
- Total interior livable area: 2,564 sqft
- Finished area below ground: 411
Property
Parking
- Total spaces: 3
- Parking features: Garage Faces Front, Garage Door Opener, Attached
- Garage spaces: 3
Features
- Stories: 2
- On waterfront: Yes
- Waterfront features: River
- Body of water: Flat River
Lot
- Size: 0.62 Acres
- Dimensions: 82 x 328 x 82 x 328
Details
- Parcel number: 411635424005
- Zoning description: res
Construction
Type & style
- Home type: SingleFamily
- Architectural style: Traditional
- Property subtype: Single Family Residence
Materials
- Stone, Vinyl Siding
- Roof: Fiberglass
Condition
- New Construction
- New construction: Yes
- Year built: 2026
Details
- Builder name: JTB Homes
- Warranty included: Yes
Utilities & green energy
- Sewer: Septic Tank
- Water: Public
- Utilities for property: Phone Available, Natural Gas Connected
Community & HOA
Community
- Security: Carbon Monoxide Detector(s), Smoke Detector(s)
- Subdivision: Flat River Estates
HOA
- Has HOA: Yes
- Services included: None
- HOA fee: $200 annually
Location
- Region: Lowell
Financial & listing details
- Price per square foot: $226/sqft
- Tax assessed value: $23,000
- Date on market: 7/16/2026
- Listing terms: Cash,FHA,VA Loan,Conventional
- Road surface type: Paved
Estimated market value
Not available
Estimated sales range
Not available
Not available
Price history
| Date | Event | Price |
|---|---|---|
| 8/21/2026 | Price change | $579,900-1.7%$226/sqft |
Source:  MichRIC #26036345 Report a problem MichRIC #26036345 Report a problem | ||
| 7/16/2026 | Listed for sale | $589,900$230/sqft |
Source: MichRIC #26036345 Report a problem | ||
Public tax history
Tax history is unavailable.
Monthly payment
Est. payment
Payment breakdown
Explore the cost of this home by adjusting the details. Changes won't be saved.Climate risks
Neighborhood: 49331
Similar homes
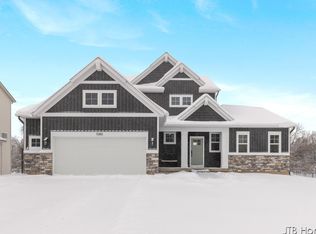
- $559,9004 bd3 ba2.4k sqft12044 Alden Ct NE, Lowell, MI 49331New Construction

 MLS ID #26045089, Ashley A Hansen, Five Star Real Estate (E. Division). MichRIC
 - $534,9004 bd3 ba2.3k sqft1417 Kimber Dr SE, Lowell, MI 49331New Construction
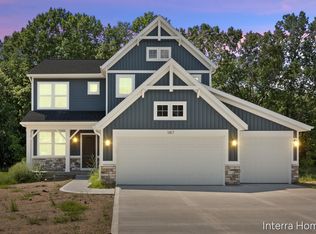 MLS ID #26015532, Christopher Dorey, Kensington Realty Group Inc.. MichRIC
 - from $598,0004 bd3 ba2.3k sqftThe Hadley Plan, Harvest Meadows, Lowell, MI 49331New Construction
 Eastbrook Homes
 - from $591,0004 bd3 ba2.2k sqftThe Hearthside Plan, Harvest Meadows, Lowell, MI 49331New Construction
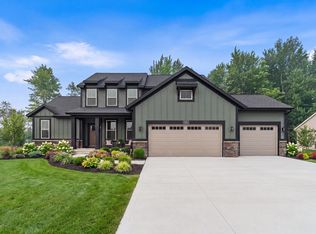 Eastbrook Homes
 - $599,9004 bd3 ba2.4k sqft8321 Kettle Oak Dr SE, Alto, MI 49302New ConstructionMLS ID #26037258, John H DeVries, Kensington Realty Group Inc.. MichRIC
- $569,9004 bd3 ba2.3k sqft7070 Kettle Dale Ave SE, Alto, MI 49302New ConstructionMLS ID #26013240, John H DeVries, Kensington Realty Group Inc.. MichRIC
- $584,9004 bd3 ba3k sqft7882 Woodhurst Dr NE, Rockford, MI 49341New ConstructionMLS ID #26037117, Christopher Dorey, Kensington Realty Group Inc.. MichRIC
- $589,9004 bd3 ba2.4k sqft5937 Valley Point Dr SE, Caledonia, MI 49316New ConstructionMLS ID #26021280, John H DeVries, Kensington Realty Group Inc.. MichRIC
- $499,9005 bd3 ba2.9k sqft1350 Riggle Rd, Saranac, MI 48881New ConstructionMLS ID #26033064, Steven Koleno, Beycome Brokerage Realty LLC. MichRIC
- $525,5005 bd4 ba2.6k sqft4160 Knapp Valley Dr NE, Grand Rapids, MI 49525For SaleMLS ID #26049032, Thomas R Dann, Value Point Real Estate. MichRIC
- $629,9004 bd3 ba2.7k sqft9336 Snow Valley Dr SE, Alto, MI 49302New ConstructionMichRIC
