Skip main navigation
Sold
  • $553,500

    1098 N Washington St SE, Lowell, MI 49331

    3beds
    1,850sqft
    Single Family Residence
    Built in 2025
    0.82 Acres Lot
    $572,000 Zestimate®
    $299/sqft
    $3,004 Estimated rent

    Home value

    $572,000

    $538,000 - $612,000

    $3,004/mo

    Zestimate® history
    Loading
    Loading...

    Owner options

    List your home for rent

    $3,004/mo

    Rent Zestimate®

    Find your next renter with Zillow Rental Manager. Plus, with online applications, you can quickly screen prospective tenants – for free.

    Learn more

    $3,004/mo

    Rent Zestimate®

    Refinance and save

    $3,697/mo

    Est. payment

    Refinancing to a lower rate could help reduce your monthly payments and save thousands over the life of the loan.

    See today's rates

    $3,697/mo

    Est. payment

    Explore your selling options

    Work with a Zillow partner agent

    Leverage their expertise and Zillow's premium Showcase listings to get your home seen by more buyers.

    Get started

    List with your own agent

    Get your home in front of millions of buyers by listing it on Zillow.

    Learn how to do it

    Sell it yourself

    Take full control of how buyers see your home on Zillow by listing For Sale by Owner (FSBO).

    List your home

    What's special

    Walkout basementOpen and airy planPre-plumbed for future bathLarge lotLarge deckWalk-in closetCeramic tile shower
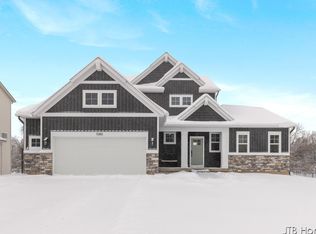
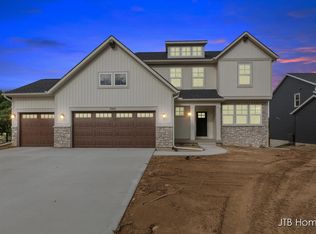
    New Construction. JTB Homes presents this ''Oakwood'' ranch home nestled on a large lot in our newest Lowell project; One of only 11 total lots on the Flat River. This home features an open and airy plan with a large kitchen with center isle and huge butler pantry. The kitchen and eating area open up to the Living Room with gas log fireplace. You'll enjoy the large deck off the Eating Area. The main floor also features a spacious Primary bedroom and large suite with ceramic tile shower and walk-in closet. The walkout Basement is pre-plumbed for future bath with plenty of storage. Home is eligible for rate lock incentive being offered by Seller.

    Zillow last checked:

    Listing updated:

    Listed by:

    Christopher Dorey 616-888-9065,

    Kensington Realty Group Inc.

    Bought with:

    Brian J Clinger, 6506046721

    Coldwell Banker Schmidt Realtors

    Source: MichRIC,MLS#: 25026713MLS Logo

    Facts & features

    Interior

    Bedrooms & bathrooms
    • Bedrooms: 3
    • Bathrooms: 3
    • Full bathrooms: 2
    • 1/2 bathrooms: 1
    • Main level bedrooms: 3
    Heating
    • Forced Air
    Cooling
    • Central Air, SEER 13 or Greater
    Appliances
    • Included: Humidifier, Dishwasher, Disposal, Microwave, Range, Refrigerator
    • Laundry: Gas Dryer Hookup, Laundry Room, Main Level, Washer Hookup
    Features
    • Ceiling Fan(s), Center Island, Eat-in Kitchen, Pantry
    • Flooring: Carpet, Laminate
    • Windows: Low-Emissivity Windows, Screens, Insulated Windows
    • Basement: Walk-Out Access
    • Number of fireplaces: 1
    • Fireplace features: Gas Log, Living Room
    Interior area
    • Total structure area: 1,850
    • Total interior livable area: 1,850 sqft
    • Finished area below ground: 0

    Property

    Parking
    • Total spaces: 3
    • Parking features: Garage Faces Front, Garage Door Opener, Attached
    • Garage spaces: 3
    Features
    • Stories: 1
    • Waterfront features: River
    • Body of water: Flat River
    Lot
    • Size: 0.82 Acres
    • Dimensions: 104 x 328 x 104 x 328
    Details
    • Parcel number: 411635424008
    • Zoning description: res

    Construction

    Type & style
    • Home type: SingleFamily
    • Architectural style: Ranch
    • Property subtype: Single Family Residence
    Materials
    • Vinyl Siding
    • Roof: Asphalt,Fiberglass
    Condition
    • New Construction
    • New construction: Yes
    • Year built: 2025
    Details
    • Builder name: JTB Homes
    • Warranty included: Yes

    Utilities & green energy

    • Sewer: Septic Tank
    • Water: Public
    • Utilities for property: Phone Available, Cable Available, Natural Gas Connected

    Community & neighborhood

    Security
    • Security features: Carbon Monoxide Detector(s), Smoke Detector(s)
    Location
    • Region: Lowell
    • Subdivision: na

    HOA & financial

    HOA
    • Has HOA: Yes
    • HOA fee: $220 annually
    • Amenities included: Other
    • Services included: None

    Other

    Other facts
    • Listing terms: Cash,FHA,VA Loan,Conventional
    • Road surface type: Paved

    Price history

    DateEventPrice
    10/17/2025Sold$553,500-1.1%$299/sqft
    Source: MichRIC #25026713 Report a problem
    10/3/2025Pending sale$559,900$303/sqft
    Source: MichRIC #25026713 Report a problem
    9/16/2025Price change$559,900-0.5%$303/sqft
    Source: MichRIC #25026713 Report a problem
    6/5/2025Listed for sale$562,900$304/sqft
    Source: MichRIC #25026713 Report a problem

    Public tax history

    Tax history is unavailable.

    Neighborhood: 49331

    Nearby schools

    GreatSchools rating
    Get a cash offer in 3 minutes
    Find out how much your home could sell for in as little as 3 minutes with a no-obligation cash offer.
    Estimated market value
    $572,000
    Get a cash offer in 3 minutes
    Find out how much your home could sell for in as little as 3 minutes with a no-obligation cash offer.
    Estimated market value
    $572,000