Skip main navigation
Sold
  • $520,000

    1040 N Washington St SE, Lowell, MI 49331

    3beds
    1,696sqft
    Single Family Residence
    Built in 2026
    0.62 Acres Lot
    $522,000 Zestimate®
    $307/sqft
    $2,823 Estimated rent

    Home value

    $522,000

    $496,000 - $548,000

    $2,823/mo

    Zestimate® history
    Loading
    Loading...

    Owner options

    List your home for rent

    $2,823/mo

    Rent Zestimate®

    Find your next renter with Zillow Rental Manager. Plus, with online applications, you can quickly screen prospective tenants – for free.

    Learn more

    $2,823/mo

    Rent Zestimate®

    Refinance and save

    $3,467/mo

    Est. payment

    Refinancing to a lower rate could help reduce your monthly payments and save thousands over the life of the loan.

    See today's rates

    $3,467/mo

    Est. payment

    Explore your selling options

    Work with a Zillow partner agent

    Leverage their expertise and Zillow's premium Showcase listings to get your home seen by more buyers.

    Get started

    List with your own agent

    Get your home in front of millions of buyers by listing it on Zillow.

    Learn how to do it

    Sell it yourself

    Take full control of how buyers see your home on Zillow by listing For Sale by Owner (FSBO).

    List your home

    What's special

    Gas log fireplaceIsland with snack ledgeSplit bedroom conceptDual-sink quartz vanityLarge dining areaWalk-in pantryStainless appliances
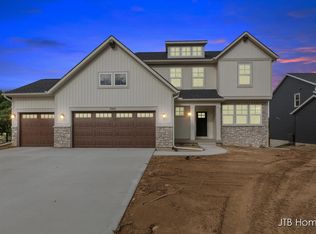
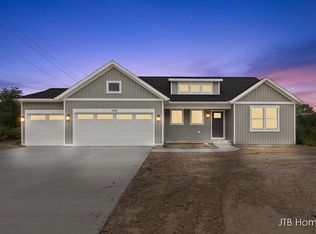
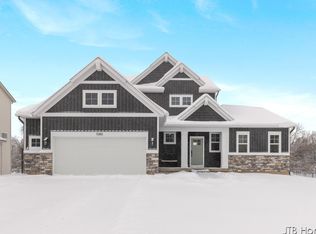
    New Construction and almost complete! JTB Homes presents the Sequoia ranch floor plan in the new Flat River Estates - Lowell Schools! Association access to the Flat River. Outstanding craftsman-styled ranch features split bedroom concept and vaulted main floor living area ceilings. The generous primary suite with vaulted ceiling, complete with a tile shower and euro glass door, spacious walk-in closet with built-ins and dual-sink quartz vanity, is tucked away with separation from the secondary bedrooms. Well-appointed kitchen with quartz counters includes walk-in pantry, island with snack ledge, stainless appliances and large dining area. Living room with laminate floors and gas log fireplace. Large deck with stairs to grade. 3 stall garage. Basement features walkout access. Additional future expansion for rec room, bedroom and bath. Comes with rough-in plumbing. Anticipated completion End of January '26.

    Zillow last checked:

    Listing updated:

    Listed by:

    Christopher Dorey 616-888-9065,

    Kensington Realty Group Inc.

    Bought with:

    Joice R Smith, 6502111219

    Country Hills Realty

    Source: MichRIC,MLS#: 26000228MLS Logo

    Facts & features

    Interior

    Bedrooms & bathrooms
    • Bedrooms: 3
    • Bathrooms: 3
    • Full bathrooms: 2
    • 1/2 bathrooms: 1
    • Main level bedrooms: 3
    Heating
    • Forced Air
    Cooling
    • Central Air, SEER 13 or Greater
    Appliances
    • Included: Humidifier, Dishwasher, Disposal, Microwave, Range, Refrigerator
    • Laundry: Gas Dryer Hookup, Main Level, Washer Hookup
    Features
    • Ceiling Fan(s), Center Island, Eat-in Kitchen, Pantry
    • Flooring: Carpet, Laminate
    • Windows: Low-Emissivity Windows, Screens, Insulated Windows, Garden Window
    • Basement: Walk-Out Access
    • Number of fireplaces: 1
    • Fireplace features: Family Room, Gas Log
    Interior area
    • Total structure area: 1,696
    • Total interior livable area: 1,696 sqft
    • Finished area below ground: 0

    Property

    Parking
    • Total spaces: 3
    • Parking features: Garage Faces Front, Garage Door Opener, Attached
    • Garage spaces: 3
    Features
    • Stories: 1
    • Waterfront features: River
    • Body of water: Flat River
    Lot
    • Size: 0.62 Acres
    • Dimensions: 84 x 328 x 84 x 328
    • Features: Sidewalk
    Details
    • Parcel number: 411635424011
    • Zoning description: res

    Construction

    Type & style
    • Home type: SingleFamily
    • Architectural style: Ranch
    • Property subtype: Single Family Residence
    Materials
    • Stone, Vinyl Siding
    • Roof: Asphalt,Fiberglass
    Condition
    • New Construction
    • New construction: Yes
    • Year built: 2026
    Details
    • Builder name: JTB Homes
    • Warranty included: Yes

    Utilities & green energy

    • Sewer: Public Sewer
    • Water: Public
    • Utilities for property: Phone Available, Natural Gas Connected

    Community & neighborhood

    Security
    • Security features: Carbon Monoxide Detector(s), Smoke Detector(s)
    Location
    • Region: Lowell
    • Subdivision: Flat River Estates

    HOA & financial

    HOA
    • Has HOA: Yes
    • HOA fee: $200 annually
    • Amenities included: Other
    • Services included: None

    Other

    Other facts
    • Listing terms: Cash,FHA,VA Loan,Conventional
    • Road surface type: Paved

    Price history

    DateEventPrice
    5/26/2026Sold$520,000-1.9%$307/sqft
    Source: MichRIC #26000228 Report a problem
    3/10/2026Pending sale$529,900$312/sqft
    Source: MichRIC #26000228 Report a problem
    1/4/2026Listed for sale$529,900$312/sqft
    Source: MichRIC #26000228 Report a problem

    Public tax history

    Tax history is unavailable.

    Neighborhood: 49331

    Nearby schools

    GreatSchools rating
    Get a cash offer in 3 minutes
    Find out how much your home could sell for in as little as 3 minutes with a no-obligation cash offer.
    Estimated market value
    $522,000
    Get a cash offer in 3 minutes
    Find out how much your home could sell for in as little as 3 minutes with a no-obligation cash offer.
    Estimated market value
    $522,000