Welcome to The Meg by Eagle Creek Homes in Heyboer Acres, where modern comfort meets timeless design in one of Kentwood's most desirable communities. Located in Kentwood Schools with no HOA, this beautifully crafted 1,737 sq. ft. ranch.
This 3-bedroom, 2.5-bath home features stunning cathedral ceilings, abundant natural light, and thoughtful custom details throughout. The heart of the home is a beautiful kitchen with a spacious island, quartz countertops, soft-close cabinetry, and a large pantry designed for both function and style. The primary suite includes a dual-sink vanity, while main-floor laundry adds everyday convenience.
Set within the unique Heyboer Acres neighborhood, surrounded by preserved tree lines and direct access to the Paul Henry Thornapple Trail, this home offers the perfect balance of peaceful living and everyday connection. Thoughtful design, beautiful finishes, and a location you'll love! Completion - August - Other Lots available to build your custom home!
Active
$535,000
5796 Hay Wagon Rd SE #15, Kentwood, MI 49508
3beds
1,737sqft
Single Family Residence
Built in 2026
0.3 Acres Lot
$533,700 Zestimate®
$308/sqft
$-- HOA
What's special
Spacious islandAbundant natural lightThoughtful custom details throughoutStunning cathedral ceilingsQuartz countertopsBeautiful kitchenSoft-close cabinetry
- 122 days |
- 147 |
- 5 |
Zillow last checked:
Listing updated:
Listed by:
Jenny Valliere 616-443-2969,
Keller Williams GR East 616-575-1800,
Eric L DeVries 616-375-3349,
Keller Williams GR East
Source: MichRIC,MLS#: 26017674
Facts & features
Interior
Bedrooms & bathrooms
- Bedrooms: 3
- Bathrooms: 2
- Full bathrooms: 2
- Main level bedrooms: 3
Heating
- Forced Air
Cooling
- Central Air, SEER 13 or Greater
Appliances
- Included: Dishwasher, Disposal, Microwave
- Laundry: Gas Dryer Hookup, Laundry Room, Main Level, Sink, Washer Hookup
Features
- Flooring: Carpet, Laminate, Vinyl
- Basement: Full
- Number of fireplaces: 1
- Fireplace features: Gas Log, Living Room
Interior area
- Total structure area: 1,737
- Total interior livable area: 1,737 sqft
- Finished area below ground: 0
Property
Parking
- Total spaces: 3
- Parking features: Garage Faces Front, Garage Door Opener, Attached
- Garage spaces: 3
Features
- Stories: 1
Lot
- Size: 0.3 Acres
- Dimensions: 95 x 140
- Features: Corner Lot, Sidewalk
Details
- Parcel number: 411834300033
- Zoning description: Residential
Construction
Type & style
- Home type: SingleFamily
- Architectural style: Ranch
- Property subtype: Single Family Residence
Materials
- Vinyl Siding
- Roof: Shingle
Condition
- New Construction
- New construction: Yes
- Year built: 2026
Details
- Builder name: Eagle Creek Homes
Utilities & green energy
- Sewer: Public Sewer
- Water: Public
Community & HOA
Community
- Security: Carbon Monoxide Detector(s), Smoke Detector(s)
- Subdivision: Heyboer Acres
Location
- Region: Kentwood
Financial & listing details
- Price per square foot: $308/sqft
- Date on market: 4/24/2026
- Listing terms: Cash,FHA,VA Loan,MSHDA,Conventional
- Road surface type: Paved
Estimated market value
$533,700
$507,000 - $560,000
$2,746/mo
Price history
| Date | Event | Price |
|---|---|---|
| 4/24/2026 | Listed for sale | $535,000$308/sqft |
Source:  MichRIC #26017674 Report a problem MichRIC #26017674 Report a problem | ||
Public tax history
Tax history is unavailable.
Monthly payment
Est. payment
Payment breakdown
Explore the cost of this home by adjusting the details. Changes won't be saved.Climate risks
Neighborhood: 49508
Nearby schools
GreatSchools rating
- 5/10Discovery ElementaryGrades: K-5Distance: 0.1 mi
- 4/10Pinewood Middle SchoolGrades: 6-8Distance: 0.5 mi
- NAEast Kentwood Freshman CampusGrades: 9Distance: 0.7 mi
- $87,5000.26 acres2452 Promise Dr SE, Grand Rapids, MI 49508Sold
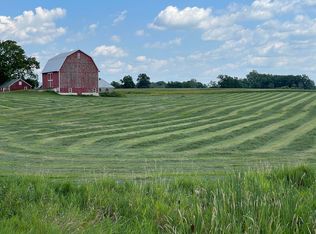
- $87,5000.26 acres2460 Promise Dr SE, Grand Rapids, MI 49508Sold
- $490,0004 bd3 ba2k sqft2431 Promise Dr SE, Kentwood, MI 49508Pending
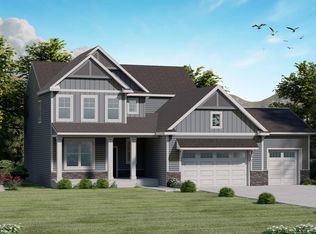
- $99,000-- bd-- ba-- sqft2525 60th St SE, Kentwood, MI 49508Sold
- $360,800-- bd-- ba-- sqft2525 60th St SE, Kentwood, MI 49508Off Market
- $464,0000.26 acres2444 Promise Dr SE, Kentwood, MI 49508Sold
- $435,0004 bd3 ba2k sqft2416 Promise Dr SE, Grand Rapids, MI 49508Sold
- $425,0004 bd3 ba2k sqft2460 Promise Dr, Kentwood, MI 49508Sold
A local agent can set up tours, give advice and negotiate with sellers.
Similar homes
- $500,0004 bd3 ba2.3k sqft2407 Promise Dr SE, Kentwood, MI 49508New Construction
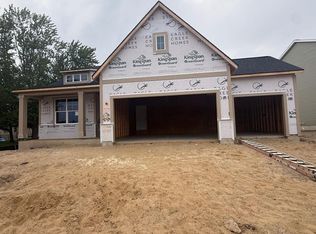
 MLS ID #26041163, Jenny Valliere, Keller Williams GR East. MichRIC
 - $429,9004 bd3 ba1.8k sqft2686 Sanderling Ct SE, Kentwood, MI 49508New Construction
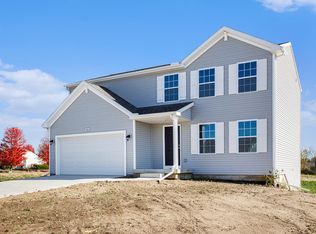 MichRIC
 - $429,9004 bd3 ba2k sqft2772 Plover Dr SE, Kentwood, MI 49508New Construction
 MichRIC
 - $429,9004 bd3 ba2k sqft2772 Plover Dr, Kentwood, MI 49508New Construction
 Allen Edwin Homes
 - from $431,4003 bd3 ba1.7k sqftThe Sierra Plan, Walnut Woods, Kentwood, MI 49512New ConstructionBosgraaf Homes
- from $418,9004 bd3 ba2k sqftIntegrity 2080 Plan, Bretonfield Preserve, Grand Rapids, MI 49508New ConstructionAllen Edwin Homes
- from $408,9004 bd3 ba1.9k sqftIntegrity 1910 Plan, Bretonfield Preserve, Grand Rapids, MI 49508New ConstructionAllen Edwin Homes
- $540,0003 bd2 ba1.5k sqft4825 Duttonvale Dr SE #1, Caledonia, MI 49316New ConstructionMLS ID #26010991, Constance S Bennett, Kensington Realty Group Inc.. MichRIC
- $425,9004 bd2 ba2.2k sqft3103 52nd St SE, Kentwood, MI 49512For SaleMLS ID #26034874, Asadullah Ali, Five Star Real Estate (M6). MichRIC
- from $454,4003 bd3 ba1.7k sqftThe Sierra Plan, Walnut Woods, Kentwood, MI 49512New ConstructionBosgraaf Homes
- from $535,3504 bd3 ba2.3k sqftThe Dickenson Plan, Centre Stone, Byron Center, MI 49315New ConstructionBosgraaf Homes
- $439,9004 bd2 ba2.2k sqft3332 Nature View Dr, Kentwood, MI 49512New ConstructionMLS ID #26038217, Christopher T VanderHoff, Five Star Real Estate (M6). MichRIC
- $525,0003 bd2 ba2.3k sqft10555 68th St SE, Alto, MI 49302New ConstructionMLS ID #26022851, Angela Takens, Sable Realty LLC. MichRIC
- $600,0003 bd2 ba1.6k sqft4873 Duttonvale Dr SE #7, Caledonia, MI 49316New ConstructionMLS ID #26018857, Constance S Bennett, Kensington Realty Group Inc.. MichRIC
- from $496,0003 bd2 ba1.5k sqftThe Grayson Plan, Cooks Crossing, Byron Center, MI 49315New ConstructionEastbrook Homes
- from $423,2504 bd3 ba2k sqftIntegrity 2000 Plan, Dutton Center, Caledonia, MI 49316New ConstructionAllen Edwin Homes
- $474,9004 bd3 ba2k sqft1695 Grove View Ln, Byron Center, MI 49315New ConstructionMichRIC
- $599,9004 bd3 ba2.4k sqft5937 Valley Point Dr SE, Caledonia, MI 49316New ConstructionMLS ID #26021280, John H DeVries, Kensington Realty Group Inc.. MichRIC
- from $469,9003 bd3 ba2k sqftElements 2090 Plan, Southtown, Byron Center, MI 49315New ConstructionAllen Edwin Homes
- $439,9005 bd3 ba2k sqft5550 Mammoth Dr SE, Caledonia, MI 49316New ConstructionMichRIC
