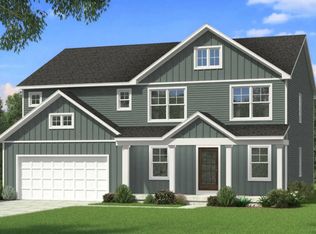
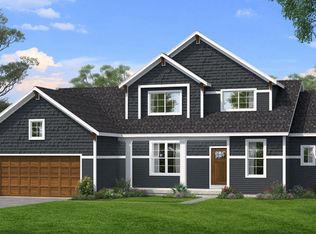
Welcome to The Brooklyn in Heyboer Acres, located in Kentwood Schools directly behind Discovery Elementary. This thoughtfully designed new construction home offers four bedrooms, 2.5 baths, and 2,083 square feet of finished living space. The main floor features 9-foot ceilings, luxury vinyl plank flooring, main-floor laundry, custom built-ins and an open kitchen with quartz countertops, a quartz island, and soft-close cabinetry. Upstairs, all four bedrooms including a spacious primary suite with a private bath and walk-in closet. A deck and three-stall garage add valuable outdoor living, parking, and storage space. Estimated completion is November, with time remaining to make some select finish choices! Photos are of a similar home - new pics to come!
Active
$490,000
2431 Promise Dr SE, Kentwood, MI 49508
4beds
2,083sqft
:
Get pre-qualified$3,522/mo
Single Family Residence
Built in 2026
0.29 Acres Lot
$489,100 Zestimate®
$235/sqft
$-- HOA
What's special
Quartz islandThree-stall garagePrivate bathCustom built-insValuable outdoor livingWalk-in closetQuartz countertops
- 9 days |
- 397 |
- 28 |
Zillow last checked:
Listing updated:
Listed by:
Jenny Valliere 616-443-2969,
Keller Williams GR East 616-575-1800,
Eric L DeVries 616-375-3349,
Keller Williams GR East
Source: MichRIC,MLS#: 26039812
Facts & features
Interior
Bedrooms & bathrooms
- Bedrooms: 4
- Bathrooms: 3
- Full bathrooms: 2
- 1/2 bathrooms: 1
Heating
- Forced Air
Cooling
- SEER 13 or Greater
Appliances
- Included: Humidifier, Dishwasher, Microwave
- Laundry: Laundry Room, Main Level
Features
- Center Island, Pantry
- Flooring: Carpet, Vinyl
- Basement: Daylight
- Has fireplace: No
Interior area
- Total structure area: 2,083
- Total interior livable area: 2,083 sqft
- Finished area below ground: 0
Property
Parking
- Total spaces: 3
- Parking features: Garage Faces Front, Garage Door Opener, Attached
- Garage spaces: 3
Features
- Stories: 2
Lot
- Size: 0.29 Acres
- Dimensions: 81 x 141 x 117 x 126
Details
- Parcel number: 411834318004
- Zoning description: Residential
Construction
Type & style
- Home type: SingleFamily
- Architectural style: Craftsman
- Property subtype: Single Family Residence
Materials
- Stone, Vinyl Siding
- Roof: Asphalt,Composition
Condition
- New Construction
- New construction: Yes
- Year built: 2026
Details
- Builder name: Eagle Creek Homes
- Warranty included: Yes
Utilities & green energy
- Sewer: Public Sewer
- Water: Public
Community & HOA
Community
- Security: Carbon Monoxide Detector(s), Smoke Detector(s)
- Subdivision: Heyboer Aces
Location
- Region: Kentwood
Financial & listing details
- Price per square foot: $235/sqft
- Date on market: 7/31/2026
- Listing terms: Cash,FHA,VA Loan,MSHDA,Conventional
- Road surface type: Paved
Estimated market value
$489,100
$465,000 - $514,000
Not available
Price history
| Date | Event | Price |
|---|---|---|
| 7/31/2026 | Listed for sale | $490,000$235/sqft |
Source:  MichRIC #26039812 Report a problem MichRIC #26039812 Report a problem | ||
Public tax history
Tax history is unavailable.
Monthly payment
Est. payment
Payment breakdown
Explore the cost of this home by adjusting the details. Changes won't be saved.Climate risks
Neighborhood: 49508
Nearby schools
GreatSchools rating
- 5/10Discovery ElementaryGrades: K-5Distance: 0.1 mi
- 4/10Pinewood Middle SchoolGrades: 6-8Distance: 0.5 mi
- NAEast Kentwood Freshman CampusGrades: 9Distance: 0.7 mi
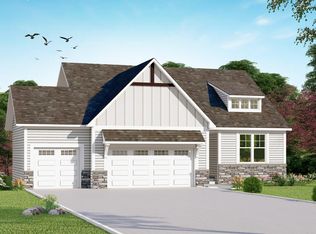
- $435,0004 bd3 ba2k sqft2416 Promise Dr SE, Grand Rapids, MI 49508Sold
- $96,0000.28 acres2408 Promise Dr SE, Grand Rapids, MI 49508Sold
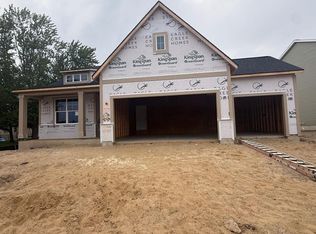
- $500,0004 bd3 ba2.3k sqft2407 Promise Dr SE, Kentwood, MI 49508New Construction
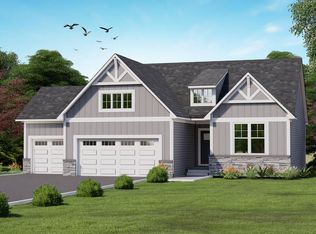
- $535,0003 bd2 ba1.7k sqft5796 Hay Wagon Rd SE #15, Kentwood, MI 49508New Construction
- $87,5000.26 acres2452 Promise Dr SE, Grand Rapids, MI 49508Sold
- $87,5000.26 acres2460 Promise Dr SE, Grand Rapids, MI 49508Sold
- $464,0000.26 acres2444 Promise Dr SE, Kentwood, MI 49508Sold
- $338,1004 bd2 ba1.7k sqft5820 Brookfarm Dr SE, Kentwood, MI 49508Off Market
A local agent can set up tours, give advice and negotiate with sellers.
Similar homes
- $429,9004 bd3 ba2k sqft2772 Plover Dr SE, Kentwood, MI 49508New Construction

 MichRIC
 - $429,9004 bd3 ba2k sqft2835 Sanderling Ct, Kentwood, MI 49508New Construction
 Allen Edwin Homes
 - from $514,3004 bd3 ba2.6k sqftThe Yukon Plan, Walnut Woods, Kentwood, MI 49512New Construction
 Bosgraaf Homes
 - from $495,6004 bd3 ba2.4k sqftThe Dickenson Plan, Walnut Woods, Kentwood, MI 49512New Construction
 Bosgraaf Homes
 - from $407,9004 bd3 ba1.8k sqftIntegrity 1880 Plan, Bretonfield Preserve, Grand Rapids, MI 49508New ConstructionAllen Edwin Homes
- from $491,3004 bd3 ba2.6k sqftThe Yukon Plan, Walnut Woods, Kentwood, MI 49512New ConstructionBosgraaf Homes
- from $518,6004 bd3 ba2.4k sqftThe Dickenson Plan, Walnut Woods, Kentwood, MI 49512New ConstructionBosgraaf Homes
- $449,9005 bd3 ba2k sqft5550 Mammoth Dr SE, Caledonia, MI 49316New ConstructionMichRIC
- $474,9004 bd3 ba2k sqft1695 Grove View Ln, Byron Center, MI 49315New ConstructionMichRIC
- $499,9004 bd3 ba2.2k sqft6299 Southtown Ln, Byron Center, MI 49315New ConstructionMichRIC
- from $450,7004 bd3 ba2.2k sqftThe Oakwood Plan, Walnut Woods, Kentwood, MI 49512New ConstructionBosgraaf Homes
- from $454,4003 bd3 ba1.7k sqftThe Sierra Plan, Walnut Woods, Kentwood, MI 49512New ConstructionBosgraaf Homes
- from $453,1003 bd4 ba1.7k sqftThe Whitney Plan, Walnut Woods, Kentwood, MI 49512New ConstructionBosgraaf Homes
- from $533,4004 bd3 ba2.9k sqftThe McKinley Plan, Walnut Woods, Kentwood, MI 49512New ConstructionBosgraaf Homes
- from $530,0003 bd3 ba1.9k sqftThe Marley Plan, Cooks Crossing, Byron Center, MI 49315New ConstructionEastbrook Homes
- from $556,3004 bd3 ba2.9k sqftThe McKinley Plan, Walnut Woods, Kentwood, MI 49512New ConstructionBosgraaf Homes
- $444,9004 bd3 ba2k sqft7068 Pileated Dr, Caledonia, MI 49316New ConstructionMichRIC
- $569,9004 bd3 ba2.3k sqft3233 Railtown Rd, Caledonia, MI 49316New ConstructionMichRIC
- from $430,1003 bd4 ba1.7k sqftThe Whitney Plan, Walnut Woods, Kentwood, MI 49512New ConstructionBosgraaf Homes
- from $431,4003 bd3 ba1.7k sqftThe Sierra Plan, Walnut Woods, Kentwood, MI 49512New ConstructionBosgraaf Homes
