Interra Homes is proud to present the Avery plan in Dutton Preserve. This 4 bed, 2.5 bath home features an expanded 3 stall garage, walkout basement with 10x10 patio, and a 14x12 treated deck with stairs. The main floor showcases LVP throughout the kitchen, dining, living, flex, foyer, mudroom, and pantry. Elegant White perimeter cabinets pair with Willow island cabinetry, Calacatta Gold solid surface counters, full height Stone Square Quadrant backsplash, and GE Slate slide in gas range. The living room includes a 50" Allusion electric fireplace with tile surround. Upstairs, find upgraded carpet & pad, an enhanced primary bath with double vanity, quartz counters, matte black Gibson fixtures, framed shower door, and luxury vinyl tile. Additional upgrades include gutters, Washington Blue front door, upgraded trim and added LED lighting throughout. A full designer curated collection. Walkout basement is plumbed and ready for your finishing touches.
Active
$525,000
4833 SE Duttonvale Dr #2, Caledonia, MI 49316
4beds
1,952sqft
Single Family Residence
Built in 2026
10,018 Square Feet Lot
$-- Zestimate®
$269/sqft
$54/mo HOA
What's special
Matte black gibson fixturesWillow island cabinetryFramed shower doorUpgraded trimElegant white perimeter cabinetsLuxury vinyl tileAdded led lighting throughout
- 7 hours
- 32
- 2
Zillow last checked:
Listing updated:
Listed by:
Constance S Bennett 616-610-3031,
Kensington Realty Group Inc. 616-727-8695
Source: MichRIC,MLS#: 26046583
Facts & features
Interior
Bedrooms & bathrooms
- Bedrooms: 4
- Bathrooms: 3
- Full bathrooms: 2
- 1/2 bathrooms: 1
Heating
- Forced Air
Cooling
- Central Air, SEER 13 or Greater
Appliances
- Included: Dishwasher, Disposal, Microwave, Range, Refrigerator
- Laundry: Gas Dryer Hookup, Upper Level, Washer Hookup
Features
- Center Island, Eat-in Kitchen, Pantry
- Flooring: Carpet, Laminate, Vinyl
- Windows: Low-Emissivity Windows, Screens
- Basement: Walk-Out Access
- Number of fireplaces: 1
- Fireplace features: Living Room
Interior area
- Total structure area: 2,192
- Total interior livable area: 1,952 sqft
- Finished area below ground: 0
Property
Parking
- Total spaces: 3
- Parking features: Attached, Garage Door Opener
- Garage spaces: 3
Features
- Stories: 2
Lot
- Size: 10,018 Square Feet
- Dimensions: 92 x 125 x 55 x 125
- Features: Level, Sidewalk, Wetland Area, Site Condo
Details
- Parcel number: 412318151002
- Zoning description: RES
Construction
Type & style
- Home type: SingleFamily
- Architectural style: Traditional
- Property subtype: Single Family Residence
Materials
- Vinyl Siding
- Roof: Composition
Condition
- New Construction
- New construction: Yes
- Year built: 2026
Details
- Builder name: Interra Homes
- Warranty included: Yes
Utilities & green energy
- Sewer: Public Sewer
- Water: Public
- Utilities for property: Natural Gas Available, Cable Available
Community & HOA
Community
- Security: Carbon Monoxide Detector(s), Smoke Detector(s)
- Subdivision: Dutton Preserve
HOA
- Has HOA: Yes
- Amenities included: Playground
- Services included: None
- HOA fee: $650 annually
Location
- Region: Caledonia
Financial & listing details
- Price per square foot: $269/sqft
- Tax assessed value: $34,000
- Annual tax amount: $300
- Date on market: 9/2/2026
- Listing terms: Cash,FHA,VA Loan,Conventional
- Road surface type: Paved
Estimated market value
Not available
Estimated sales range
Not available
Not available
Price history
| Date | Event | Price |
|---|---|---|
| 9/2/2026 | Listed for sale | $525,000$269/sqft |
Source:  MichRIC #26046583 Report a problem MichRIC #26046583 Report a problem | ||
Public tax history
Tax history is unavailable.
Monthly payment
Est. payment
Payment breakdown
Explore the cost of this home by adjusting the details. Changes won't be saved.Climate risks
Neighborhood: 49316
- $550,0004 bd3 ba2k sqft4830 Beesing Cir #18, Caledonia, MI 49316New Construction

- $490,0003 bd2 ba1.5k sqft7931 Cresswell Ct SE #29, Caledonia, MI 49316New Construction
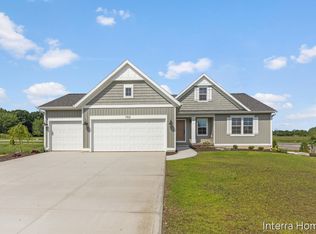
- $700,0004 bd3 ba2.2k sqft7961 Loralyn Ct SE #40, Caledonia, MI 49316New Construction
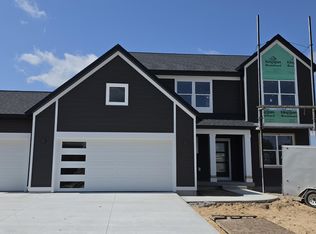
- $661,0254 bd3 ba2.4k sqft4880 SE Duttonvale SE, Caledonia, MI 49316Sold
Similar homes
- $550,0004 bd3 ba2k sqft4830 Beesing Cir #18, Caledonia, MI 49316New Construction
 MLS ID #26046579, Constance S Bennett, Kensington Realty Group Inc.. MichRIC
 - $700,0004 bd3 ba2.2k sqft7961 Loralyn Ct SE #40, Caledonia, MI 49316New ConstructionMLS ID #26046575, Constance S Bennett, Kensington Realty Group Inc.. MichRIC
- $514,9004 bd3 ba2.2k sqft3221 Railtown Rd, Caledonia, MI 49316New Construction
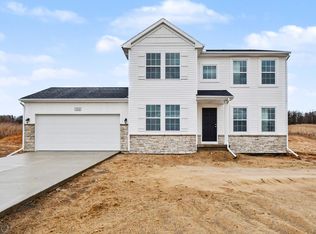 MLS ID #26046169, Michael L McGivney, Allen Edwin Realty LLC. MichRIC
 - $550,0004 bd3 ba2.1k sqft7920 Loralyn Ct #34, Caledonia, MI 49316New Construction
 MLS ID #26019458, Constance S Bennett, Kensington Realty Group Inc.. MichRIC
 - $525,0003 bd2 ba1.5k sqft4825 Duttonvale Dr SE #1, Caledonia, MI 49316New ConstructionMLS ID #26010991, Constance S Bennett, Kensington Realty Group Inc.. MichRIC
- $490,0003 bd2 ba1.5k sqft7931 Cresswell Ct SE #29, Caledonia, MI 49316New ConstructionMLS ID #26008065, Constance S Bennett, Kensington Realty Group Inc.. MichRIC
- $490,0004 bd3 ba1.9k sqft9095 Costner Dr SE, Caledonia, MI 49316For SaleMLS ID #26037602, Stacey L Parm, Keller Williams GR North. MichRIC
- $499,9004 bd4 ba2.3k sqft8655 Haystack Rd SE, Caledonia, MI 49316For SaleMLS ID #26042593, Brooke Finlan, Five Star Real Estate (M6). MichRIC
- $519,9004 bd3 ba2k sqft6927 Caliburn Dr SE, Caledonia, MI 49316For SaleMLS ID #26043344, Alyssa Sidlosky, 616 Realty LLC. MichRIC
- $489,9003 bd2 ba1.3k sqft7761 Hanna Lake Ave SE, Caledonia, MI 49316For SaleMLS ID #26044755, Brian T DeSmit, Apex Realty Group. MichRIC
- $590,0003 bd2 ba1.6k sqft4873 Duttonvale Dr SE #7, Caledonia, MI 49316New ConstructionMLS ID #26018857, Constance S Bennett, Kensington Realty Group Inc.. MichRIC
- $434,9004 bd3 ba1.8k sqft7060 Pileated Dr, Caledonia, MI 49316New ConstructionMLS ID #26046174, Michael L McGivney, Allen Edwin Realty LLC. MichRIC
- $389,9003 bd3 ba2k sqft6569 Jasonville Farms Blvd SE, Caledonia, MI 49316For SaleMLS ID #26045585, Rachael Fountain, Five Star Real Estate (M6). MichRIC
- $539,0004 bd4 ba2.8k sqft6793 Avalon Dr SE, Caledonia, MI 49316For SaleMLS ID #26034861, Susan M Stoddard, Full Circle Realty. MichRIC
- $599,9004 bd3 ba2.4k sqft5937 Valley Point Dr SE, Caledonia, MI 49316New ConstructionMLS ID #26021280, John H DeVries, Kensington Realty Group Inc.. MichRIC
- $640,0004 bd3 ba2k sqft7979 Cresswell Ct SE #23, Caledonia, MI 49316New ConstructionMLS ID #26010987, Constance S Bennett, Kensington Realty Group Inc.. MichRIC
- $399,0004 bd2 ba2k sqft6919 Cherry Valley Ave SE, Caledonia, MI 49316For SaleMLS ID #26039057, James D Blehm, Keller Williams GR North. MichRIC
- $425,0003 bd2 ba1.6k sqft7386 Bramling Dr SE, Caledonia, MI 49316For SaleMLS ID #26042696, Leigh Young, Coldwell Banker Schmidt Realtors. MichRIC
