Welcome home to this beautifully maintained, move-in ready residence offering the perfect combination of thoughtful updates, exceptional outdoor space, and pride of ownership. Lovingly cared for by the original owners, this home has been impeccably maintained and is truly ready for its next chapter. Recent improvements include a new roof, replacement windows, and refrigerator (2024), along with newer luxury vinyl plank flooring and beautifully updated bathrooms featuring timeless finishes. Every detail reflects quality care, creating a home that feels warm, inviting, and effortlessly move-in ready. Situated on one of the largest homesites in the community, the park-like backyard offers plenty of room to relax, entertain, and enjoy the outdoors. The expanded concrete patio provides the perfect space for summer barbecues, morning coffee, or evenings with family and friends. Additional features include a heated two-stall garage, generous storage, and low-maintenance living with association amenities that include a clubhouse, swimming pool, and sidewalk snow removal. If you've been searching for an updated, turnkey home with a spacious yard, beautiful outdoor living and a welcoming community- this is one you won't want to miss!
Active
$539,000
6793 Avalon Dr SE, Caledonia, MI 49316
4beds
2,850sqft
Single Family Residence
Built in 2001
0.73 Acres Lot
$520,200 Zestimate®
$189/sqft
$25/mo HOA
What's special
Heated two-stall garageThoughtful updatesBeautiful outdoor livingGenerous storageExceptional outdoor space
- 40 days |
- 1,356 |
- 73 |
Zillow last checked:
Listing updated:
Listed by:
Susan M Stoddard 616-893-0150,
Full Circle Realty 616-437-0696,
Daniel E DeWard 616-437-0696,
Full Circle Realty
Source: MichRIC,MLS#: 26034861
Facts & features
Interior
Bedrooms & bathrooms
- Bedrooms: 4
- Bathrooms: 4
- Full bathrooms: 3
- 1/2 bathrooms: 1
Primary bedroom
- Level: Upper
Bedroom 2
- Level: Upper
Bedroom 3
- Level: Upper
Bedroom 4
- Level: Lower
Den
- Level: Main
Dining area
- Level: Main
Family room
- Level: Lower
Kitchen
- Level: Main
Laundry
- Level: Main
Living room
- Level: Main
Heating
- Forced Air
Cooling
- Central Air
Appliances
- Included: Dishwasher, Disposal, Dryer, Microwave, Range, Refrigerator, Washer
- Laundry: Gas Dryer Hookup, Laundry Room, Main Level, Washer Hookup
Features
- Ceiling Fan(s), Pantry
- Flooring: Ceramic Tile, Laminate
- Windows: Low-Emissivity Windows
- Basement: Daylight
- Number of fireplaces: 1
- Fireplace features: Gas Log, Living Room
Interior area
- Total structure area: 2,000
- Total interior livable area: 2,850 sqft
- Finished area below ground: 0
Property
Parking
- Total spaces: 2
- Parking features: Attached, Garage Door Opener
- Garage spaces: 2
Features
- Stories: 2
- Exterior features: Other
- Pool features: Association
Lot
- Size: 0.73 Acres
- Dimensions: 171 x 223 x 116 x 219
- Features: Corner Lot, Level, Sidewalk
Details
- Parcel number: 412203353028
- Zoning description: Res
Construction
Type & style
- Home type: SingleFamily
- Architectural style: Traditional
- Property subtype: Single Family Residence
Materials
- Vinyl Siding
- Roof: Composition
Condition
- New construction: No
- Year built: 2001
Utilities & green energy
- Sewer: Public Sewer
- Water: Public
- Utilities for property: Natural Gas Available, Natural Gas Connected
Community & HOA
Community
- Security: Other, Smoke Detector(s)
- Subdivision: Avalon Point Estates
HOA
- Has HOA: Yes
- Amenities included: Clubhouse, Pool
- Services included: Other, Snow Removal, Maintenance Grounds
- HOA fee: $305 annually
- HOA phone: 616-915-2682
Location
- Region: Caledonia
Financial & listing details
- Price per square foot: $189/sqft
- Tax assessed value: $156,806
- Annual tax amount: $4,345
- Date on market: 7/9/2026
- Listing terms: Cash,Conventional
- Road surface type: Paved
Estimated market value
$520,200
$494,000 - $546,000
$3,303/mo
Price history
| Date | Event | Price |
|---|---|---|
| 7/9/2026 | Listed for sale | $539,000+138.5%$189/sqft |
Source:  MichRIC #26034861 Report a problem MichRIC #26034861 Report a problem | ||
| 5/1/2017 | Sold | $226,000-1.3%$79/sqft |
Source: Public Record Report a problem | ||
| 7/21/2015 | Sold | $229,000-0.3%$80/sqft |
Source: MichRIC #15021442 Report a problem | ||
| 6/11/2015 | Pending sale | $229,750$81/sqft |
Source: Keller Williams - Grand Rapids East #15021442 Report a problem | ||
| 5/14/2015 | Price change | $229,750-2.2%$81/sqft |
Source: Keller Williams - Grand Rapids East #15021442 Report a problem | ||
| 5/11/2015 | Price change | $235,000+2.3%$82/sqft |
Source: Keller Williams - Grand Rapids East #15021442 Report a problem | ||
| 5/10/2015 | Price change | $229,750-2.2%$81/sqft |
Source: Keller Williams - Grand Rapids East #15021442 Report a problem | ||
| 5/8/2015 | Price change | $235,000+2.3%$82/sqft |
Source: Keller Williams - Grand Rapids East #15021442 Report a problem | ||
| 5/6/2015 | Price change | $229,750-2.2%$81/sqft |
Source: Keller Williams - Grand Rapids East #15021442 Report a problem | ||
| 3/11/2015 | Listed for sale | $235,000+2.2%$82/sqft |
Source: Keller Williams Gr East #15009911 Report a problem | ||
| 4/21/2013 | Listing removed | $229,900$81/sqft |
Source: Coldwell Banker Schmidt, Realtors #12058757 Report a problem | ||
| 3/1/2013 | Price change | $229,900-2.1%$81/sqft |
Source: Coldwell Banker Schmidt, Realtors #12058757 Report a problem | ||
| 11/3/2012 | Listed for sale | $234,900$82/sqft |
Source: Coldwell Banker Schmidt REALTORS #12058757 Report a problem | ||
Public tax history
| Year | Property taxes | Tax assessment |
|---|---|---|
| 2025 | $3,978 | $226,800 +7.9% |
| 2024 | -- | $210,100 +38.3% |
| 2021 | $3,462 | $151,900 +3.1% |
| 2020 | $3,462 | $147,300 +11% |
| 2019 | $3,462 | $132,700 +8% |
| 2018 | -- | $122,900 +5% |
| 2017 | -- | $117,100 +5.7% |
| 2016 | -- | $110,800 |
| 2015 | -- | $110,800 +10.6% |
| 2013 | -- | $100,200 -1.9% |
| 2011 | -- | $102,100 -2.2% |
| 2010 | -- | $104,400 -8.3% |
| 2009 | -- | $113,800 -0.1% |
| 2007 | -- | $113,900 -7.8% |
| 2006 | -- | $123,500 +1.5% |
| 2005 | -- | $121,687 +3.3% |
| 2004 | -- | $117,800 +35.7% |
| 2002 | -- | $86,796 |
Find assessor info on the county website
Monthly payment
Est. payment
Payment breakdown
Explore the cost of this home by adjusting the details. Changes won't be saved.Climate risks
Neighborhood: 49316
Nearby schools
GreatSchools rating
- 9/10Explorer ElementaryGrades: K-5Distance: 0.2 mi
- NAEast Kentwood Freshman CampusGrades: 9Distance: 0.8 mi
- 4/10Pinewood Middle SchoolGrades: 6-8Distance: 0.9 mi
Schools provided by the listing agent
- Elementary: Explorer Elementary School
- Middle: Pinewood Middle School
- High: East Kentwood Freshman Campus
Source: MichRIC. This data may not be complete. We recommend contacting the local school district to confirm school assignments for this home.
- $425,7003 bd4 ba2.2k sqft6775 Avalon Dr SE, Caledonia, MI 49316Off Market
- $364,8002 bd1 ba-- sqft6763 Avalon Dr SE, Caledonia, MI 49316Off Market
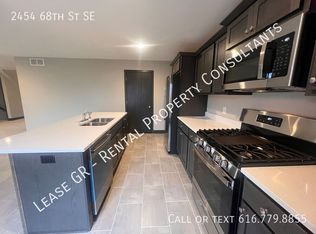
- $--4 bd3 ba2.9k sqft2454 68th St SE, Caledonia, MI 49316Off Market
- $455,4004 bd3 ba-- sqft6751 Avalon Dr SE, Caledonia, MI 49316Off Market
- $353,6004 bd1 ba-- sqft2411 68th St SE, Caledonia, MI 49316Off Market
- $---- bd-- ba-- sqft2434 68th St SE, Caledonia, MI 49316Off Market
- $---- bd-- ba-- sqft2498 68th St SE, Caledonia, MI 49316Off Market
- $485,5005 bd4 ba2.8k sqft6760 Avalon Dr SE, Caledonia, MI 49316Off Market
A local agent can set up tours, give advice and negotiate with sellers.
Similar homes
- $480,0005 bd4 ba2.5k sqft6712 Hartman Dr SE, Caledonia, MI 49316For Sale
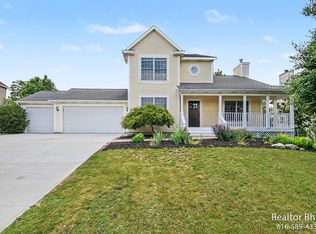
 MLS ID #26028631, Bhim Khanal, 616 Realty LLC. MichRIC
 - $499,9004 bd4 ba2.3k sqft8655 Haystack Rd SE, Caledonia, MI 49316For Sale
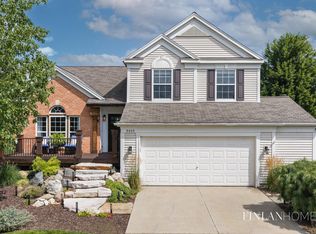 MLS ID #26042593, Brooke Finlan, Five Star Real Estate (M6). MichRIC
 - $509,0004 bd2 ba2.7k sqft2531 Ridge Top Dr SW, Byron Center, MI 49315For Sale
 MLS ID #26042438, Samuel Greenstein, Coldwell Banker Woodland Schmidt. MichRIC
 - $580,0004 bd3 ba2.4k sqft9095 76th St SE, Alto, MI 49302For Sale
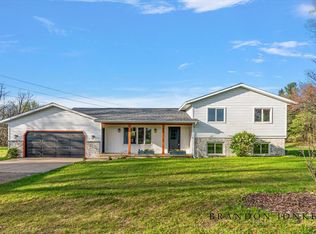 MLS ID #26042787, Brandon C Jonker, Keystone Home Group Realty LLC. MichRIC
 - $560,0005 bd4 ba2.8k sqft8355 Brickley St SE, Byron Center, MI 49315For SaleMLS ID #26040537, Jessica M Balder, Eastbrook Realty. MichRIC
- $449,9005 bd3 ba2.3k sqft1313 64th St SW, Byron Center, MI 49315For SaleMLS ID #26041797, Nicholas Dennison, Fervor Realty. MichRIC
- $429,9994 bd4 ba2k sqft2444 Sunny Creek St SE, Kentwood, MI 49508For SaleMLS ID #26041579, Daniel Mehney, Greenridge Realty (EGR). MichRIC
- $440,0004 bd4 ba2.1k sqft6566 Sunfield Dr SW, Byron Center, MI 49315For SaleMLS ID #26039355, Jacob Hills, Smallegan Real Estate. MichRIC
- $535,0005 bd4 ba3.5k sqft4987 Meadow Brown Dr, Hudsonville, MI 49426For SaleMLS ID #26041918, Melissa A Homewood, Epique Realty. MichRIC
- $525,0003 bd3 ba2.1k sqft233 Warbler Dr, Caledonia, MI 49316New ConstructionMLS ID #26016598, Kristy Lecceadone, Sable Realty LLC. MichRIC
- $599,9004 bd4 ba2.4k sqft4667 Sundial Dr NE, Grand Rapids, MI 49525For SaleMLS ID #26042195, Katherine R Southwell, Keller Williams GR East. MichRIC
- $449,9004 bd3 ba1.8k sqft7120 Pileated Dr, Caledonia, MI 49316New ConstructionMichRIC
- $445,0004 bd3 ba2.8k sqft1954 Glenvale Dr SW, Wyoming, MI 49519For SaleMLS ID #26040375, Michelle Harmon, The Local Element. MichRIC
- from $514,3004 bd3 ba2.6k sqftThe Yukon Plan, Walnut Woods, Kentwood, MI 49512New ConstructionBosgraaf Homes
- $444,9004 bd3 ba1.8k sqft7065 Palisades Dr, Caledonia, MI 49316New ConstructionMichRIC
- $489,9004 bd4 ba2.8k sqft4466 Lytham Dr, Hudsonville, MI 49426For SaleMLS ID #26040833, Bradley J Baker, MOXIE Real Estate + Development. MichRIC
- $649,9005 bd4 ba3.4k sqft2554 Woodcreek Ct SE, Kentwood, MI 49546For SaleMLS ID #26041170, Nancy Martinez, Bellabay Realty LLC. MichRIC
- $580,0005 bd5 ba3.5k sqft4256 Del Mar Dr SW, Wyoming, MI 49418For SaleMLS ID #26035994, Larry E Martin, Keller Williams Realty Rivertown. MichRIC
- $387,0004 bd3 ba2.9k sqft3121 Baker Park Dr SE, Grand Rapids, MI 49508For SaleMLS ID #26038003, Lauren Rockel, Keller Williams GR North. MichRIC
- $624,9005 bd4 ba3.3k sqft4521 Burton Forest Ct SE, Grand Rapids, MI 49546For SaleMLS ID #26034892, Hwee-Ping Koh (Karen), Five Star Real Estate (Ada). MichRIC
