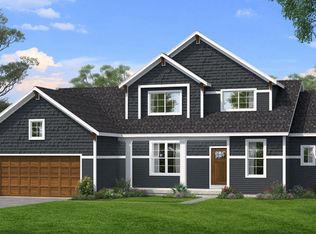
Welcome to this stunning modern ranch in the highly sought-after Hudsonville School District! Offering over 2,400 finished square feet, this beautifully designed home features 5 bedrooms, 3 full baths, and a spacious open-concept floor plan filled with natural light. The kitchen is finished with quartz countertops and flows seamlessly into the dining and living areas, creating the perfect space for entertaining or everyday living. The finished lower level provides additional living space with two bedrooms, a full bath, and a large family room. Step outside to the low-maintenance Trex deck with stairs leading to a fully fenced backyard complete with play equipment on a generous 85' x 135' lot. The striking modern exterior, oversized 3-stall garage, and premium finishes throughout make this home truly stand out. Conveniently located near schools, parks, shopping, and dining, this move-in-ready home offers the perfect blend of style, comfort, and function.
Active
Price cut: $25K (7/19)
$535,000
3751 Teton Dr, Hudsonville, MI 49426
5beds
2,418sqft
Single Family Residence
Built in 2023
0.26 Acres Lot
$532,400 Zestimate®
$221/sqft
$-- HOA
What's special
Fully fenced backyardStriking modern exteriorPremium finishes throughoutPlay equipmentLow-maintenance trex deckLarge family room
- 40 days
- 563
- 21
Zillow last checked:
Listing updated:
Listed by:
Kyle W VanderStel 616-291-1632,
Kyle VanderStel Realty Group, LLC 000-000-0000
Source: MichRIC,MLS#: 26037072
Facts & features
Interior
Bedrooms & bathrooms
- Bedrooms: 5
- Bathrooms: 3
- Full bathrooms: 3
- Main level bedrooms: 3
Heating
- Forced Air
Cooling
- Central Air
Appliances
- Included: Dishwasher, Disposal, Microwave, Range, Refrigerator
- Laundry: Gas Dryer Hookup, Laundry Room, Main Level, Washer Hookup
Features
- Pantry
- Flooring: Carpet, Laminate, Linoleum, Vinyl, Wood
- Windows: Screens, Window Treatments
- Basement: Daylight
- Has fireplace: No
Interior area
- Total structure area: 1,421
- Total interior livable area: 2,418 sqft
- Finished area below ground: 0
Property
Parking
- Total spaces: 3
- Parking features: Garage Faces Front, Garage Door Opener, Attached
- Garage spaces: 3
Features
- Stories: 1
- Exterior features: Play Equipment
- Fencing: Chain Link,Vinyl
Lot
- Size: 0.26 Acres
- Dimensions: 85 x 135
- Features: Sidewalk, Shrubs/Hedges
Details
- Parcel number: 701417376014
- Zoning description: res
Construction
Type & style
- Home type: SingleFamily
- Architectural style: Ranch
- Property subtype: Single Family Residence
Materials
- Stone, Vinyl Siding, Other
- Roof: Asphalt,Shingle
Condition
- New construction: No
- Year built: 2023
Details
- Builder name: Brent DeYoung Builder
Utilities & green energy
- Sewer: Public Sewer
- Water: Public
- Utilities for property: Natural Gas Connected
Community & HOA
Community
- Subdivision: Teton Farms
Location
- Region: Hudsonville
Financial & listing details
- Price per square foot: $221/sqft
- Tax assessed value: $244,095
- Annual tax amount: $6,990
- Date on market: 8/18/2026
- Listing terms: Cash,VA Loan,Conventional
- Road surface type: Paved
Estimated market value
$532,400
$506,000 - $559,000
$3,417/mo
Price history
| Date | Event | Price |
|---|---|---|
| 8/18/2026 | Listed for sale | $535,000$221/sqft |
Source:  MichRIC #26037072 Report a problem MichRIC #26037072 Report a problem | ||
| 7/29/2026 | Pending sale | $535,000$221/sqft |
Source: MichRIC #26037072 Report a problem | ||
| 7/19/2026 | Price change | $535,000-4.5%$221/sqft |
Source: MichRIC #26037072 Report a problem | ||
| 3/31/2026 | Price change | $560,000-3.4%$232/sqft |
Source: MichRIC #26004408 Report a problem | ||
| 3/30/2026 | Price change | $580,000+3.6%$240/sqft |
Source: MichRIC #26004408 Report a problem | ||
| 3/20/2026 | Price change | $560,000-3.4%$232/sqft |
Source: MichRIC #26004408 Report a problem | ||
| 2/6/2026 | Listed for sale | $580,000+20.9%$240/sqft |
Source: MichRIC #26004408 Report a problem | ||
| 12/8/2023 | Sold | $479,900+9.1%$198/sqft |
Source: MichRIC #22036406 Report a problem | ||
| 11/18/2023 | Pending sale | $439,900$182/sqft |
Source: MichRIC #22036406 Report a problem | ||
| 10/2/2023 | Price change | $439,900-4.3%$182/sqft |
Source: MichRIC #22036406 Report a problem | ||
| 3/24/2023 | Price change | $459,900+2.2%$190/sqft |
Source: MichRIC #22036406 Report a problem | ||
| 3/22/2023 | Listed for sale | $449,900+1.1%$186/sqft |
Source: MichRIC #22036406 Report a problem | ||
| 3/4/2023 | Listing removed | -- |
Source: MichRIC #22036406 Report a problem | ||
| 8/29/2022 | Price change | $444,900+0.5%$184/sqft |
Source: MichRIC #22036406 Report a problem | ||
| 8/23/2022 | Listed for sale | $442,900+285.5%$183/sqft |
Source: MichRIC #22036406 Report a problem | ||
| 8/5/2022 | Sold | $114,900$48/sqft |
Source: Public Record Report a problem | ||
Public tax history
| Year | Property taxes | Tax assessment |
|---|---|---|
| 2025 | $5,719 +208.3% | $244,095 +18.3% |
| 2024 | $1,855 +7.5% | $206,300 +409.4% |
| 2023 | $1,725 | $40,500 |
| 2022 | -- | -- |
Find assessor info on the county website
Monthly payment
Est. payment
Payment breakdown
Explore the cost of this home by adjusting the details. Changes won't be saved.Climate risks
Neighborhood: 49426
Similar homes
- $649,9004 bd3 ba2.6k sqft4767 Lexem Dr, Hudsonville, MI 49426New Construction

 MLS ID #26041188, The Brad VanderZwaag Team, West Edge Real Estate LLC. MichRIC
 - $545,9004 bd4 ba2.3k sqft10892 Verdant Dr, Allendale, MI 49401For Sale
 MLS ID #26044750, Maureen Gail Smith, Eastbrook Homes Inc. MichRIC
 - $609,9004 bd3 ba2.4k sqft8305 Eagle Peak Dr, Jenison, MI 49428New Construction
 MichRIC
 - from $509,6004 bd3 ba2.4k sqftThe Dickenson Plan, Spring Grove, Hudsonville, MI 49426New Construction
 Bosgraaf Homes
 - $604,9004 bd3 ba2.6k sqft8288 Eagle Peak Dr, Jenison, MI 49428New ConstructionMichRIC
- $539,9004 bd3 ba2.6k sqft10711 Greyhound Ave, Allendale, MI 49401New ConstructionMLS ID #26005558, Michael Lee Bosgraaf, Bosgraaf Properties of Michigan LLC. MichRIC
- $539,9004 bd3 ba2.4k sqft10124 Strawberry Ln, Zeeland, MI 49464New ConstructionMLS ID #26042642, The Brad VanderZwaag Team, West Edge Real Estate LLC. MichRIC
- $575,0005 bd3 ba2.8k sqft8240 2nd Ave, West Olive, MI 49460New ConstructionMLS ID #26033877, Megan Kristine DeVries, Coldwell Banker Woodland Schmidt. MichRIC
- $509,9004 bd3 ba2.2k sqft11782 Everett Ave, Allendale, MI 49401New ConstructionMLS ID #26013614, Kimberly K Breuker, West Michigan Real Estate Inc. MichRIC
- $615,0004 bd3 ba2.9k sqft7460 Thistle St, Allendale, MI 49401For SaleMLS ID #26013099, Luke Scott Bouman, HomeRealty Holland. MichRIC
- $425,0004 bd3 ba1.7k sqft5871 Hemlock Dr SW, Grandville, MI 49418For SaleMLS ID #26039671, Randy W LeClaire, Five Star Real Estate (Grandv). MichRIC
- $599,9004 bd3 ba2.3k sqft1810 Leonard St NW, Grand Rapids, MI 49504For SaleMLS ID #26027913, David Pena, Homes 28. MichRIC
- $494,8253 bd3 ba1.8k sqft5784 Horizon Ln, Allendale, MI 49401New ConstructionMichRIC
- $475,0003 bd3 ba1.8k sqft326 Blue Ash Ln, Coopersville, MI 49404New ConstructionMLS ID #26043313, Janice M DeVos, DeVos Realty LLC. MichRIC
