Welcome to this beautifully crafted new construction ranch home, perfectly situated on a peaceful 1-acre wooded lot. Offering 5 spacious bedrooms and 3 full bathrooms, this thoughtfully designed home is FULLY FINISHED with 2841 square feet of living space.
The open-concept floor plan features quality finishes throughout, a spacious main-floor laundry room, and a private primary suite designed for relaxation. The finished lower level expands your living space with a large recreation room, three additional bedrooms, a full bath, and plenty of room for entertaining, hobbies, or guests.
Surrounded by mature trees, this property provides the perfect balance of privacy and convenience. Whether you're hosting gatherings, enjoying quiet evenings at home, or simply taking in the natural beauty of the setting, this move-in-ready home offers exceptional space, craftsmanship, and value.
Seller is a 'Licensed Real Estate Agent in the State of Michigan
Active
Price cut: $10K (7/30)
$614,900
8240 2nd Ave, West Olive, MI 49460
5beds
2,841sqft
:
Get pre-qualified$3,978/mo
Single Family Residence
Built in 2026
1 Acres Lot
$612,300 Zestimate®
$216/sqft
$-- HOA
What's special
Large recreation roomQuality finishes throughoutSurrounded by mature treesFinished lower levelOpen-concept floor planSpacious main-floor laundry room
- 27 days |
- 1,075 |
- 55 |
Zillow last checked:
Listing updated:
Listed by:
Megan Kristine DeVries 616-312-8558,
Coldwell Banker Woodland Schmidt 616-396-5221
Source: MichRIC,MLS#: 26033877
Facts & features
Interior
Bedrooms & bathrooms
- Bedrooms: 5
- Bathrooms: 3
- Full bathrooms: 3
- Main level bedrooms: 2
Heating
- Forced Air
Cooling
- Central Air
Appliances
- Laundry: Electric Dryer Hookup, Gas Dryer Hookup, Laundry Room, Main Level
Features
- Center Island, Eat-in Kitchen, Pantry
- Flooring: Carpet, Vinyl
- Windows: Screens, Insulated Windows
- Basement: Daylight,Full
- Number of fireplaces: 1
- Fireplace features: Family Room, Gas Log
Interior area
- Total structure area: 1,511
- Total interior livable area: 2,841 sqft
- Finished area below ground: 1,330
Video & virtual tour
Property
Parking
- Total spaces: 2
- Parking features: Garage Door Opener, Attached
- Garage spaces: 2
Features
- Stories: 1
- Exterior features: Other
Lot
- Size: 1 Acres
- Dimensions: 150 x 300 x 150 x 300
- Features: Cul-De-Sac
Details
- Parcel number: 701112400047
- Zoning description: Residential
Construction
Type & style
- Home type: SingleFamily
- Architectural style: Ranch
- Property subtype: Single Family Residence
Materials
- Vinyl Siding
- Roof: Asphalt
Condition
- New Construction
- New construction: Yes
- Year built: 2026
Utilities & green energy
- Sewer: Septic Tank
- Water: Well
- Utilities for property: Natural Gas Available, Electricity Available, Cable Available, Natural Gas Connected
Community & HOA
Community
- Security: Carbon Monoxide Detector(s), Smoke Detector(s)
Location
- Region: West Olive
Financial & listing details
- Price per square foot: $216/sqft
- Annual tax amount: $231
- Date on market: 7/6/2026
- Listing terms: Cash,Conventional
- Electric utility on property: Yes
- Road surface type: Paved
Estimated market value
$612,300
$582,000 - $643,000
$3,280/mo
Price history
| Date | Event | Price |
|---|---|---|
| 7/30/2026 | Price change | $614,900-1.6%$216/sqft |
Source:  MichRIC #26033877 Report a problem MichRIC #26033877 Report a problem | ||
| 7/6/2026 | Listed for sale | $624,900$220/sqft |
Source: MichRIC #26033877 Report a problem | ||
Public tax history
Tax history is unavailable.
Monthly payment
Est. payment
Payment breakdown
Explore the cost of this home by adjusting the details. Changes won't be saved.Climate risks
Neighborhood: 49460
Nearby schools
GreatSchools rating
- 5/10Sheldon Woods Elementary SchoolGrades: PK-5Distance: 2 mi
- 5/10Macatawa Bay Middle SchoolGrades: 6-8Distance: 6.1 mi
- 6/10West Ottawa High School CampusGrades: 9-12Distance: 5.8 mi
- $35,000-- bd-- ba-- sqft8170 2nd Ave, West Olive, MI 49460Off Market
- $296,600-- bd-- ba-- sqft8170 2nd Ave, West olive, MI 49460Off Market
- $215,400-- bd-- ba-- sqft8170 2nd Ave, West olive, MI 49460Off Market
- $270,400-- bd-- ba-- sqft8315 2nd St, West Olive, MI 49460Off Market
- $385,200-- bd-- ba-- sqft8292 2nd Ave, West Olive, MI 49460Off Market
- $17,700-- bd-- ba-- sqft2nd Ave, West Olive, MI 49460Off Market
- $17,700-- bd-- ba-- sqft2nd Ave, West olive, MI 49460Off Market
- $449,5003 bd2 ba2.4k sqft8320 2nd Ave, West Olive, MI 49460Off Market
A local agent can set up tours, give advice and negotiate with sellers.
Similar homes
- $629,9004 bd4 ba2.6k sqft14936 Fillmore St Lot 46, West Olive, MI 49460New Construction
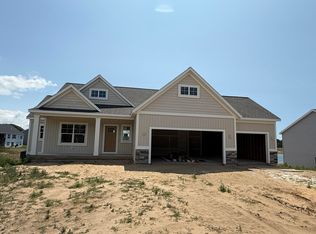
 MLS ID #26019071, The Brad VanderZwaag Team, West Edge Real Estate LLC. MichRIC
 - $629,9004 bd3 ba2.6k sqft9565 Shoreway Dr Lot 44, West Olive, MI 49460New Construction
 MLS ID #26016282, The Brad VanderZwaag Team, West Edge Real Estate LLC. MichRIC
 - $789,9005 bd4 ba3k sqft5500 Timberstone Ln, West Olive, MI 49460New Construction
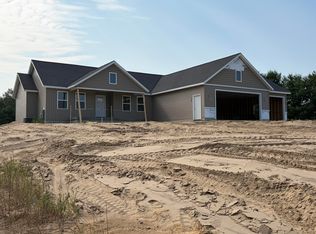 MLS ID #26029409, Kevin L Bosch, West Edge Real Estate LLC. MichRIC
 - $639,0005 bd4 ba3.6k sqft16091 Waterleaf Trl, Spring Lake, MI 49456For Sale
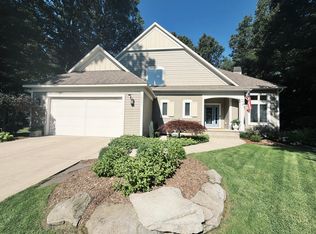 MLS ID #26039810, Brenneman Lea, Five Star Real Estate GH. MichRIC
 - $649,9004 bd3 ba2.2k sqft16229 148th Ave, Spring Lake, MI 49456New ConstructionMLS ID #26034177, Brenneman Lea, Five Star Real Estate GH. MichRIC
- from $571,0004 bd3 ba2.3k sqftThe Preston Plan, Macatawa Legends, Holland, MI 49424New ConstructionEastbrook Homes
- $599,9004 bd3 ba2.9k sqft4736 Lexem Dr, Hudsonville, MI 49426New ConstructionMLS ID #26037785, Angela M Reid, Five Star Real Estate (Holland). MichRIC
- from $595,0004 bd3 ba2.3k sqftThe Hadley Plan, Macatawa Legends, Holland, MI 49424New ConstructionEastbrook Homes
- $649,9004 bd3 ba2.6k sqft4767 Lexem Dr Lot 22, Hudsonville, MI 49426New ConstructionMichRIC
- $650,0004 bd3 ba2.9k sqft7460 Thistle St, Allendale, MI 49401For SaleMLS ID #26013099, Luke Scott Bouman, HomeRealty Holland. MichRIC
- from $619,4304 bd3 ba3.4k sqftTraditions 3390 V8.2b Plan, Silverwater, Holland, MI 49424New ConstructionAllen Edwin Homes
- $614,9004 bd3 ba2.6k sqft8288 Eagle Peak Dr, Jenison, MI 49428New ConstructionMichRIC
- from $618,6274 bd3 ba2.5k sqftSand Point Plan, Blue Haven, Holland, MI 49424New ConstructionBaumann Building, Inc.
- $599,9004 bd3 ba2.3k sqft1810 Leonard St NW, Grand Rapids, MI 49504For SaleMLS ID #26027913, David Pena, Homes 28. MichRIC
- from $635,8073 bd3 ba2k sqftAster Plan, Blue Haven, Holland, MI 49424New ConstructionBaumann Building, Inc.
- $529,9004 bd4 ba2.4k sqft9585 Fields Dr #1, Zeeland, MI 49464New ConstructionMLS ID #26033757, Ron Webb, Keller Williams Harbortown. MichRIC
- $689,7934 bd3 ba2.6k sqft10769 56th Ave, Allendale, MI 49401New ConstructionMichRIC
- $660,0005 bd4 ba3.4k sqft3338 Eagle Peak Dr, Jenison, MI 49428For SaleMLS ID #1943712, Victoria Rhodes. NGLRMLS
- $425,0004 bd3 ba2.2k sqft1632 W Lakewood Blvd, Holland, MI 49424For SaleMLS ID #26031974, Jeffrey Glover, Keller Williams Professionals. MichRIC
- $548,4934 bd3 ba2.6k sqft10711 Greyhound Ave, Allendale, MI 49401New ConstructionMLS ID #26005558, Michael Lee Bosgraaf, Bosgraaf Properties of Michigan LLC. MichRIC
