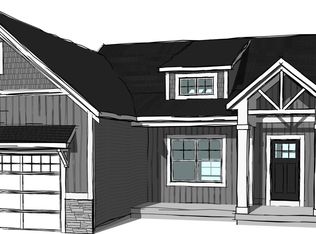
Come see the new build Chamberlain Floorplan by Baumann Building in Ventura Shores. The Chamberlain welcomes you with a flowing layout, where the dining area sits in natural light and is framed by peaceful water views, and outside, a beautiful composite deck.
We've thought of the little things that make daily life smoother, like a tucked-away mud room right off the 3 car garage to catch the day's clutter before you even step inside. The main floor features two cozy bedrooms and one and a half baths. It's a space built for comfort, whether you're hosting Sunday brunch or enjoying a quiet evening in.
This home has plenty of flexibility. The lower level features a walk out access, two extra bedrooms, a full bath, and a spacious rec room, perfect for a home theater, a gym, or a dedicated gathering place.
Estimated completion is late July 2026. One or more members of selling entity is a licensed MI real estate agent.
Pending
$629,900
9565 Shoreway Dr Lot 44, West Olive, MI 49460
4beds
2,650sqft
Single Family Residence
Built in 2026
0.55 Acres Lot
$624,400 Zestimate®
$238/sqft
$38/mo HOA
What's special
Spacious rec roomBeautiful composite deckTwo cozy bedroomsFlowing layoutTucked-away mud roomPeaceful water views
- 131 days |
- 120 |
- 2 |
Zillow last checked:
Listing updated:
Listed by:
The Brad VanderZwaag Team 616-298-0210,
West Edge Real Estate LLC 616-355-3737,
Nathan Bean 616-377-9654,
West Edge Real Estate LLC
Source: MichRIC,MLS#: 26016282
Facts & features
Interior
Bedrooms & bathrooms
- Bedrooms: 4
- Bathrooms: 3
- Full bathrooms: 2
- 1/2 bathrooms: 1
- Main level bedrooms: 2
Heating
- Forced Air
Cooling
- Central Air
Appliances
- Included: Dishwasher, Microwave, Range, Refrigerator
- Laundry: Laundry Room, Main Level
Features
- Center Island, Pantry
- Windows: Screens, Insulated Windows
- Basement: Walk-Out Access
- Number of fireplaces: 1
- Fireplace features: Gas Log, Living Room
Interior area
- Total structure area: 1,577
- Total interior livable area: 2,650 sqft
Video & virtual tour
Property
Parking
- Total spaces: 3
- Parking features: Garage Door Opener, Attached
- Garage spaces: 3
Features
- Stories: 1
- On waterfront: Yes
- Waterfront features: Pond
- Body of water: Pond
Lot
- Size: 0.55 Acres
- Dimensions: 109 x 200 x 43 x 56 x 106 x 182
Details
- Parcel number: 701101132008
Construction
Type & style
- Home type: SingleFamily
- Architectural style: Ranch
- Property subtype: Single Family Residence
Materials
- Vinyl Siding
- Roof: Shingle
Condition
- New Construction
- New construction: Yes
- Year built: 2026
Details
- Builder name: Baumann Building
Utilities & green energy
- Sewer: Public Sewer
- Water: Public
Community & HOA
Community
- Security: Carbon Monoxide Detector(s), Smoke Detector(s)
- Subdivision: Ventura Shores
HOA
- Has HOA: Yes
- Services included: None
- HOA fee: $38 monthly
Location
- Region: West Olive
Financial & listing details
- Price per square foot: $238/sqft
- Tax assessed value: $1,713
- Date on market: 4/17/2026
- Listing terms: Cash,FHA,VA Loan,Conventional
- Road surface type: Paved
Estimated market value
$624,400
$593,000 - $656,000
$4,477/mo
Price history
| Date | Event | Price |
|---|---|---|
| 8/4/2026 | Pending sale | $629,900$238/sqft |
Source:  MichRIC #26016282 Report a problem MichRIC #26016282 Report a problem | ||
| 4/17/2026 | Listed for sale | $629,900$238/sqft |
Source: MichRIC #26016282 Report a problem | ||
Public tax history
Tax history is unavailable.
Monthly payment
Est. payment
Payment breakdown
Explore the cost of this home by adjusting the details. Changes won't be saved.Climate risks
Neighborhood: 49460
Nearby schools
GreatSchools rating
- 5/10Sheldon Woods Elementary SchoolGrades: PK-5Distance: 3.5 mi
- 5/10Macatawa Bay Middle SchoolGrades: 6-8Distance: 7.8 mi
- 6/10West Ottawa High School CampusGrades: 9-12Distance: 7.4 mi
- $73,800-- bd-- ba-- sqft9565 Shoreway Dr, West Olive, MI 49460Off Market
- $495,000-- bd-- ba-- sqft9547 Shoreway Dr, West Olive, MI 49460Sold
- $75,000-- bd-- ba-- sqft9585 Shoreway Dr, West Olive, MI 49460Sold
- $559,9004 bd3 ba2.5k sqft9525 Shoreway Dr LOT 42, West Olive, MI 49460Sold
- $68,900-- bd-- ba-- sqft14936 Fillmore St, West Olive, MI 49460Off Market
- $629,9004 bd4 ba2.6k sqft14936 Fillmore St LOT 46, West Olive, MI 49460New Construction
- $559,9004 bd3 ba2.5k sqft9525 Shoreway Dr, West Olive, MI 49460Sold
- $600,0004 bd3 ba2.5k sqft14952 Fillmore St, West Olive, MI 49460Sold
A local agent can set up tours, give advice and negotiate with sellers.
Similar homes
- $629,9004 bd4 ba2.6k sqft14936 Fillmore St Lot 46, West Olive, MI 49460New Construction

 MLS ID #26019071, The Brad VanderZwaag Team, West Edge Real Estate LLC. MichRIC
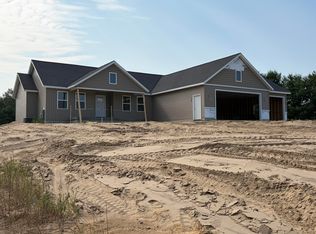
 - $789,9005 bd4 ba3k sqft5500 Timberstone Ln, West Olive, MI 49460New Construction
 MLS ID #26029409, Kevin L Bosch, West Edge Real Estate LLC. MichRIC
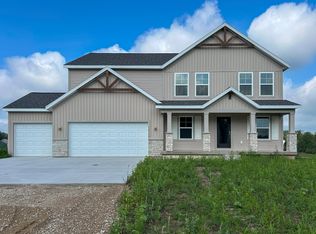
 - $689,7934 bd3 ba2.6k sqft10769 56th Ave, Allendale, MI 49401New Construction
 MichRIC
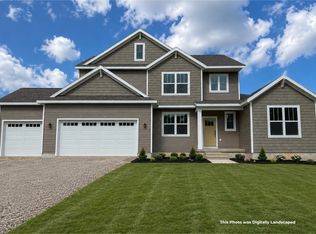
 - $679,9004 bd3 ba2.5k sqft10745 56th Ave, Allendale, MI 49401New Construction
 MichRIC
 - $684,9004 bd4 ba2.7k sqft414 Flowerwood Dr Lot 13, Holland, MI 49424New ConstructionMichRIC
- $649,9004 bd3 ba2.6k sqft4767 Lexem Dr, Hudsonville, MI 49426New ConstructionMLS ID #26041188, The Brad VanderZwaag Team, West Edge Real Estate LLC. MichRIC
- $559,9004 bd3 ba2.4k sqft2721 Reagan Ave Lot 17, Zeeland, MI 49464New ConstructionMichRIC
- $609,9004 bd3 ba2.4k sqft8305 Eagle Peak Dr, Jenison, MI 49428New ConstructionMichRIC
- $599,9004 bd3 ba2.6k sqft6129 Citrus Dr, Allendale, MI 49401New ConstructionEastbrook Homes
- $629,9004 bd3 ba2.5k sqft10582 Winnie Ln, Allendale, MI 49401New ConstructionMLS ID #26021802, Christopher Dorey, Kensington Realty Group Inc.. MichRIC
- $574,9004 bd3 ba2.5k sqft3640 Garner Dr #19, Zeeland, MI 49464New ConstructionMLS ID #26032724, Ron Webb, Keller Williams Harbortown. MichRIC
- $614,9004 bd3 ba2.6k sqft8288 Eagle Peak Dr, Jenison, MI 49428New ConstructionMichRIC
- from $595,0004 bd3 ba2.3k sqftThe Hadley Plan, Macatawa Legends, Holland, MI 49424New ConstructionEastbrook Homes
- from $619,4304 bd3 ba3.4k sqftTraditions 3390 V8.2b Plan, Silverwater, Holland, MI 49424New ConstructionAllen Edwin Homes
- $679,9005 bd3 ba2.9k sqft4649 Hidden Ridge Dr, Hudsonville, MI 49426New ConstructionMLS ID #26031322, Rebecca Lawson, RE/MAX Lakeshore. MichRIC
- from $618,6274 bd3 ba2.5k sqftSand Point Plan, Blue Haven, Holland, MI 49424New ConstructionBaumann Building, Inc.
- $569,9004 bd3 ba2.4k sqft3375 Eagle Peak Dr, Jenison, MI 49428New ConstructionMichRIC
- $599,9004 bd3 ba2.3k sqft1810 Leonard St NW, Grand Rapids, MI 49504For SaleMLS ID #26027913, David Pena, Homes 28. MichRIC
- $539,9004 bd3 ba2.4k sqft10124 Strawberry Ln, Zeeland, MI 49464New ConstructionMLS ID #26042642, The Brad VanderZwaag Team, West Edge Real Estate LLC. MichRIC
- $559,9994 bd3 ba2.3k sqft6308 Sturgeon Run, Muskegon, MI 49444New ConstructionMLS ID #26036158, Jon Parsons, Greenridge Realty Muskegon. MichRIC
