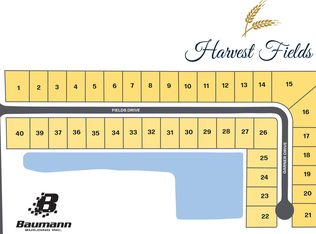
Baumann Building & Harvest Fields is offering this fabulous floor plan called the '' Hamlin '' which offers 2,525 sq. ft. of finished living space which includes 4 bedrooms 2.5 baths. The main-floor master suite includes a master bath & walk-in closet. On the main floor you'll also find an open great room with cathedral ceilings & a gas log fireplace, a kitchen with an island, snack bar, & quartz countertops & a large walk-in pantry, plus a dining area with sliders to the deck. This includes a full appliance package, main-floor laundry, & a three-stall garage for all your storage needs. On the lower level you have an additional 2 bedrooms, a full bath, & a family room, along with plenty of storage. Take a drive over & check Harvest Fields out & contact us today for this home or to reserve your lot for your own custom home. We currently have 3 homes under construction & 2 lots remaining. Give me a call today to see what we have to offer.
Active
$574,900
3640 Garner Dr #19, Zeeland, MI 49464
4beds
2,525sqft
Single Family Residence
Built in 2026
10,454 Square Feet Lot
$573,600 Zestimate®
$228/sqft
$27/mo HOA
What's special
Gas log fireplaceSnack barKitchen with an islandMain-floor master suiteThree-stall garageWalk-in closetPlenty of storage
- 20 days |
- 381 |
- 8 |
Zillow last checked:
Listing updated:
Listed by:
Ron Webb 616-291-2782,
Keller Williams Harbortown 616-288-3244
Source: MichRIC,MLS#: 26032724
Loading...
Facts & features
Interior
Bedrooms & bathrooms
- Bedrooms: 4
- Bathrooms: 3
- Full bathrooms: 2
- 1/2 bathrooms: 1
- Main level bedrooms: 2
Primary bedroom
- Level: Main
Bedroom 2
- Level: Main
Bedroom 3
- Level: Lower
Bedroom 4
- Level: Lower
Primary bathroom
- Level: Main
Bathroom 2
- Level: Main
Bathroom 3
- Level: Lower
Dining room
- Level: Main
Kitchen
- Level: Main
Living room
- Level: Main
Recreation
- Level: Lower
Utility room
- Level: Lower
Heating
- Forced Air
Cooling
- Central Air
Appliances
- Included: Dishwasher, Microwave, Range, Refrigerator
- Laundry: Main Level
Features
- Ceiling Fan(s), Center Island, Pantry
- Basement: Daylight,Full
- Number of fireplaces: 1
- Fireplace features: Gas Log, Living Room
Interior area
- Total structure area: 1,551
- Total interior livable area: 2,525 sqft
- Finished area below ground: 0
Video & virtual tour
Property
Parking
- Total spaces: 3
- Parking features: Attached, Garage Door Opener
- Garage spaces: 3
Features
- Stories: 1
Lot
- Size: 10,454 Square Feet
- Dimensions: 80 x 130
- Features: Level, Sidewalk
Details
- Parcel number: 701707163019
Construction
Type & style
- Home type: SingleFamily
- Architectural style: Ranch
- Property subtype: Single Family Residence
Materials
- Stone, Vinyl Siding
- Roof: Composition
Condition
- New Construction
- New construction: Yes
- Year built: 2026
Details
- Builder name: Baumann Building
Utilities & green energy
- Sewer: Public Sewer
- Water: Public
- Utilities for property: Natural Gas Connected
Community & HOA
HOA
- Has HOA: Yes
- Amenities included: Other
- Services included: Other, Snow Removal
- HOA fee: $320 annually
Location
- Region: Zeeland
Financial & listing details
- Price per square foot: $228/sqft
- Tax assessed value: $2,334
- Annual tax amount: $114
- Date on market: 6/29/2026
- Listing terms: Cash,FHA,VA Loan,Conventional
- Road surface type: Paved
Estimated market value
$573,600
$545,000 - $602,000
$2,932/mo
Price history
| Date | Event | Price |
|---|---|---|
| 6/29/2026 | Listed for sale | $574,900$228/sqft |
Source:  MichRIC #26032724 Report a problem MichRIC #26032724 Report a problem | ||
Public tax history
Tax history is unavailable.
Monthly payment
Est. payment
Payment breakdown
Explore the cost of this home by adjusting the details. Changes won't be saved.Climate risks
Neighborhood: 49464
Nearby schools
GreatSchools rating
- 8/10Roosevelt Elementary SchoolGrades: K-5Distance: 1.1 mi
- 8/10Zeeland QuestGrades: K-8Distance: 1.1 mi
- 7/10Zeeland West High SchoolGrades: 9-12Distance: 0.6 mi
- $42,500-- bd-- ba-- sqft3640 Garner Dr, Zeeland, MI 49464Off Market
- $90,0005 bd3 ba2.6k sqft3628 Garner Dr, Zeeland, MI 49464Sold
- $504,700-- bd-- ba-- sqft3608 Garner Dr, Zeeland, MI 49464Off Market
- $582,90010,454 Square Feet3639 Garner Dr, Zeeland, MI 49464Sold
- $42,50010,454 Square Feet3651 Garner Dr, Zeeland, MI 49464Off Market
- $503,4004 bd3 ba2.4k sqft9428 Fields Dr, Zeeland, MI 49464Off Market
- $500,0004 bd3 ba2.1k sqft9453 Fields Dr, Zeeland, MI 49464Sold
- $520,7334 bd3 ba2.4k sqft9476 Fields Dr, Zeeland, MI 49464Sold
A local agent can set up tours, give advice and negotiate with sellers.
Similar homes
- $559,9004 bd3 ba2.4k sqft2721 Reagan Ave Lot 17, Zeeland, MI 49464New Construction
 MichRIC
 - $539,9004 bd3 ba2.4k sqft10124 Strawberry Ln Lot 8, Zeeland, MI 49464New Construction
 MichRIC
 - $459,9003 bd2 ba2.5k sqft10058 Strawberry Ln Lot 3, Zeeland, MI 49464New Construction
 MichRIC
 - $529,9004 bd3 ba2.3k sqft11701 Cherrybud Dr Lot 252, Holland, MI 49424New Construction
 MichRIC
 - from $563,6004 bd3 ba2.8k sqftThe Walden Plan, Trailside East, Zeeland, MI 49423New ConstructionBosgraaf Homes
- from $561,4304 bd3 ba3.4k sqftTraditions 3390 Plan, Westwood Estates, Holland, MI 49423New ConstructionAllen Edwin Homes
- $499,9003 bd3 ba2.3k sqft1609 Eagle View Trl Lot 1, Zeeland, MI 49464New ConstructionMichRIC
- $497,7003 bd3 ba2.3k sqft1627 Eagle View Trl Lot 4, Zeeland, MI 49464New ConstructionMLS ID #26019279, The Brad VanderZwaag Team, West Edge Real Estate LLC. MichRIC
- $504,9003 bd3 ba2.3k sqft1621 Eagle View Trl Lot 3, Zeeland, MI 49464New ConstructionMichRIC
- $569,9004 bd3 ba2.4k sqft3375 Eagle Peak Dr, Jenison, MI 49428New ConstructionMichRIC
- from $567,8104 bd3 ba3k sqftTraditions 3100 Plan, Silverwater, Holland, MI 49424New ConstructionAllen Edwin Homes
- from $518,5004 bd3 ba2.4k sqftThe Harper Plan, Trailside East, Holland, MI 49423New ConstructionBosgraaf Homes
- $629,9004 bd3 ba2.6k sqft9565 Shoreway Dr Lot 44, West Olive, MI 49460New ConstructionMLS ID #26016282, The Brad VanderZwaag Team, West Edge Real Estate LLC. MichRIC
- $484,9003 bd3 ba2k sqft3693 Elderberry Dr Lot 225, Holland, MI 49424New ConstructionMichRIC
- $609,9004 bd3 ba2.4k sqft8305 Eagle Peak Dr, Jenison, MI 49428New ConstructionMichRIC
- $629,9004 bd4 ba2.6k sqft14936 Fillmore St Lot 46, West Olive, MI 49460New ConstructionMLS ID #26019071, The Brad VanderZwaag Team, West Edge Real Estate LLC. MichRIC
- $684,9004 bd4 ba2.7k sqft414 Flowerwood Dr Lot 13, Holland, MI 49424New ConstructionMLS ID #26031964, The Brad VanderZwaag Team, West Edge Real Estate LLC. MichRIC
- from $496,2404 bd3 ba2.7k sqftElements 2700 Plan, Westwood Estates, Holland, MI 49423New ConstructionAllen Edwin Homes
- from $554,1504 bd3 ba2.9k sqftTraditions 2900 V8.2b Plan, Westwood Estates, Holland, MI 49423New ConstructionAllen Edwin Homes
- $649,9004 bd3 ba2.6k sqft4767 Lexem Dr Lot 22, Hudsonville, MI 49426New ConstructionMichRIC
