Skip main navigation
Sold
  • $600,000

    14952 Fillmore St, West Olive, MI 49460

    4beds
    2,530sqft
    Single Family Residence
    Built in 2025
    0.46 Acres Lot
    $594,000 Zestimate®
    $237/sqft
    $3,208 Estimated rent

    Home value

    $594,000

    $564,000 - $624,000

    $3,208/mo

    Zestimate® history
    Loading
    Loading...

    Owner options

    List your home for rent

    $3,208/mo

    Rent Zestimate®

    Find your next renter with Zillow Rental Manager. Plus, with online applications, you can quickly screen prospective tenants – for free.

    Learn more

    $3,208/mo

    Rent Zestimate®

    Refinance and save

    $3,780/mo

    Est. payment

    Refinancing to a lower rate could help reduce your monthly payments and save thousands over the life of the loan.

    See today's rates

    $3,780/mo

    Est. payment

    Explore your selling options

    Work with a Zillow partner agent

    Leverage their expertise and Zillow's premium Showcase listings to get your home seen by more buyers.

    Get started

    List with your own agent

    Get your home in front of millions of buyers by listing it on Zillow.

    Learn how to do it

    Sell it yourself

    Take full control of how buyers see your home on Zillow by listing For Sale by Owner (FSBO).

    List your home

    What's special

    Bright walk-out lower levelSpacious rec roomTwo additional bedroomsMain-floor laundryLarge walk-in pantryStunning custom tile showerOpen concept kitchen
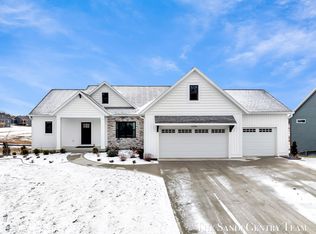
    Welcome to your future home in Ventura Shores! Baumann Building is proud to present the Thornapple floorplan, a thoughtfully designed ranch retreat in West Olive. Imagine relaxing in a sun drenched living room featuring soaring 12-foot ceilings, amazing view of the water, and the cozy glow of a gas fireplace with custom built-ins. The open concept kitchen is a chef's dream, complete with a large walk-in pantry, while the primary suite offers a private sanctuary with a stunning custom tile shower. Life is easier here, with main-floor laundry and a bright, walk-out lower level that features a spacious rec room and two additional bedrooms, perfect for guests or a growing family. Best of all, you're just a 7-minute drive from the sandy shores of Lake Michigan and an easy commute to the vibrant energy of downtown Grand Rapids. Ready to see it for yourself? Give us a call today to schedule your private showing! One or more members of selling entity is a licensed MI real estate agent.

    Zillow last checked:

    Listing updated:

    Listed by:

    The Brad VanderZwaag Team 616-298-0210,

    West Edge Real Estate LLC,

    Nathan Bean 616-377-9654,

    West Edge Real Estate LLC

    Bought with:

    Kyle Geenen, 6506045834

    Coldwell Banker Woodland Schmidt

    Source: MichRIC,MLS#: 26014210MLS Logo

    Facts & features

    Interior

    Bedrooms & bathrooms
    • Bedrooms: 4
    • Bathrooms: 3
    • Full bathrooms: 2
    • 1/2 bathrooms: 1
    • Main level bedrooms: 2
    Heating
    • Forced Air
    Cooling
    • Central Air
    Appliances
    • Included: Dishwasher, Microwave, Range, Refrigerator
    • Laundry: Electric Dryer Hookup, Laundry Room, Main Level, Sink, Washer Hookup
    Features
    • Basement: Walk-Out Access
    • Number of fireplaces: 1
    • Fireplace features: Gas Log, Living Room
    Interior area
    • Total structure area: 1,529
    • Total interior livable area: 2,530 sqft

    Property

    Parking
    • Total spaces: 3
    • Parking features: Garage Door Opener, Attached
    • Garage spaces: 3
    Features
    • Stories: 1
    • Waterfront features: Pond
    • Body of water: Pond
    Lot
    • Size: 0.46 Acres
    • Dimensions: 100 x 175 x 32 x 89 x 191
    Details
    • Parcel number: 701101132005

    Construction

    Type & style
    • Home type: SingleFamily
    • Architectural style: Ranch
    • Property subtype: Single Family Residence
    Materials
    • Vinyl Siding
    • Roof: Shingle
    Condition
    • New Construction
    • New construction: Yes
    • Year built: 2025
    Details
    • Builder name: Baumann Building Inc

    Utilities & green energy

    • Sewer: Public Sewer
    • Water: Public

    Community & neighborhood

    Security
    • Security features: Carbon Monoxide Detector(s), Smoke Detector(s)
    Location
    • Region: West Olive
    • Subdivision: Ventura Shores

    HOA & financial

    HOA
    • Has HOA: Yes
    • HOA fee: $38 monthly
    • Services included: None

    Other

    Other facts
    • Listing terms: Cash,FHA,VA Loan,Conventional

    Price history

    DateEventPrice
    7/9/2026Sold$600,000$237/sqft
    Source: MichRIC #26014210 Report a problem
    6/10/2026Pending sale$600,000$237/sqft
    Source: MichRIC #26014210 Report a problem
    5/29/2026Listed for sale$600,000$237/sqft
    Source: MichRIC #26014210 Report a problem
    5/8/2026Pending sale$600,000$237/sqft
    Source: MichRIC #26014210 Report a problem
    4/8/2026Listed for sale$600,000$237/sqft
    Source: MichRIC #26014210 Report a problem

    Public tax history

    YearProperty taxesTax assessment
    2025$76 +4.4%$1,713 +3.1%
    2024$73 $1,662 +5%
    2023-- $1,583

    Find assessor info on the county website

    Neighborhood: 49460

    Nearby schools

    GreatSchools rating
    Get a cash offer in 3 minutes
    Find out how much your home could sell for in as little as 3 minutes with a no-obligation cash offer.
    Estimated market value
    $594,000
    Get a cash offer in 3 minutes
    Find out how much your home could sell for in as little as 3 minutes with a no-obligation cash offer.
    Estimated market value
    $594,000