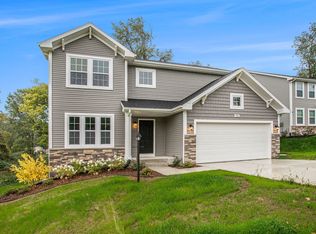
JTB Homes presents the Sycamore plan in the new Kettle Preserve neighborhood in the sought-after Caledonia school district. This home boasts a 2-story living room. The kitchen has solid surface countertops with a pantry and center island. The main floor primary has its own large, 2-vanity bathroom with ceramic tile shower with bench and spacious walk-in closet. The flex room is located off the living room. The mudroom provides a welcome entrance off the garage with the laundry room off to the side. The upstairs contains 3 bedrooms and a full bathroom with a loft area fit for many purposes. The modern railing on the stairs provides a nice touch. The unfinished basement provides room for personal touch and expansion. See documents for information on buydown offered by builder. Current promotion is for $15k toward closing costs and prepaids or a buydown for a 4.99% interest rate on select homes
Active
Price cut: $10K (7/15)
$689,900
7082 Kettle Dale Ave SE, Alto, MI 49302
4beds
2,531sqft
:
Get pre-qualified$4,584/mo
Single Family Residence
Built in 2026
0.53 Acres Lot
$688,200 Zestimate®
$273/sqft
$50/mo HOA
What's special
Center islandSolid surface countertopsSpacious walk-in closet
- 117 days |
- 404 |
- 33 |
Zillow last checked:
Listing updated:
Listed by:
John H DeVries 616-889-4578,
Kensington Realty Group Inc. 616-727-8695
Source: MichRIC,MLS#: 26012839
Facts & features
Interior
Bedrooms & bathrooms
- Bedrooms: 4
- Bathrooms: 3
- Full bathrooms: 2
- 1/2 bathrooms: 1
- Main level bedrooms: 1
Heating
- Forced Air
Cooling
- Central Air
Appliances
- Included: Dishwasher, Disposal, Microwave, Range, Refrigerator
- Laundry: Laundry Room, Main Level
Features
- Center Island, Eat-in Kitchen, Pantry
- Basement: Daylight
- Number of fireplaces: 1
Interior area
- Total structure area: 2,531
- Total interior livable area: 2,531 sqft
- Finished area below ground: 0
Property
Parking
- Total spaces: 3
- Parking features: Garage Door Opener, Attached
- Garage spaces: 3
Features
- Stories: 2
Lot
- Size: 0.53 Acres
- Dimensions: 100 x 230
Details
- Parcel number: 412311177021
- Zoning description: RES
Construction
Type & style
- Home type: SingleFamily
- Architectural style: Traditional
- Property subtype: Single Family Residence
Materials
- Stone, Vinyl Siding
- Roof: Shingle
Condition
- New Construction
- New construction: Yes
- Year built: 2026
Details
- Builder name: JTB Homes
- Warranty included: Yes
Utilities & green energy
- Sewer: Public Sewer
- Water: Well
Community & HOA
Community
- Subdivision: Kettle Preserve
HOA
- Has HOA: Yes
- Services included: Other
- HOA fee: $600 annually
Location
- Region: Alto
Financial & listing details
- Price per square foot: $273/sqft
- Date on market: 4/1/2026
- Listing terms: Cash,FHA,Conventional
Estimated market value
$688,200
$654,000 - $723,000
$3,305/mo
Price history
| Date | Event | Price |
|---|---|---|
| 7/15/2026 | Price change | $689,900-1.4%$273/sqft |
Source:  MichRIC #26012839 Report a problem MichRIC #26012839 Report a problem | ||
| 4/1/2026 | Listed for sale | $699,900$277/sqft |
Source: MichRIC #26012839 Report a problem | ||
Public tax history
Tax history is unavailable.
Monthly payment
Est. payment
Payment breakdown
Explore the cost of this home by adjusting the details. Changes won't be saved.Climate risks
Neighborhood: 49302
Nearby schools
GreatSchools rating
- 10/10Kettle Lake Elementary SchoolGrades: K-4Distance: 0.2 mi
- 9/10Duncan Lake Middle SchoolGrades: 7-8Distance: 4.6 mi
- 7/10Caledonia High SchoolGrades: 9-12Distance: 4.1 mi
- $569,9004 bd3 ba2.3k sqft7070 Kettle Dale Ave SE, Alto, MI 49302New Construction

- $609,9004 bd3 ba2.4k sqft8321 Kettle Oak Dr SE, Alto, MI 49302New Construction

- $649,9004 bd4 ba2.6k sqft7093 Kettle Dale Ave SE, Alto, MI 49302New Construction
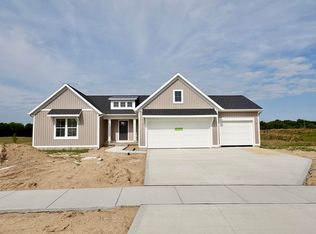
- $724,9004 bd4 ba2.7k sqft7106 Kettle Dale Ave SE, Alto, MI 49302New Construction
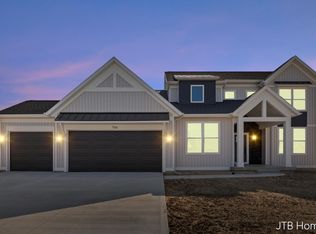
- $639,9004 bd3 ba2.5k sqft7105 Kettle Dale Ave SE, Alto, MI 49302Sold
- $729,9005 bd4 ba3k sqft8326 Kettle Hill Ct SE, Alto, MI 49302Sold
- $574,9004 bd3 ba2k sqft7129 Kettle Dale Ave SE, Alto, MI 49302Sold
- $529,9004 bd3 ba2.2k sqft8345 Kettle Oak Dr SE, Alto, MI 49302Sold
A local agent can set up tours, give advice and negotiate with sellers.
Similar homes
- $724,9004 bd4 ba2.7k sqft7106 Kettle Dale Ave SE, Alto, MI 49302New Construction
 MLS ID #26021281, John H DeVries, Kensington Realty Group Inc.. MichRIC
 - $629,9004 bd3 ba2.7k sqft9336 Snow Valley Dr SE, Alto, MI 49302New Construction
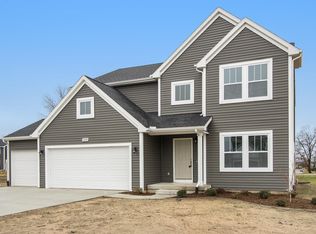 MichRIC
 - $534,9004 bd3 ba2.2k sqft9369 Snow Valley Dr SE, Alto, MI 49302New Construction
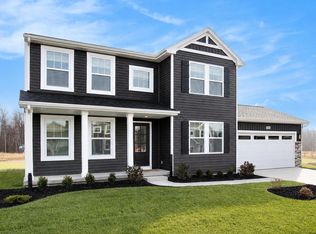 MichRIC
 - $539,9004 bd3 ba2.3k sqft7964 Snow View Dr SE, Alto, MI 49302New Construction
 MichRIC
 - $629,9004 bd3 ba2k sqft5871 Valley Point Dr SE, Caledonia, MI 49316New ConstructionMLS ID #25057503, John H DeVries, Kensington Realty Group Inc.. MichRIC
- $799,0004 bd3 ba2.8k sqft8670 Bosque Dr, Caledonia, MI 49316New ConstructionMLS ID #26004480, Jenny Valliere, Keller Williams GR East. MichRIC
- $525,0003 bd2 ba2.3k sqft10555 68th St SE, Alto, MI 49302New ConstructionMLS ID #26022851, Angela Takens, Sable Realty LLC. MichRIC
- from $533,9004 bd3 ba3.4k sqftTraditions 3400 V8.0b Plan, Snow Valley, Alto, MI 49302New ConstructionAllen Edwin Homes
- from $546,9004 bd3 ba3.4k sqftTraditions 3390 V8.2b Plan, Snow Valley, Alto, MI 49302New ConstructionAllen Edwin Homes
- $575,0004 bd3 ba2.1k sqft7920 Loralyn Ct #34, Caledonia, MI 49316New ConstructionMLS ID #26019458, Constance S Bennett, Kensington Realty Group Inc.. MichRIC
- $569,9004 bd3 ba2.3k sqft3233 Railtown Rd, Caledonia, MI 49316New ConstructionMichRIC
- $729,9004 bd4 ba3.4k sqft7772 Greendale Dr, Byron Center, MI 49315New ConstructionMichRIC
- $675,0004 bd3 ba2.3k sqft1802 Worthing St SW, Byron Center, MI 49315New ConstructionMLS ID #26032255, Jenny Valliere, Keller Williams GR East. MichRIC
- from $794,0004 bd3 ba2.3k sqftThe Hadley Plan, Ada Grove, Ada, MI 49301New ConstructionEastbrook Homes
- $449,9005 bd3 ba2k sqft5519 Mammoth Dr SE, Caledonia, MI 49316New ConstructionMichRIC
- $669,9004 bd3 ba2.9k sqft1710 Round Barn Dr, Hudsonville, MI 49426New ConstructionMichRIC
- $589,9005 bd3 ba2.3k sqft2629 Blooming Bud Ln, Kentwood, MI 49508For SaleMLS ID #26017949, Heather Brandstatter, Epique Real Estate. MichRIC
- $650,0003 bd3 ba2.5k sqft2020 Fallasburg Park Dr NE #1, Lowell, MI 49331New ConstructionMLS ID #25031021, Ginger Baxter, Keller Williams GR North. MichRIC
- $825,0005 bd4 ba3.5k sqft9784 Waterstone Dr SE, Byron Center, MI 49315For SaleMLS ID #26034207, Donna K Anders, Berkshire Hathaway HomeServices Michigan Real Estate (Main). MichRIC
- $639,9005 bd4 ba2.7k sqft1872 Northfield Ct, Byron Center, MI 49315New ConstructionMLS ID #26005911, Kyle J Gummere, Windpoint Realty LLC. MichRIC
