Interra Homes presents the Ashton floor plan in the desirable Kettle Preserve community. This walkout home features over 2000 finished square feet with even more possible with the unfinished basement. The main floor is an open concept and offers a great spot to host and entertain. The living flows into the dining room and kitchen. In the kitchen you find a nice pantry and island. The mudroom is off of the kitchen. The flex room off of the foyer rounds out the main floor. Upstairs, you find all 4 bedrooms, the laundry room and 2 full baths. The primary bedroom features a dual-sink vanity and well-sized walk in closet. The conveniently placed laundry room has a wire shelf and folding counter. The basement is unfinished with plenty of room for expansion. It offers plenty of storage and is ready for your own personal touch. The 14x12 patio outside of the walkout basement offers a spot for many activities. Estimated completion in April. See documents for selections photos
Sold
$574,900
7129 Kettle Dale Ave SE, Alto, MI 49302
4beds
2,048sqft
Single Family Residence
Built in 2026
0.5 Acres Lot
$579,100 Zestimate®
$281/sqft
$3,003 Estimated rent
Home value
$579,100
$544,000 - $614,000
$3,003/mo
Zestimate® history
Owner options
List your home for rent
$3,003/mo
Rent Zestimate®
Find your next renter with Zillow Rental Manager. Plus, with online applications, you can quickly screen prospective tenants – for free.
$3,003/mo
Rent Zestimate®
Refinance and save
$4,182/mo
Est. payment
Refinancing to a lower rate could help reduce your monthly payments and save thousands over the life of the loan.
$4,182/mo
Est. payment
Explore your selling options
Work with a Zillow partner agent
Leverage their expertise and Zillow's premium Showcase listings to get your home seen by more buyers.
Get startedList with your own agent
Get your home in front of millions of buyers by listing it on Zillow.
Learn how to do itSell it yourself
Take full control of how buyers see your home on Zillow by listing For Sale by Owner (FSBO).
List your homeWhat's special
Zillow last checked:
Listing updated:
Listed by:
John H DeVries 616-889-4578,
Kensington Realty Group Inc.
Bought with:
Michael T Moelker, 6501438787
RE/MAX of Grand Rapids (Stndl)
Justin Glover, 6506047981
Source: MichRIC,MLS#: 26008175
Facts & features
Interior
Bedrooms & bathrooms
- Bedrooms: 4
- Bathrooms: 3
- Full bathrooms: 2
- 1/2 bathrooms: 1
Heating
- Forced Air
Cooling
- Central Air
Appliances
- Included: Dishwasher, Disposal, Microwave, Range, Refrigerator
- Laundry: Laundry Room, Upper Level
Features
- Center Island, Eat-in Kitchen, Pantry
- Basement: Walk-Out Access
- Has fireplace: No
Interior area
- Total structure area: 2,048
- Total interior livable area: 2,048 sqft
- Finished area below ground: 0
Property
Parking
- Total spaces: 3
- Parking features: Garage Door Opener, Attached
- Garage spaces: 3
Features
- Stories: 2
Lot
- Size: 0.5 Acres
- Dimensions: 100 x 218
Details
- Parcel number: 412311177007
- Zoning description: RES
Construction
Type & style
- Home type: SingleFamily
- Architectural style: Traditional
- Property subtype: Single Family Residence
Materials
- Vinyl Siding
- Roof: Shingle
Condition
- New Construction
- New construction: Yes
- Year built: 2026
Details
- Builder name: Interra Homes
- Warranty included: Yes
Utilities & green energy
- Sewer: Public Sewer
- Water: Well
Community & HOA
Community
- Subdivision: Kettle Preserve
HOA
- Has HOA: Yes
- Services included: Other
- HOA fee: $600 annually
Location
- Region: Alto
Financial & listing details
- Price per square foot: $281/sqft
- Date on market: 3/5/2026
- Listing terms: Cash,FHA,Conventional
Price history
| Date | Event | Price |
|---|---|---|
| 5/5/2026 | Sold | $574,900$281/sqft |
Source:  MichRIC #26008175 Report a problem MichRIC #26008175 Report a problem | ||
| 3/13/2026 | Pending sale | $574,900$281/sqft |
Source: MichRIC #26008175 Report a problem | ||
| 3/5/2026 | Listed for sale | $574,900$281/sqft |
Source: MichRIC #26008175 Report a problem | ||
Public tax history
Tax history is unavailable.
Neighborhood: 49302
Nearby homes
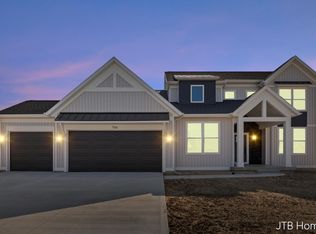
- $724,9004 bd4 ba2.7k sqft7106 Kettle Dale Ave SE, Alto, MI 49302New Construction
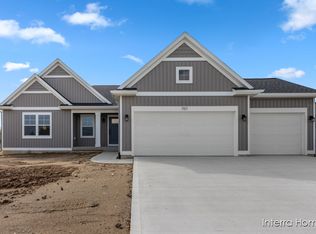
- $525,0004 bd3 ba2.3k sqft7117 Kettle Dale Ave SE, Alto, MI 49302Sold
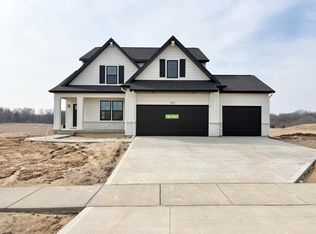
- $609,9004 bd3 ba2.4k sqft8321 Kettle Oak Dr SE, Alto, MI 49302New Construction

- $639,9004 bd3 ba2.5k sqft7105 Kettle Dale Ave SE, Alto, MI 49302Sold
- $675,0004 bd3 ba2.5k sqft8309 Kettle Hill Ct SE, Alto, MI 49302Sold
- $670,0004 bd3 ba2.2k sqft8318 Kettle Hill Ct SE, Alto, MI 49302Sold
- $639,9004 bd4 ba2.7k sqft8296 Kettle Oak Dr SE, Alto, MI 49302Sold
- $569,9004 bd3 ba2.3k sqft7070 Kettle Dale Ave SE, Alto, MI 49302New Construction
Nearby schools
GreatSchools rating
- 10/10Kettle Lake Elementary SchoolGrades: K-4Distance: 0.2 mi
- 9/10Duncan Lake Middle SchoolGrades: 7-8Distance: 4.6 mi
- 7/10Caledonia High SchoolGrades: 9-12Distance: 4 mi
Get a cash offer in 3 minutes
Find out how much your home could sell for in as little as 3 minutes with a no-obligation cash offer.
Estimated market value
$579,100
Get a cash offer in 3 minutes
Find out how much your home could sell for in as little as 3 minutes with a no-obligation cash offer.
Estimated market value
$579,100
- Michigan
- Kent County
- Caledonia
- 49302
- 7129 Kettle Dale Ave SE
Nearby cities
Nearby zip codes
Other Caledonia Topics
