Interra Homes presents the Enclave floor plan in the private, boutique Valley Point Community. Beautiful ranch style home that offers a front entry leading into a spacious living room that includes an electric fireplace, dining area and kitchen with cathedral ceilings. Kitchen has large center island and walk-in pantry, perfect for entertaining! Kitchen includes wood toe kick and full tile backsplash. Private primary suite has bath with large walk-in closet. Two more large bedrooms and full bath, laundry, and mudroom off of 3-stall garage round out the main floor. Downstairs includes a finished rec room, a finished bedroom and a full bathroom, along with plenty of storage space. Outside, you will find the finished landscaping, adding a nice touch to a new home. Estimated completion in December
Active
$559,900
5876 Valley Point Dr SE, Caledonia, MI 49316
4beds
2,366sqft
Single Family Residence
Built in 2026
0.53 Acres Lot
$558,900 Zestimate®
$237/sqft
$42/mo HOA
What's special
Electric fireplaceLarge center islandFinished landscapingFull tile backsplashFront entryPlenty of storage spaceKitchen with cathedral ceilings
- 19 days
- 470
- 29
Zillow last checked:
Listing updated:
Listed by:
John H DeVries 616-889-4578,
Kensington Realty Group Inc. 616-727-8695
Source: MichRIC,MLS#: 26055911
Facts & features
Interior
Bedrooms & bathrooms
- Bedrooms: 4
- Bathrooms: 3
- Full bathrooms: 3
- Main level bedrooms: 3
Heating
- Forced Air
Cooling
- Central Air
Appliances
- Included: Dishwasher, Disposal, Microwave, Range, Refrigerator
- Laundry: Laundry Room, Main Level
Features
- Center Island, Eat-in Kitchen, Pantry
- Basement: Daylight
- Number of fireplaces: 1
- Fireplace features: Living Room
Interior area
- Total structure area: 1,556
- Total interior livable area: 2,366 sqft
- Finished area below ground: 0
Property
Parking
- Total spaces: 3
- Parking features: Garage Door Opener, Attached
- Garage spaces: 3
Features
- Stories: 1
Lot
- Size: 0.53 Acres
- Dimensions: 135 x 186 x 133 x 158
- Features: Ground Cover, Shrubs/Hedges
Details
- Parcel number: 412317376013
- Zoning description: RES
Construction
Type & style
- Home type: SingleFamily
- Architectural style: Ranch
- Property subtype: Single Family Residence
Materials
- Vinyl Siding
- Roof: Shingle
Condition
- New Construction
- New construction: Yes
- Year built: 2026
Details
- Builder name: Interra Homes
- Warranty included: Yes
Utilities & green energy
- Sewer: Public Sewer
- Water: Public
Community & HOA
Community
- Subdivision: Valley Point
HOA
- Has HOA: Yes
- Services included: Other
- HOA fee: $500 annually
Location
- Region: Caledonia
Financial & listing details
- Price per square foot: $237/sqft
- Tax assessed value: $30,810
- Annual tax amount: $1,567
- Date on market: 10/21/2026
- Listing terms: Cash,FHA,Conventional
Estimated market value
$558,900
$531,000 - $587,000
$3,532/mo
Price history
| Date | Event | Price |
|---|---|---|
| 10/21/2026 | Listed for sale | $559,900+242.3%$237/sqft |
Source:  MichRIC #26055911 Report a problem | ||
| 7/10/2026 | Sold | $163,560$69/sqft |
Source: Public Record Report a problem | ||
Public tax history
| Year | Property taxes | Tax assessment |
|---|---|---|
| 2026 | $1,442 | $34,500 +15% |
| 2025 | -- | $30,000 |
Find assessor info on the county website
Monthly payment
Est. payment
Payment breakdown
Explore the cost of this home by adjusting the details. Changes won't be saved.Climate risks
Neighborhood: 49316
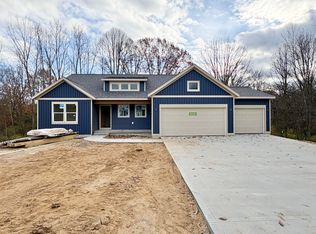
- $679,9004 bd4 ba2.7k sqft5868 Valley Point Dr SE, Caledonia, MI 49316New Construction
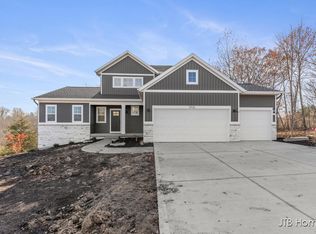
- $649,9004 bd3 ba2.7k sqft5926 Valley Point Dr SE, Caledonia, MI 49316Sold
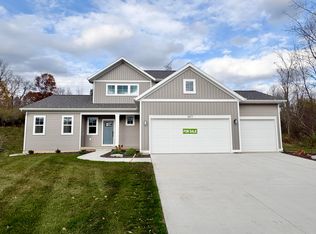
- $599,9004 bd3 ba2k sqft5871 Valley Point Dr SE, Caledonia, MI 49316New Construction
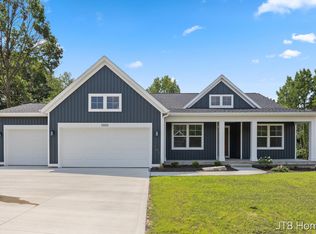
- $639,9004 bd3 ba2.5k sqft5888 Valley Point Dr SE, Caledonia, MI 49316New Construction
Similar homes
- $549,9004 bd3 ba2.3k sqft5925 Valley Point Dr SE, Caledonia, MI 49316New Construction
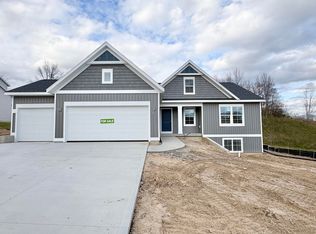
 MLS ID #26048216, John H DeVries, Kensington Realty Group Inc.. MichRIC
- $679,9004 bd4 ba2.7k sqft5868 Valley Point Dr SE, Caledonia, MI 49316New ConstructionMLS ID #26055936, John H DeVries, Kensington Realty Group Inc.. MichRIC
- $539,0004 bd3 ba1.9k sqft10660 Duncan Lake Ave SE, Caledonia, MI 49316For Sale By Owner

- $659,9004 bd3 ba2.5k sqft7952 Loralyn Ct #38, Caledonia, MI 49316New Construction
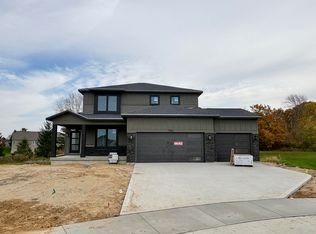 MLS ID #26057226, John H DeVries, Kensington Realty Group Inc.. MichRIC
- $664,9004 bd3 ba2.5k sqft5859 Valley Point Dr SE, Caledonia, MI 49316New ConstructionMLS ID #26020534, John H DeVries, Kensington Realty Group Inc.. MichRIC
- $559,9004 bd3 ba2.6k sqft7130 Kettle Dale Ave SE, Alto, MI 49302New ConstructionMLS ID #26055901, John H DeVries, Kensington Realty Group Inc.. MichRIC
- $564,9004 bd3 ba2.1k sqft7081 Kettle Dale Ave SE, Alto, MI 49302New ConstructionMLS ID #26053893, John H DeVries, Kensington Realty Group Inc.. MichRIC
- $569,9004 bd3 ba2.3k sqft3233 Railtown Rd, Caledonia, MI 49316New ConstructionMichRIC
- $599,9004 bd3 ba2.7k sqft9336 Snow Valley Dr SE, Alto, MI 49302New ConstructionMichRIC
- $549,9004 bd3 ba2.1k sqft7118 Kettle Dale Ave SE, Alto, MI 49302New ConstructionMLS ID #26053895, John H DeVries, Kensington Realty Group Inc.. MichRIC
- $559,9004 bd3 ba2.3k sqft7070 Kettle Dale Ave SE, Alto, MI 49302New ConstructionMLS ID #26013240, John H DeVries, Kensington Realty Group Inc.. MichRIC
- $550,0003 bd2 ba1.6k sqft4873 Duttonvale Dr SE #7, Caledonia, MI 49316New ConstructionMLS ID #26018857, Constance S Bennett, Kensington Realty Group Inc.. MichRIC
- $675,0004 bd3 ba2.2k sqft7961 Loralyn Ct SE #40, Caledonia, MI 49316New ConstructionMLS ID #26046575, Constance S Bennett, Kensington Realty Group Inc.. MichRIC
- $589,9004 bd3 ba2.4k sqft8321 Kettle Oak Dr SE, Alto, MI 49302New ConstructionMLS ID #26037258, John H DeVries, Kensington Realty Group Inc.. MichRIC
- $429,9005 bd3 ba2k sqft5519 Mammoth Dr SE, Caledonia, MI 49316New ConstructionMichRIC
- $715,0003 bd3 ba2.7k sqft8524 Bosque Dr SE, Caledonia, MI 49316New ConstructionMLS ID #26052646, Jenny Valliere, Keller Williams GR East. MichRIC
- $500,0003 bd2 ba2.1k sqft4825 Duttonvale Dr SE #1, Caledonia, MI 49316New ConstructionMLS ID #26010991, Constance S Bennett, Kensington Realty Group Inc.. MichRIC
- $659,9004 bd3 ba2.6k sqft8332 Kettle Oak Dr SE, Alto, MI 49302New ConstructionMLS ID #26042095, John H DeVries, Kensington Realty Group Inc.. MichRIC
- $489,9003 bd2 ba1.4k sqft7761 Hanna Lake Ave SE, Caledonia, MI 49316For SaleMLS ID #26044755, Brian T DeSmit, Apex Realty Group. MichRIC
