JTB Homes is proud to present the Sycamore floor plan in the Kuiper's Meadow community located in the Byron Center School District. This floor plan offers everything you could ever need. The open floor plan on the main floor provides plenty of room to entertain. The 2-story family room with fireplace is a great place to relax and look over the water. The kitchen has large pantry and center island. The main floor primary has cathedral ceilings, large walk-in closet and its own private bathroom with a ceramic tile shower and double-sink vanity. By the front door you will notice a flex room and modern-style railing with metal spindles leading upstairs. There you will find a loft and 3 more bedrooms and a full bath. See documents for information on buydown offered by builder. Current promotion is a buydown for $15k toward closing costs and prepaids or a 4.99% interest rate on select homes. LANDSCAPE NOW INCLUDED ON THIS HOME!
Pending
Price increase: $5K (7/8)
$714,900
6625 Northfield Dr SW, Byron Center, MI 49315
4beds
2,535sqft
:
Get pre-qualified$4,722/mo
Single Family Residence
Built in 2026
0.28 Acres Lot
$711,900 Zestimate®
$282/sqft
$38/mo HOA
What's special
Large walk-in closet
- 200 days |
- 386 |
- 15 |
Zillow last checked:
Listing updated:
Listed by:
John H DeVries 616-889-4578,
Kensington Realty Group Inc. 616-727-8695
Source: MichRIC,MLS#: 26002480
Facts & features
Interior
Bedrooms & bathrooms
- Bedrooms: 4
- Bathrooms: 3
- Full bathrooms: 2
- 1/2 bathrooms: 1
- Main level bedrooms: 1
Heating
- Forced Air
Cooling
- Central Air
Appliances
- Included: Dishwasher, Disposal, Microwave, Range, Refrigerator
- Laundry: Laundry Room, Main Level
Features
- Center Island, Eat-in Kitchen, Pantry
- Basement: Walk-Out Access
- Number of fireplaces: 1
- Fireplace features: Living Room
Interior area
- Total structure area: 2,535
- Total interior livable area: 2,535 sqft
- Finished area below ground: 0
Property
Parking
- Total spaces: 3
- Parking features: Garage Door Opener, Attached
- Garage spaces: 3
Features
- Stories: 2
- On waterfront: Yes
- Waterfront features: Pond
- Body of water: Pond
Lot
- Size: 0.28 Acres
- Dimensions: 91 x 140
- Features: Ground Cover, Shrubs/Hedges
Details
- Parcel number: 412103460035
- Zoning description: RES
Construction
Type & style
- Home type: SingleFamily
- Architectural style: Traditional
- Property subtype: Single Family Residence
Materials
- Stone, Vinyl Siding
Condition
- New Construction
- New construction: Yes
- Year built: 2026
Details
- Builder name: JTB Homes
- Warranty included: Yes
Utilities & green energy
- Sewer: Public Sewer
- Water: Public
Community & HOA
Community
- Subdivision: Kuiper's Meadow
HOA
- Has HOA: Yes
- Services included: Other, Water
- HOA fee: $450 annually
Location
- Region: Byron Center
Financial & listing details
- Price per square foot: $282/sqft
- Tax assessed value: $3,460
- Date on market: 1/21/2026
- Listing terms: Cash,FHA,Conventional
- Road surface type: Paved
Estimated market value
$711,900
$676,000 - $747,000
$3,482/mo
Price history
| Date | Event | Price |
|---|---|---|
| 7/30/2026 | Pending sale | $714,900$282/sqft |
Source:  MichRIC #26002480 Report a problem MichRIC #26002480 Report a problem | ||
| 7/8/2026 | Price change | $714,900+0.7%$282/sqft |
Source: MichRIC #26002480 Report a problem | ||
| 6/24/2026 | Price change | $709,900-0.7%$280/sqft |
Source: MichRIC #26002480 Report a problem | ||
| 6/9/2026 | Price change | $714,900-0.7%$282/sqft |
Source: MichRIC #26002480 Report a problem | ||
| 3/13/2026 | Price change | $719,900-1.4%$284/sqft |
Source: MichRIC #26002480 Report a problem | ||
| 1/21/2026 | Listed for sale | $729,900$288/sqft |
Source: MichRIC #26002480 Report a problem | ||
Public tax history
Tax history is unavailable.
Monthly payment
Est. payment
Payment breakdown
Explore the cost of this home by adjusting the details. Changes won't be saved.Climate risks
Neighborhood: 49315
Nearby schools
GreatSchools rating
- 9/10Marshall Elementary SchoolGrades: PK-4Distance: 0.3 mi
- 7/10Robert L. Nickels Intermediate SchoolGrades: 3-7Distance: 2.8 mi
- 7/10Byron Center High SchoolGrades: 9-12Distance: 2.4 mi
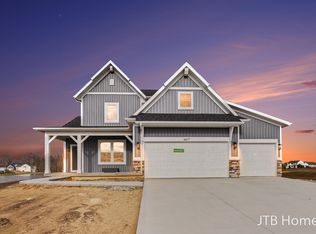
- $627,9004 bd3 ba2.2k sqft6617 Northfield Dr SW, Byron Center, MI 49315Sold
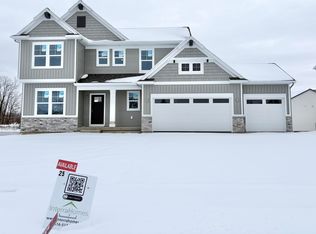
- $589,0005 bd4 ba2.9k sqft1839 Northfield Ct SW, Byron Center, MI 49315Sold
- $615,0004 bd4 ba2.7k sqft6633 Northfield Dr SW, Byron Center, MI 49315Sold

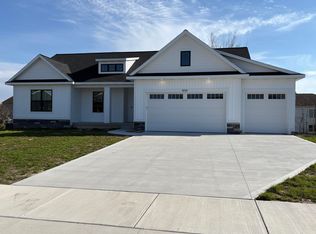
- $585,0003 bd3 ba1.7k sqft1858 Northfield Ct SW, Byron Center, MI 49315Sold
- $739,9003 bd3 ba1.9k sqft1857 Northfield Ct SW, Byron Center, MI 49315New Construction
- $662,5004 bd4 ba2.6k sqft1901 Northfield Ct SW, Byron Center, MI 49315Sold
- $137,000-- bd-- ba-- sqft1872 64th St SW, Byron Center, MI 49315Sold
- $139,8006.21 acres1872 64th St SW, Byron Center, MI 49315Off Market
A local agent can set up tours, give advice and negotiate with sellers.
Similar homes
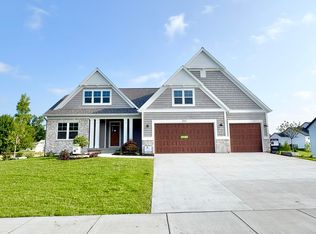
- $699,9004 bd3 ba2.8k sqft3563 Conrail Dr, Byron Center, MI 49315New Construction
 MLS ID #25055897, John H DeVries, Kensington Realty Group Inc.. MichRIC
 - $690,0005 bd4 ba2.5k sqft7612 Clementine Ave, Byron Center, MI 49315New Construction
 MLS ID #26004523, Jenny Valliere, Keller Williams GR East. MichRIC
 - $474,9004 bd3 ba2k sqft1695 Grove View Ln, Byron Center, MI 49315New Construction
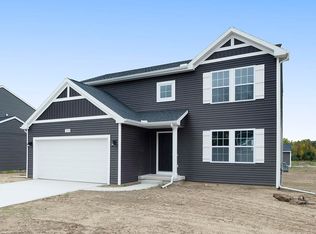 MichRIC
 - $729,9004 bd4 ba3.4k sqft7772 Greendale Dr, Byron Center, MI 49315New Construction
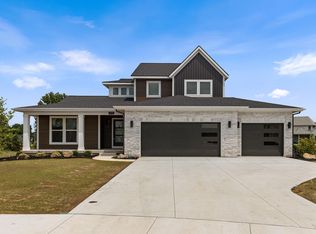 MichRIC
 - $499,9004 bd3 ba2.2k sqft6299 Southtown Ln, Byron Center, MI 49315New ConstructionMichRIC
- $560,0005 bd4 ba2.8k sqft8355 Brickley St SE, Byron Center, MI 49315For SaleMLS ID #26040537, Jessica M Balder, Eastbrook Realty. MichRIC
- $474,9004 bd3 ba1.8k sqft6350 Southtown Ln, Byron Center, MI 49315New ConstructionMLS ID #26025341, Michael L McGivney, Allen Edwin Realty LLC. MichRIC
- $726,5002 bd3 ba2.7k sqft7955 Whistle Creek Ct SW, Byron Center, MI 49315For SaleMLS ID #26035545, Julie Bays, Berkshire Hathaway HomeServices Michigan Real Estate (South). MichRIC
- $449,9004 bd3 ba1.8k sqft6374 Southtown Ln, Byron Center, MI 49315New ConstructionMichRIC
- from $586,0004 bd3 ba2.3k sqftThe Hadley Plan, Alden Grove, Byron Center, MI 49315New ConstructionEastbrook Homes
- from $560,9504 bd3 ba3.1k sqftThe Breckenridge Plan, Centre Stone, Byron Center, MI 49315New ConstructionBosgraaf Homes
- from $535,3504 bd3 ba2.3k sqftThe Dickenson Plan, Centre Stone, Byron Center, MI 49315New ConstructionBosgraaf Homes
- from $531,0504 bd3 ba2.6k sqftThe Yukon Plan, Centre Stone, Byron Center, MI 49315New ConstructionBosgraaf Homes
- from $542,8494 bd3 ba2.4k sqftThe Harper Plan, Centre Stone, Byron Center, MI 49315New ConstructionBosgraaf Homes
- $729,9004 bd4 ba3.3k sqft8652 Bethany Dr, Byron Center, MI 49315New ConstructionEastbrook Homes
- from $530,0003 bd3 ba1.9k sqftThe Marley Plan, Cooks Crossing, Byron Center, MI 49315New ConstructionEastbrook Homes
- from $467,4504 bd3 ba2.2k sqftThe Oakwood Plan, Centre Stone, Byron Center, MI 49315New ConstructionBosgraaf Homes
- $759,9004 bd3 ba2.2k sqft5508 Case Dr SW, Wyoming, MI 49418New ConstructionMichRIC
- $669,9004 bd3 ba2.9k sqft1710 Round Barn Dr, Hudsonville, MI 49426New ConstructionMichRIC
- from $534,0003 bd3 ba1.9k sqftThe Marley Plan, Alden Grove, Byron Center, MI 49315New ConstructionEastbrook Homes
