JTB Homes presents the Cedarwood plan in Dutton Preserve. Home offers thoughtful upgrades throughout, including a 10x20 third-stall garage, Craftsman-style front door, gutters and a 14x12 deck with stairs on daylight lot. Inside, the great room features a bumped-in stone fireplace with a smooth stained mantel. The kitchen includes an enhanced layout with floating shelves, painted and stained cabinetry, upgraded solid-surface counters, a trash pull-out, white backsplash, and an LG stainless gas range. Flooring upgrades include Casita Terrace Iris Oak laminate and Karastan Pleasant Tones carpet with 8-lb pad. Bath 1 features a full ceramic tile shower with white walls, hex mosaic floor, recessed niche, frameless satin-brass door, and upgraded quartz counters. Additional highlights include added lighting, tray ceiling in Bed 1, upgraded hardware, and painted accent rooms. Expected completion July 2026. Additional plans and lots available- contact Connie for details.
Pending
$630,000
7904 Loralyn Ct SW #32, Caledonia, MI 49316
4beds
2,153sqft
:
Get pre-qualified$4,191/mo
Single Family Residence
Built in 2026
0.3 Acres Lot
$627,000 Zestimate®
$293/sqft
$58/mo HOA
What's special
Upgraded solid-surface countersTrash pull-outPainted accent roomsFloating shelvesPainted and stained cabinetryWhite backsplashLg stainless gas range
- 101 days |
- 46 |
- 0 |
Zillow last checked:
Listing updated:
Listed by:
Constance S Bennett 616-610-3031,
Kensington Realty Group Inc. 616-727-8695
Source: MichRIC,MLS#: 26019461
Facts & features
Interior
Bedrooms & bathrooms
- Bedrooms: 4
- Bathrooms: 3
- Full bathrooms: 2
- 1/2 bathrooms: 1
Heating
- Forced Air
Cooling
- Central Air, SEER 13 or Greater
Appliances
- Included: Humidifier, Dishwasher, Microwave, Range, Refrigerator
- Laundry: Gas Dryer Hookup, Upper Level
Features
- Ceiling Fan(s), Center Island, Pantry
- Flooring: Carpet, Laminate, Vinyl
- Windows: Low-Emissivity Windows, Screens, Insulated Windows
- Basement: Daylight
- Number of fireplaces: 1
- Fireplace features: Gas Log, Living Room
Interior area
- Total structure area: 2,153
- Total interior livable area: 2,153 sqft
- Finished area below ground: 0
Property
Parking
- Total spaces: 3
- Parking features: Garage Faces Front, Garage Door Opener, Attached
- Garage spaces: 3
Features
- Stories: 2
Lot
- Size: 0.3 Acres
- Dimensions: 75 x 135 x 122 x 135
- Features: Site Condo
Details
- Parcel number: 412318151032
- Zoning description: residential
Construction
Type & style
- Home type: SingleFamily
- Architectural style: Craftsman
- Property subtype: Single Family Residence
Materials
- Stone, Vinyl Siding
- Roof: Composition,Shingle
Condition
- New Construction
- New construction: Yes
- Year built: 2026
Details
- Builder name: JTB Homes
- Warranty included: Yes
Utilities & green energy
- Sewer: Public Sewer
- Water: Public
- Utilities for property: Phone Available, Cable Available
Community & HOA
Community
- Security: Carbon Monoxide Detector(s), Smoke Detector(s)
- Subdivision: Dutton Preserve
HOA
- Has HOA: Yes
- Amenities included: Playground
- Services included: Other
- HOA fee: $700 annually
Location
- Region: Caledonia
Financial & listing details
- Price per square foot: $293/sqft
- Tax assessed value: $65,000
- Annual tax amount: $300
- Date on market: 5/1/2026
- Listing terms: Cash,FHA,VA Loan,Conventional
- Road surface type: Paved
Estimated market value
$627,000
$596,000 - $658,000
$3,304/mo
Price history
| Date | Event | Price |
|---|---|---|
| 7/3/2026 | Pending sale | $630,000$293/sqft |
Source:  MichRIC #26019461 Report a problem MichRIC #26019461 Report a problem | ||
| 5/1/2026 | Listed for sale | $630,000$293/sqft |
Source: MichRIC #26019461 Report a problem | ||
Public tax history
Tax history is unavailable.
Monthly payment
Est. payment
Payment breakdown
Explore the cost of this home by adjusting the details. Changes won't be saved.Climate risks
Neighborhood: 49316
Nearby schools
GreatSchools rating
- 9/10Emmons Lake Elementary SchoolGrades: K-4Distance: 1.4 mi
- 9/10Duncan Lake Middle SchoolGrades: 7-8Distance: 2.2 mi
- 7/10Caledonia High SchoolGrades: 9-12Distance: 1.3 mi
- $283,60029.39 acres5315 84th St SE, Caledonia, MI 49316Off Market
- $575,0004 bd3 ba2.1k sqft7920 Loralyn Ct #34, Caledonia, MI 49316New Construction

- $--3.67 acres5157 84th St SE, Caledonia, MI 49316Off Market

- $528,1002 bd2 ba-- sqft7903 Green Links Dr SE, Caledonia, MI 49316Off Market
- $628,7005 bd4 ba3.1k sqft7966 Golf Meadows Dr SE, Caledonia, MI 49316Off Market
- $84,6009.01 acres5309 84th St SE, Caledonia, MI 49316Off Market
- $622,6004 bd3 ba-- sqft7900 Green Links Dr SE, Caledonia, MI 49316Off Market
- $714,1004 bd3 ba-- sqft7978 Golf Meadows Dr SE, Caledonia, MI 49316Off Market
A local agent can set up tours, give advice and negotiate with sellers.
Similar homes
- $575,0004 bd3 ba2.1k sqft7920 Loralyn Ct #34, Caledonia, MI 49316New Construction
 MLS ID #26019458, Constance S Bennett, Kensington Realty Group Inc.. MichRIC
 - $650,0004 bd3 ba2k sqft7979 Cresswell Ct SE #23, Caledonia, MI 49316New Construction
 MLS ID #26010987, Constance S Bennett, Kensington Realty Group Inc.. MichRIC
 - $609,9004 bd3 ba2.4k sqft5937 Valley Point Dr SE, Caledonia, MI 49316New Construction
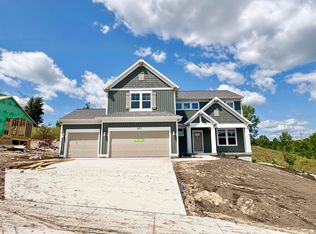 MLS ID #26021280, John H DeVries, Kensington Realty Group Inc.. MichRIC
 - $600,0003 bd2 ba1.6k sqft4873 Duttonvale Dr SE #7, Caledonia, MI 49316New Construction
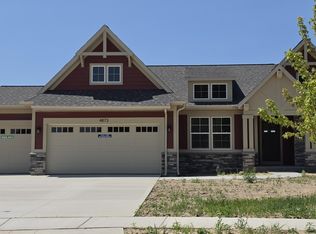 MLS ID #26018857, Constance S Bennett, Kensington Realty Group Inc.. MichRIC
 - $689,9004 bd3 ba2.5k sqft5859 Valley Point Dr SE, Caledonia, MI 49316New ConstructionMLS ID #26020534, John H DeVries, Kensington Realty Group Inc.. MichRIC
- $449,9005 bd3 ba2k sqft5550 Mammoth Dr SE, Caledonia, MI 49316New ConstructionMichRIC
- $540,0003 bd2 ba1.5k sqft4825 Duttonvale Dr SE #1, Caledonia, MI 49316New ConstructionMLS ID #26010991, Constance S Bennett, Kensington Realty Group Inc.. MichRIC
- $629,9004 bd3 ba2.7k sqft9336 Snow Valley Dr SE, Alto, MI 49302New ConstructionMichRIC
- $434,9004 bd3 ba2k sqft5135 N Morgan Ln SE, Caledonia, MI 49316For SaleMLS ID #26031863, Saw M Blut, Five Star Real Estate (M6). MichRIC
- $569,9004 bd3 ba2.3k sqft3233 Railtown Rd, Caledonia, MI 49316New ConstructionMichRIC
- $499,0003 bd2 ba1.5k sqft7931 Cresswell Ct SE #29, Caledonia, MI 49316New ConstructionMLS ID #26008065, Constance S Bennett, Kensington Realty Group Inc.. MichRIC
- $430,0004 bd2 ba2k sqft6755 Loggers Ridge Run, Caledonia, MI 49316New ConstructionMLS ID #26041167, Jenny Valliere, Keller Williams GR East. MichRIC
- $799,0004 bd3 ba2.8k sqft8670 Bosque Dr, Caledonia, MI 49316New ConstructionMLS ID #26004480, Jenny Valliere, Keller Williams GR East. MichRIC
- $724,9004 bd4 ba2.7k sqft7106 Kettle Dale Ave SE, Alto, MI 49302New ConstructionMLS ID #26021281, John H DeVries, Kensington Realty Group Inc.. MichRIC
- $649,9004 bd3 ba2.2k sqft720 Sunfield Dr, Byron Center, MI 49315New ConstructionMLS ID #26025557, John H DeVries, Kensington Realty Group Inc.. MichRIC
- $444,9004 bd3 ba2k sqft7068 Pileated Dr, Caledonia, MI 49316New ConstructionMichRIC
- $625,0003 bd2 ba1.7k sqft7681 Clementine Ave, Byron Center, MI 49315New ConstructionMLS ID #26017707, Jenny Valliere, Keller Williams GR East. MichRIC
- $444,9004 bd3 ba1.8k sqft7065 Palisades Dr, Caledonia, MI 49316New ConstructionMichRIC
- from $526,0002 bd2 ba1.7k sqftThe Balsam Plan, Cooks Crossing, Byron Center, MI 49315New ConstructionEastbrook Homes
- from $543,0004 bd3 ba2.3k sqftThe Preston Plan, Cooks Crossing, Byron Center, MI 49315New ConstructionEastbrook Homes
