Far from cookie cutter, this 3 bed, 2.5 bath, brick ranch is flooded with natural light framed by peaceful, treehouse-like views. This home has been given a facelift but some much-loved original features like the slate entryway floor, bathroom tile, and floor to ceiling fireplaces were preserved. Major updates include a brand-new roof (June 2026), central air (2021), and water heater (2019). A main-level primary ensuite with multiple closets and access to the private patio, two spacious living areas on the main floor plus a finished walkout lower level provide exceptional living and entertaining space. Rarely does the city offer this level of privacy and uniqueness - ideally located at the end of a quiet cul-de-sac with an oversized 0.38-acre lot, herringbone patio surrounded by mature trees, expansive side yard, Amish-built 10' x 14' storage shed, and a thoughtfully designed 21' x 27' garage with convenient backyard access. Location stands out with being just a stone's throw from Breton Village, near Woodland Mall, Immaculate Heart of Mary, and schools including Grand Rapids Christian and Ottawa Hills.
Active
$549,900
2146 Ontonagon Ave SE, Grand Rapids, MI 49506
3beds
2,384sqft
:
Get pre-qualified$3,960/mo
Single Family Residence
Built in 1964
0.38 Acres Lot
$-- Zestimate®
$231/sqft
$-- HOA
What's special
Brick ranchFinished walkout lower levelFlooded with natural lightExpansive side yardFloor to ceiling fireplacesPeaceful treehouse-like viewsSlate entryway floor
- 1 day |
- 775 |
- 33 |
Zillow last checked:
Listing updated:
Listed by:
Megan Duthler 616-260-2300,
Five Star Real Estate (Grandv) 616-257-1500
Source: MichRIC,MLS#: 26038735
Facts & features
Interior
Bedrooms & bathrooms
- Bedrooms: 3
- Bathrooms: 3
- Full bathrooms: 2
- 1/2 bathrooms: 1
- Main level bedrooms: 2
Heating
- Forced Air
Cooling
- Attic Fan, Central Air
Appliances
- Included: Dishwasher, Disposal, Microwave, Range, Refrigerator
- Laundry: In Basement, Laundry Room
Features
- Pantry
- Flooring: Carpet, Stone, Tile, Wood
- Windows: Window Treatments
- Basement: Crawl Space,Partial,Walk-Out Access
- Number of fireplaces: 3
- Fireplace features: Family Room, Gas Log, Living Room, Recreation Room
Interior area
- Total structure area: 1,665
- Total interior livable area: 2,384 sqft
- Finished area below ground: 719
Property
Parking
- Total spaces: 2
- Parking features: Attached, Garage Door Opener
- Garage spaces: 2
Features
- Stories: 1
Lot
- Size: 0.38 Acres
- Dimensions: 150 x 111
- Features: Cul-De-Sac
Details
- Additional structures: Shed(s)
- Parcel number: 411809229052
- Zoning description: Residential
Construction
Type & style
- Home type: SingleFamily
- Architectural style: Ranch
- Property subtype: Single Family Residence
Materials
- Brick
- Roof: Composition,Shingle
Condition
- New construction: No
- Year built: 1964
Utilities & green energy
- Sewer: Public Sewer
- Water: Public
- Utilities for property: Natural Gas Connected, Cable Connected
Community & HOA
Location
- Region: Grand Rapids
Financial & listing details
- Price per square foot: $231/sqft
- Tax assessed value: $172,896
- Annual tax amount: $5,632
- Date on market: 7/27/2026
- Listing terms: Cash,FHA,VA Loan,MSHDA,Conventional
- Road surface type: Paved
Estimated market value
Not available
Estimated sales range
Not available
Not available
Price history
| Date | Event | Price |
|---|---|---|
| 7/27/2026 | Listed for sale | $549,900+71.8%$231/sqft |
Source:  MichRIC #26038735 Report a problem MichRIC #26038735 Report a problem | ||
| 5/13/2019 | Sold | $320,000-13.5%$134/sqft |
Source: MichRIC #19006054 Report a problem | ||
| 4/11/2019 | Price change | $369,900+8.8%$155/sqft |
Source: Boeve Properties LLC #18056774 Report a problem | ||
| 3/28/2019 | Price change | $339,900-8.1%$143/sqft |
Source: Boeve Properties #18056774 Report a problem | ||
| 12/19/2018 | Listed for sale | $369,900$155/sqft |
Source: Boeve Properties LLC #18056774 Report a problem | ||
| 12/19/2018 | Pending sale | $369,900$155/sqft |
Source: Boeve Properties LLC #18056774 Report a problem | ||
| 11/30/2018 | Listed for sale | $369,900+15.6%$155/sqft |
Source: Boeve Properties LLC #18056774 Report a problem | ||
| 5/22/2007 | Sold | $320,000$134/sqft |
Source: Agent Provided Report a problem | ||
Public tax history
| Year | Property taxes | Tax assessment |
|---|---|---|
| 2025 | $5,499 | $233,400 +12.5% |
| 2024 | -- | $207,500 +39.8% |
| 2021 | $2,974 | $148,400 +5% |
| 2020 | $2,974 +3.6% | $141,400 +13.2% |
| 2019 | $2,872 | $124,900 +5.3% |
| 2018 | -- | $118,600 +15.6% |
| 2017 | $2,830 | $102,600 +8.6% |
| 2016 | $2,830 | $94,500 |
| 2015 | $2,830 +7.5% | $94,500 +22.1% |
| 2013 | $2,632 | $77,400 -11% |
| 2011 | -- | $87,000 |
| 2010 | -- | $87,000 -2% |
| 2009 | -- | $88,800 -19.8% |
| 2007 | -- | $110,700 +12.6% |
| 2006 | -- | $98,307 +3.7% |
| 2005 | -- | $94,800 +3.3% |
| 2004 | -- | $91,772 +6.2% |
| 2002 | -- | $86,398 +3.2% |
| 2001 | -- | $83,719 |
Find assessor info on the county website
Monthly payment
Est. payment
Payment breakdown
Explore the cost of this home by adjusting the details. Changes won't be saved.Climate risks
Neighborhood: Shawnee Park
Nearby schools
GreatSchools rating
- 4/10Mulick Park Elementary SchoolGrades: PK-5Distance: 1 mi
- 2/10Alger Middle SchoolGrades: 6-8Distance: 1.8 mi
- 5/10Ottawa Hills High SchoolGrades: 9-12Distance: 0.9 mi
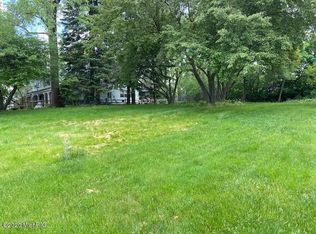
- $354,5009,374 Square Feet2124 Ontonagon Ave SE, Grand Rapids, MI 49506Off Market
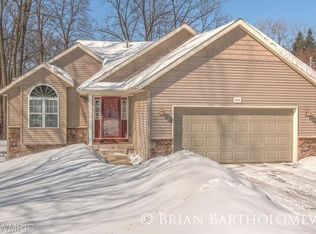
- $417,4003 bd2 ba2.1k sqft2135 Breton Rd SE, Grand Rapids, MI 49546Off Market
- $415,7003 bd1 ba2k sqft2118 Ontonagon Ave SE, Grand Rapids, MI 49506Off Market
- $118,800-- bd-- ba-- sqft2200 Ontonagon Ave SE, Grand Rapids, MI 49506Off Market
- $453,5003 bd2 ba2.7k sqft2125 Breton Rd SE, Grand Rapids, MI 49546Off Market
- $737,7003 bd3 ba2.9k sqft2133 Ontonagon Ave SE, Grand Rapids, MI 49506Off Market
- $665,0004 bd3 ba3.4k sqft2141 Ontonagon Ave SE, Grand Rapids, MI 49506Sold
- $543,5003 bd3 ba1.8k sqft2143 Breton Rd SE, Grand Rapids, MI 49546Off Market
A local agent can set up tours, give advice and negotiate with sellers.
Similar homes
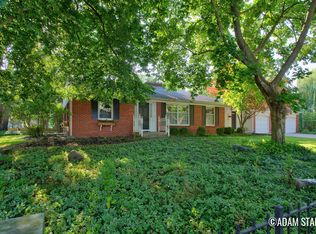
- $575,0004 bd2 ba2.3k sqft2430 Annchester Dr SE, Grand Rapids, MI 49506For Sale
 MLS ID #26038273, Adam Starr, Keller Williams GR North. MichRIC
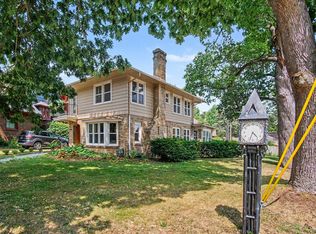
 - $544,9993 bd2 ba1.7k sqft1154 E Chippewa Dr SE, Grand Rapids, MI 49506For Sale
 MLS ID #26037789, Jason S Johnston, Compass Realty Services. MichRIC
 - $365,0003 bd2 ba1.9k sqft1611 Woodward Ave SE, Grand Rapids, MI 49506For Sale
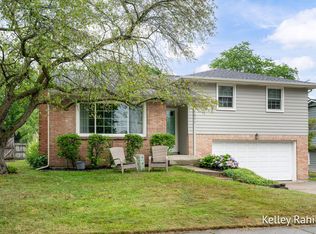 MLS ID #26038800, Kelley Rahilly, RE/MAX of Grand Rapids (FH). MichRIC
 - $415,0004 bd2 ba1.7k sqft1948 Boston St SE, Grand Rapids, MI 49506For Sale
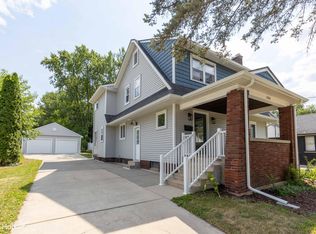 MLS ID #26038500, John D Holkeboer, Greenridge Realty (EGR). MichRIC
 - $335,0003 bd2 ba1.9k sqft1859 Evergreen St SE, Grand Rapids, MI 49506For SaleMLS ID #26038940, Bradley J Baker, MOXIE Real Estate + Development. MichRIC
- $429,9003 bd2 ba2.3k sqft1929 Lotus Ave SE, Grand Rapids, MI 49506For SaleMLS ID #26036192, Christine G Jesnek, 616 Realty LLC. MichRIC
- $475,0004 bd3 ba1.8k sqft2136 Rolling Hills Dr SE, Grand Rapids, MI 49546For SaleMLS ID #26034425, Stacey N Braun, Kishman Realty LLC. MichRIC
- $575,0004 bd3 ba2.8k sqft2032 Edgewood Ave SE, Grand Rapids, MI 49546For SaleMLS ID #26035617, Kyle Visser, ReSIDE Grand Rapids. MichRIC
- $480,0003 bd2 ba1.9k sqft3331 Fulton St E, Grand Rapids, MI 49546For SaleMLS ID #26038984, Stacey L Zylstra, ZPG Real Estate. MichRIC
- $445,0003 bd3 ba2k sqft1865 Ridgemoor Dr SE, Grand Rapids, MI 49506For SaleMLS ID #26020182, Wyatt Martin, Greenridge Realty (EGR). MichRIC
- $365,0004 bd2 ba1.2k sqft1800 Woodlawn Ave SE, Grand Rapids, MI 49506For SaleMLS ID #26037666, Susan M Kirchgessner, Greenridge Realty (EGR). MichRIC
- $469,9004 bd2 ba2.6k sqft1955 Millbank St SE, Grand Rapids, MI 49508For SaleMLS ID #26036312, Lindsay J VanDuinen-Scully, RE/MAX of Grand Rapids (Grandville). MichRIC
- $599,9004 bd2 ba2.3k sqft2217 Boston St SE, East Grand Rapids, MI 49506For SaleMLS ID #26020456, Shelley L Silva, 616 Realty LLC. MichRIC
- $445,0004 bd3 ba2.1k sqft3026 Burton St SE, Grand Rapids, MI 49546For SaleMLS ID #26036512, Gary D Burghgraef, Gatehouse Real Estate LLC. MichRIC
- $410,0004 bd4 ba2.3k sqft1823 S Norwalk Dr SE, Grand Rapids, MI 49508For SaleMLS ID #26038299, Jason Porte, Five Star Real Estate (M6). MichRIC
- $399,9005 bd3 ba2.1k sqft1236 Benjamin Ave SE, Grand Rapids, MI 49506For SaleMLS ID #26038016, Jennifer Velderman, Five Star Real Estate (Eastown). MichRIC
- $389,9004 bd3 ba2.9k sqft3121 Baker Park Dr SE, Grand Rapids, MI 49508For SaleMLS ID #26038003, Lauren Rockel, Keller Williams GR North. MichRIC
- $440,0003 bd2 ba1.6k sqft1517 Sherman St SE, Grand Rapids, MI 49506For SaleMLS ID #26038124, Amy DeFever, Fifth Floor Real Estate LLC. MichRIC
- $499,9994 bd3 ba1.4k sqft2538 Berwyck Rd SE, East Grand Rapids, MI 49506For SaleMLS ID #25057449, Cristi Brophy, Coldwell Banker Woodland Schmidt ART Office. MichRIC
- $630,0003 bd3 ba2.3k sqft1139 Cadillac Dr SE, Grand Rapids, MI 49506For SaleMLS ID #26027011, Cheryl A Grant, RE/MAX of Grand Rapids (FH). MichRIC
