First time available in over 30 years, this well maintained Millbrook home offers space, care, and a backyard setting that feels like an extension of the home. The main level features a bright living room, updated kitchen, and sun room overlooking the large backyard. The kitchen includes timeless cabinetry, generous dining space, and a layout that works well for everyday living and larger gatherings. Upstairs you will find three bedrooms, including a spacious primary suite with vaulted ceiling and private bath. The lower levels offer a fourth bedroom, flexible space for a rec room, office, hobby area, or playroom. Outside, enjoy a beautifully kept yard, deck, storage shed, and plenty of room to relax, garden, or entertain. A great opportunity in the well established Millbrook neighborhood, close to schools, parks, shopping, and everyday conveniences. Sellers have asked to review all offers on Wednesday July 29
Pending
$410,000
1823 S Norwalk Dr SE, Grand Rapids, MI 49508
4beds
2,398sqft
Single Family Residence
Built in 1978
0.25 Acres Lot
$416,300 Zestimate®
$171/sqft
$-- HOA
What's special
Storage shedTimeless cabinetryBeautifully kept yardGenerous dining spaceUpdated kitchen
- 21 days |
- 706 |
- 77 |
Zillow last checked:
Listing updated:
Listed by:
Jason Porte 616-821-4799,
Five Star Real Estate (M6) 616-531-0028
Source: MichRIC,MLS#: 26038299
Facts & features
Interior
Bedrooms & bathrooms
- Bedrooms: 4
- Bathrooms: 4
- Full bathrooms: 2
- 1/2 bathrooms: 2
Heating
- Forced Air
Cooling
- Central Air
Appliances
- Included: Dishwasher, Dryer, Microwave, Range, Refrigerator, Washer
- Laundry: Laundry Room, Lower Level
Features
- Ceiling Fan(s)
- Flooring: Carpet, Wood
- Basement: Other
- Number of fireplaces: 1
- Fireplace features: Family Room
Interior area
- Total structure area: 1,414
- Total interior livable area: 2,398 sqft
- Finished area below ground: 266
Property
Parking
- Total spaces: 2
- Parking features: Attached
- Garage spaces: 2
Features
- Stories: 4
Lot
- Size: 0.25 Acres
- Dimensions: 82 x 134
Details
- Additional structures: Shed(s)
- Parcel number: 411821176033
- Zoning description: RES
Construction
Type & style
- Home type: SingleFamily
- Property subtype: Single Family Residence
Materials
- Brick
- Roof: Shingle
Condition
- New construction: No
- Year built: 1978
Utilities & green energy
- Sewer: Public Sewer
- Water: Public
Community & HOA
Community
- Security: Smoke Detector(s)
Location
- Region: Grand Rapids
Financial & listing details
- Price per square foot: $171/sqft
- Tax assessed value: $112,760
- Annual tax amount: $3,772
- Date on market: 7/24/2026
- Listing terms: Cash,FHA,VA Loan,Conventional
Estimated market value
$416,300
$395,000 - $437,000
$3,051/mo
Price history
| Date | Event | Price |
|---|---|---|
| 7/29/2026 | Pending sale | $410,000$171/sqft |
Source:  MichRIC #26038299 Report a problem MichRIC #26038299 Report a problem | ||
| 7/24/2026 | Listed for sale | $410,000$171/sqft |
Source: MichRIC #26038299 Report a problem | ||
Public tax history
| Year | Property taxes | Tax assessment |
|---|---|---|
| 2025 | $3,683 | $224,600 +7.1% |
| 2024 | -- | $209,700 +31.6% |
| 2021 | $3,270 | $159,300 +9% |
| 2020 | $3,270 +3.6% | $146,100 +6.2% |
| 2019 | $3,158 | $137,600 +16.2% |
| 2018 | -- | $118,400 +12.7% |
| 2017 | $3,112 | $105,100 +7.1% |
| 2016 | $3,112 | $98,100 |
| 2015 | $3,112 +7.5% | $98,100 +15.3% |
| 2013 | $2,894 | $85,100 -4.3% |
| 2011 | -- | $88,900 -5.9% |
| 2010 | -- | $94,500 -3.2% |
| 2009 | -- | $97,600 +8.8% |
| 2007 | -- | $89,700 +13.4% |
| 2006 | -- | $79,105 +3.7% |
| 2005 | -- | $76,283 +3.3% |
| 2004 | -- | $73,847 +6.2% |
| 2002 | -- | $69,523 +3.2% |
| 2001 | -- | $67,368 |
Find assessor info on the county website
Monthly payment
Est. payment
Payment breakdown
Explore the cost of this home by adjusting the details. Changes won't be saved.Climate risks
Neighborhood: Millbrook
Nearby schools
GreatSchools rating
- 3/10Sherwood Global Studies AcademyGrades: PK-6Distance: 0.1 mi
- 2/10Alger Middle SchoolGrades: 6-8Distance: 2.3 mi
- 5/10Ottawa Hills High SchoolGrades: 9-12Distance: 2.3 mi
Schools provided by the listing agent
- Elementary: Sherwood Global Studies Academy
Source: MichRIC. This data may not be complete. We recommend contacting the local school district to confirm school assignments for this home.
- $390,0005 bd2 ba2.9k sqft1831 S Norwalk Dr SE, Grand Rapids, MI 49508Off Market
- $384,6003 bd2 ba1.8k sqft1840 S Norwalk Dr SE, Grand Rapids, MI 49508Off Market
- $320,8003 bd1 ba1.5k sqft1817 S Norwalk Dr SE, Grand Rapids, MI 49508Off Market
- $404,9004 bd2 ba2k sqft1811 S Norwalk Dr SE, Grand Rapids, MI 49508Off Market
- $3,600-- bd-- ba-- sqft1832 S Norwalk Dr SE, Grand Rapids, MI 49508Off Market
- $480,4003 bd3 ba2.5k sqft1841 S Norwalk Dr SE, Grand Rapids, MI 49508Off Market
- $326,4003 bd2 ba1.5k sqft1860 S Norwalk Dr SE, Grand Rapids, MI 49508Off Market
- $350,4003 bd1 ba1.7k sqft1851 S Norwalk Dr SE, Grand Rapids, MI 49508Off Market
A local agent can set up tours, give advice and negotiate with sellers.
Similar homes
- $429,9994 bd4 ba2k sqft2444 Sunny Creek St SE, Kentwood, MI 49508For Sale
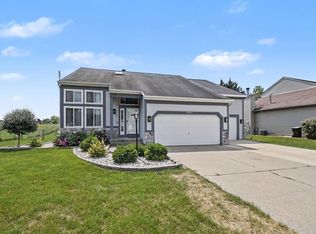
 MLS ID #26041579, Daniel Mehney, Greenridge Realty (EGR). MichRIC
 - $369,9003 bd2 ba2k sqft6838 Bonnie Ave SE, Grand Rapids, MI 49508For Sale
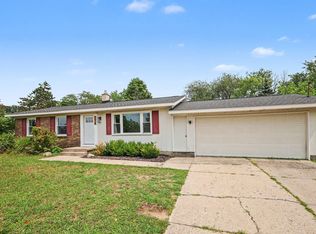 MLS ID #26041844, Brandi J Harr, Realiant Real Estate. MichRIC
 - $335,0003 bd3 ba2.2k sqft3632 Chamberlain Ave SE, Grand Rapids, MI 49508For Sale
 MLS ID #26033890, Kevin R Southwick, Coldwell Banker Schmidt Realtors. MichRIC
 - $429,9004 bd4 ba2.3k sqft2576 Mapleview St SE, Kentwood, MI 49508For Sale
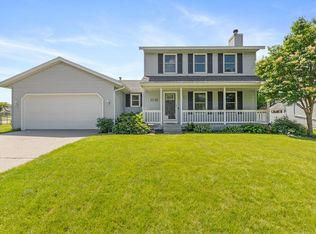 MLS ID #26031748, Scott Pitsch, 616 Realty LLC. MichRIC
 - $389,9006 bd4 ba1.8k sqft944 Lancashire Ct SE #946, Grand Rapids, MI 49508For SaleMLS ID #26041479, Jordan P Nemmers, Cascade Properties Rlty LLC. MichRIC
- $335,0003 bd2 ba1.5k sqft1657 Loralee St SE, Grand Rapids, MI 49508For SaleMLS ID #26034271, Charles Teunis, Bellabay Realty LLC. MichRIC
- $449,0003 bd3 ba2k sqft1795 Pembroke St SE, Kentwood, MI 49508For SaleMLS ID #26028611, Anne S Espinoza, Greenridge Realty (Kentwood). MichRIC
- $389,9005 bd3 ba2.1k sqft1236 Benjamin Ave SE, Grand Rapids, MI 49506For SaleMLS ID #26038016, Jennifer Velderman, Five Star Real Estate (Eastown). MichRIC
- $375,0004 bd3 ba2.2k sqft720 Morris Ave SE, Grand Rapids, MI 49503For SaleMLS ID #26039444, Blake J Timmer, EXP Realty (Grand Rapids). MichRIC
- $445,0003 bd3 ba2k sqft1865 Ridgemoor Dr SE, Grand Rapids, MI 49506For SaleMLS ID #26020182, Wyatt Martin, Greenridge Realty (EGR). MichRIC
- $445,0004 bd3 ba2.8k sqft1954 Glenvale Dr SW, Wyoming, MI 49519For SaleMLS ID #26040375, Michelle Harmon, The Local Element. MichRIC
- $394,9004 bd3 ba2.2k sqft2046 Acton Rd NW, Grand Rapids, MI 49504For SaleMLS ID #26039608, Mark A DeSatterlee, Icon Realty Group LLC. MichRIC
- $364,9004 bd2 ba1.5k sqft700 Mulford Dr SE, Grand Rapids, MI 49507For SaleMLS ID #26040894, Mary Siemer, Greenridge Realty White Lake. MichRIC
- $319,9003 bd2 ba1.8k sqft3421 Senora Ave SE, Grand Rapids, MI 49508For SaleMLS ID #26024421, Rick Genzink, Keller Williams Harbortown. MichRIC
- $369,0003 bd2 ba1.9k sqft2165 Apple Ave NW, Grand Rapids, MI 49504For SaleMLS ID #26041811, Leigh P Smith, Keller Williams Realty Rivertown. MichRIC
- $399,0003 bd2 ba1.8k sqft246 Alten Ave NE, Grand Rapids, MI 49503For SaleMLS ID #26035813, Beth Mans, Greenridge Realty (Cascade). MichRIC
- $449,9003 bd2 ba1.8k sqft6287 Patagonia Dr SE, Grand Rapids, MI 49546For SaleMLS ID #26039281, Lisa A Newell, Greenridge Realty (Cascade). MichRIC
- $440,0004 bd4 ba2.1k sqft6566 Sunfield Dr SW, Byron Center, MI 49315For SaleMLS ID #26039355, Jacob Hills, Smallegan Real Estate. MichRIC
- $425,0003 bd2 ba1.6k sqft1517 Sherman St SE, Grand Rapids, MI 49506For SaleMLS ID #26038124, Amy DeFever, Fifth Floor Real Estate LLC. MichRIC
- $309,0003 bd2 ba1.6k sqft1628 Bridle Creek St SE, Grand Rapids, MI 49508For SaleMLS ID #26034298, Vung L Mang, VJ Real Estate. MichRIC
