Eastgate Neighborhood! You will fall in love with the tri-level layout designed for both comfort and everyday living! The living room, complete with a cozy fireplace is open to the eating area and updated kitchen. Upstairs are 3 generous size bedrooms and an updated bathroom. For easy access and convenience the second full bath and laundry area are right off the 2 stall attached garage. Downstairs is a large family room and plenty of storage space. Enjoy outdoor living with the fully fenced backyard, spacious composite deck, storage shed, and garden area -- a perfect and private retreat in the city! The long list of updates include roof (2017), composite deck (2019), shed (2020), exterior painted (2021), Pella windows (2023), refinished wood floors, fresh paint, updated bathrooms, chimney cap (2026), chimney rain caps (2026), bedroom doors (2026), carpet (2026), and garage door opener (2026). This home is ready for new owners to create memories and experience all it has to offer! Super convenient location with schools, shopping, restaurants, and downtown Grand Rapids within minutes of your front door!
Pending
$365,000
1611 Woodward Ave SE, Grand Rapids, MI 49506
3beds
1,927sqft
Single Family Residence
Built in 1959
7,840 Square Feet Lot
$377,400 Zestimate®
$189/sqft
$-- HOA
What's special
Fully fenced backyardStorage shedUpdated bathroomFresh paintRefinished wood floorsPlenty of storage spaceLarge family room
- 21 days |
- 348 |
- 126 |
Zillow last checked:
Listing updated:
Listed by:
Kelley Rahilly 616-706-6439,
RE/MAX of Grand Rapids (FH) 616-957-0700
Source: MichRIC,MLS#: 26038800
Facts & features
Interior
Bedrooms & bathrooms
- Bedrooms: 3
- Bathrooms: 2
- Full bathrooms: 2
Heating
- Forced Air
Cooling
- Central Air
Appliances
- Included: Dishwasher, Dryer, Microwave, Range, Refrigerator, Washer
- Laundry: Lower Level
Features
- Ceiling Fan(s)
- Windows: Replacement
- Basement: Full
- Number of fireplaces: 2
- Fireplace features: Family Room, Living Room
Interior area
- Total structure area: 1,331
- Total interior livable area: 1,927 sqft
- Finished area below ground: 596
Property
Parking
- Total spaces: 2
- Parking features: Garage Door Opener, Attached
- Garage spaces: 2
Features
- Stories: 3
Lot
- Size: 7,840 Square Feet
- Dimensions: 66 x 134 x 24 x 27 x 42 x 107
- Features: Sidewalk, Shrubs/Hedges
Details
- Additional structures: Shed(s)
- Parcel number: 411804327012
- Zoning description: Res
Construction
Type & style
- Home type: SingleFamily
- Property subtype: Single Family Residence
Materials
- Brick, Vinyl Siding
Condition
- New construction: No
- Year built: 1959
Utilities & green energy
- Sewer: Public Sewer
- Water: Public
Community & HOA
Location
- Region: Grand Rapids
Financial & listing details
- Price per square foot: $189/sqft
- Tax assessed value: $71,013
- Annual tax amount: $2,313
- Date on market: 7/28/2026
- Listing terms: Cash,Conventional
Estimated market value
$377,400
$359,000 - $396,000
$2,367/mo
Price history
| Date | Event | Price |
|---|---|---|
| 7/31/2026 | Pending sale | $365,000$189/sqft |
Source:  MichRIC #26038800 Report a problem MichRIC #26038800 Report a problem | ||
| 7/28/2026 | Listed for sale | $365,000$189/sqft |
Source: MichRIC #26038800 Report a problem | ||
Public tax history
| Year | Property taxes | Tax assessment |
|---|---|---|
| 2025 | $2,259 | $150,700 +1.4% |
| 2024 | -- | $148,600 +50.1% |
| 2021 | $2,005 | $99,000 +4.7% |
| 2020 | $2,005 +3.6% | $94,600 +6.2% |
| 2019 | $1,937 | $89,100 +12.9% |
| 2018 | -- | $78,900 +16% |
| 2017 | $1,908 | $68,000 +5.1% |
| 2016 | $1,908 | $64,700 |
| 2015 | $1,908 +7.5% | $64,700 +11.7% |
| 2013 | $1,775 | $57,900 +10.3% |
| 2011 | -- | $52,500 -6.4% |
| 2010 | -- | $56,100 -8% |
| 2009 | -- | $61,000 -1.5% |
| 2007 | -- | $61,900 +5.4% |
| 2006 | -- | $58,712 +3.7% |
| 2005 | -- | $56,618 +3.3% |
| 2004 | -- | $54,810 +6.2% |
| 2002 | -- | $51,600 +3.2% |
| 2001 | -- | $50,000 |
Find assessor info on the county website
Monthly payment
Est. payment
Payment breakdown
Explore the cost of this home by adjusting the details. Changes won't be saved.Climate risks
Neighborhood: Eastgate
Nearby schools
GreatSchools rating
- 4/10Mulick Park Elementary SchoolGrades: PK-5Distance: 0.3 mi
- 2/10Alger Middle SchoolGrades: 6-8Distance: 1.5 mi
- 5/10Ottawa Hills High SchoolGrades: 9-12Distance: 0.6 mi
- $334,600-- bd1 ba1.3k sqft1613 Woodward Ave SE, Grand Rapids, MI 49506Off Market
- $399,9004 bd2 ba2k sqft1860 Boston St SE, Grand Rapids, MI 49506For Sale

- $342,5003 bd2 ba2k sqft1848 Boston St SE, Grand Rapids, MI 49506Off Market
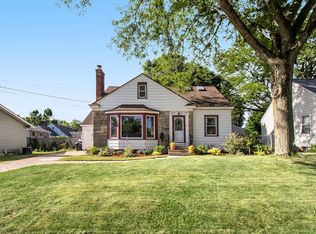
- $366,3004 bd2 ba1.2k sqft1623 Woodward Ave SE, Grand Rapids, MI 49506Off Market
- $260,4002 bd1 ba1k sqft1842 Boston St SE, Grand Rapids, MI 49506Off Market
- $297,8003 bd1 ba1.3k sqft1612 Lotus Ave SE, Grand Rapids, MI 49506Off Market
- $358,0004 bd2 ba1.9k sqft1602 Woodward Ave SE, Grand Rapids, MI 49506Sold
- $330,6003 bd2 ba1.5k sqft1618 Lotus Ave SE, Grand Rapids, MI 49506Off Market
A local agent can set up tours, give advice and negotiate with sellers.
Similar homes
- $399,9004 bd2 ba2k sqft1860 Boston St SE, Grand Rapids, MI 49506For Sale
 MLS ID #26042473, Justin W Moorehead, Five Star Real Estate (Eastown). MichRIC
 - $359,9004 bd2 ba1.9k sqft2722 Vassar St SE, Grand Rapids, MI 49506For Sale
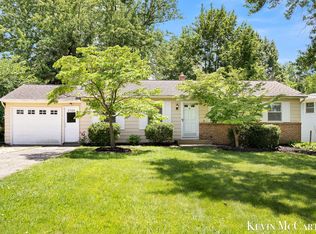 MLS ID #26034008, Kevin C McCarty, Green Crown Real Estate LLC. MichRIC
 - $314,9003 bd1 ba1.8k sqft1900 Sylvan Ave SE, Grand Rapids, MI 49506For Sale
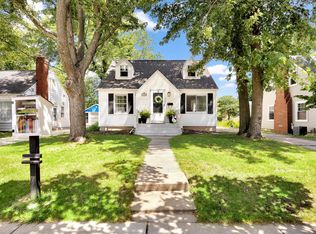 MLS ID #26039475, Jessica Platko, Mitten Real Estate. MichRIC
 - $350,0003 bd2 ba1.8k sqft636 Hoyt St SE, Grand Rapids, MI 49507For Sale
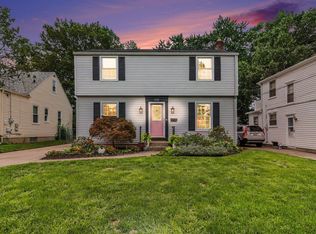 MLS ID #26042419, Faune Benson-Schuitema, Five Star Real Estate LLC Main Grand Rapi. MichRIC
 - $364,9004 bd2 ba1.5k sqft700 Mulford Dr SE, Grand Rapids, MI 49507For SaleMLS ID #26040894, Mary Siemer, Greenridge Realty White Lake. MichRIC
- $369,9003 bd3 ba1.8k sqft712 Innes St NE, Grand Rapids, MI 49503For SaleMLS ID #26042451, Daniel K Steffee, Green Crown Real Estate LLC. MichRIC
- $380,0003 bd2 ba1.6k sqft2014-3 Mile Rd NE, Grand Rapids, MI 49505For SaleMLS ID #26040264, Melissa DeBoer, Keller Williams Realty Rivertown. MichRIC
- $425,0003 bd2 ba1k sqft2738 Richards Dr SE, East Grand Rapids, MI 49506For SaleMLS ID #26041671, Kyle Visser, ReSIDE Grand Rapids. MichRIC
- $439,9003 bd3 ba2k sqft1865 Ridgemoor Dr SE, Grand Rapids, MI 49506For SaleMLS ID #26020182, Wyatt Martin, Greenridge Realty (EGR). MichRIC
- $379,9003 bd2 ba2.1k sqft8 Wallinwood Ave NE, Grand Rapids, MI 49503For SaleMLS ID #26034185, Tammy Jo Budzynski, Keller Williams GR North. MichRIC
- $335,0003 bd3 ba2.2k sqft3632 Chamberlain Ave SE, Grand Rapids, MI 49508For SaleMLS ID #26033890, Kevin R Southwick, Coldwell Banker Schmidt Realtors. MichRIC
- $344,8003 bd3 ba1.5k sqft2559 Foster Ave NE, Grand Rapids, MI 49505For SaleMLS ID #26041597, Charles M Stafford, Five Star Real Estate (Tallmadge). MichRIC
- $322,8003 bd2 ba2.2k sqft4445 Marshall Ave SE, Kentwood, MI 49508Off Market
- $399,0003 bd2 ba1.8k sqft246 Alten Ave NE, Grand Rapids, MI 49503For SaleMLS ID #26035813, Beth Mans, Greenridge Realty (Cascade). MichRIC
- $375,0003 bd2 ba2.8k sqft2741 Plainfield Ave NE, Grand Rapids, MI 49505For SaleMLS ID #26039375, Corrin E Wiersema, Keller Williams Harbortown. MichRIC
- $399,9003 bd2 ba1.6k sqft149 Loch Lomond Ave NE, Grand Rapids, MI 49546For SaleMLS ID #26040702, Jared Sebright, Five Star Real Estate (Main). MichRIC
- $359,9003 bd3 ba2k sqft2110 Fawnwood Dr SE, Kentwood, MI 49508For SaleMLS ID #26038798, Austin Adams, Five Star Real Estate (Main). MichRIC
- $335,0003 bd2 ba1.5k sqft1657 Loralee St SE, Grand Rapids, MI 49508For SaleMLS ID #26034271, Charles Teunis, Bellabay Realty LLC. MichRIC
- $319,9003 bd2 ba1.8k sqft3421 Senora Ave SE, Grand Rapids, MI 49508For SaleMLS ID #26024421, Rick Genzink, Keller Williams Harbortown. MichRIC
- $349,0003 bd3 ba1.8k sqft5822 Burgis Ave SE, Kentwood, MI 49508For SaleMLS ID #26040781, Nicholas Adado, Five Star Real Estate (Main). MichRIC
