With a fantastic location, new roof, and open floor plan, this beautiful Hudsonville home is ready for its new owners. From the moment you arrive, you'll begin to feel right at home! Step inside to a spacious living area featuring cathedral ceilings and abundant natural light. The large living room flows into the dining area and bright kitchen with ample cabinet storage and counter space. A slider opens to the deck, where you can relax while overlooking the shaded backyard. Down the hall are the spacious primary bedroom with direct access to the full bath, and a second bedroom. The main floor also includes a laundry room with a half bath and access to the attached finished 2-stall garage. The daylight lower level offers a large family/game room perfect for entertaining or relaxing, a full bath, a third bedroom, a non-conforming possible fourth bedroom, and plenty of storage. Move-in ready, this Hudsonville home is one you won't want to miss! Schedule your showing today!
Active
$399,000
6632 City View Dr, Hudsonville, MI 49426
3beds
2,322sqft
Single Family Residence
Built in 1989
0.27 Acres Lot
$388,300 Zestimate®
$172/sqft
$-- HOA
What's special
Shaded backyardThird bedroomOpen floor planDaylight lower levelAbundant natural lightCathedral ceilingsNew roof
- 15 days |
- 2,477 |
- 122 |
Zillow last checked:
Listing updated:
Listed by:
Douglas S Sheneman 616-610-0045,
City2Shore Gateway Group 616-895-8000
Source: MichRIC,MLS#: 26039662
Facts & features
Interior
Bedrooms & bathrooms
- Bedrooms: 3
- Bathrooms: 3
- Full bathrooms: 2
- 1/2 bathrooms: 1
- Main level bedrooms: 2
Heating
- Forced Air
Cooling
- Central Air
Appliances
- Included: Dishwasher, Dryer, Microwave, Range, Refrigerator, Washer
- Laundry: Laundry Room, Main Level
Features
- Eat-in Kitchen, Pantry
- Flooring: Carpet, Ceramic Tile
- Windows: Replacement
- Basement: Daylight
- Number of fireplaces: 1
- Fireplace features: Living Room
Interior area
- Total structure area: 1,326
- Total interior livable area: 2,322 sqft
- Finished area below ground: 0
Property
Parking
- Total spaces: 2
- Parking features: Attached
- Garage spaces: 2
Features
- Stories: 1
Lot
- Size: 0.27 Acres
- Dimensions: 85 x 140
Details
- Additional structures: Shed(s)
- Parcel number: 701420443002
- Zoning description: Res
Construction
Type & style
- Home type: SingleFamily
- Architectural style: Ranch
- Property subtype: Single Family Residence
Materials
- Brick, Vinyl Siding
Condition
- New construction: No
- Year built: 1989
Utilities & green energy
- Sewer: Public Sewer
- Water: Public
Community & HOA
Location
- Region: Hudsonville
Financial & listing details
- Price per square foot: $172/sqft
- Tax assessed value: $100,704
- Annual tax amount: $2,859
- Date on market: 7/31/2026
- Listing terms: Cash,FHA,VA Loan,Conventional
- Road surface type: Paved
Estimated market value
$388,300
$369,000 - $408,000
$2,727/mo
Price history
| Date | Event | Price |
|---|---|---|
| 7/31/2026 | Listed for sale | $399,000+251.5%$172/sqft |
Source:  MichRIC #26039662 Report a problem MichRIC #26039662 Report a problem | ||
| 10/4/2017 | Sold | $113,500-16.2%$49/sqft |
Source: Public Record Report a problem | ||
| 10/30/1996 | Sold | $135,500+22.6%$58/sqft |
Source: Agent Provided Report a problem | ||
| 8/24/1995 | Sold | $110,500$48/sqft |
Source: Agent Provided Report a problem | ||
Public tax history
| Year | Property taxes | Tax assessment |
|---|---|---|
| 2025 | $2,708 +4.7% | $100,704 +3.1% |
| 2024 | $2,586 +3.1% | $97,677 +5% |
| 2023 | $2,508 +676.7% | $93,026 |
| 2022 | $323 | -- |
| 2021 | -- | -- |
| 2020 | -- | $84,583 +4.3% |
| 2018 | $2,218 +2.9% | $81,061 -20.5% |
| 2017 | $2,155 | $101,900 +7.2% |
| 2016 | $2,155 | $95,100 +5.2% |
| 2015 | $2,155 +4.8% | $90,400 +12.9% |
| 2014 | $2,056 | $80,100 +5.4% |
| 2013 | -- | $76,000 +0.9% |
| 2012 | -- | $75,300 -6% |
| 2011 | -- | $80,100 -17.8% |
| 2009 | -- | $97,400 -7% |
| 2008 | -- | $104,685 +5.6% |
| 2005 | -- | $99,161 +3% |
| 2004 | -- | $96,273 +4% |
| 2003 | -- | $92,570 +2.6% |
| 2002 | -- | $90,189 +5% |
| 2001 | -- | $85,894 |
Find assessor info on the county website
Monthly payment
Est. payment
Payment breakdown
Explore the cost of this home by adjusting the details. Changes won't be saved.Climate risks
Neighborhood: 49426
Nearby schools
GreatSchools rating
- 8/10Alward Elementary SchoolGrades: PK-4Distance: 0.7 mi
- 9/10Baldwin Street Middle SchoolGrades: 7-8Distance: 1.8 mi
- 8/10Hudsonville High SchoolGrades: 9-12Distance: 2 mi
- $369,9003 bd2 ba1.4k sqft6644 City View Dr, Hudsonville, MI 49426Off Market
- $415,1003 bd3 ba2k sqft6620 City View Dr, Hudsonville, MI 49426Off Market
- $417,2003 bd2 ba1.7k sqft6629 Knollview Dr, Hudsonville, MI 49426Off Market
- $380,0003 bd3 ba1.4k sqft6617 Knollview Dr, Hudsonville, MI 49426Sold
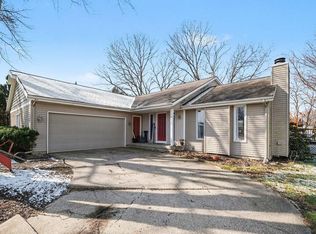
- $402,4004 bd3 ba1.2k sqft6658 City View Dr, Hudsonville, MI 49426Off Market
- $398,6004 bd2 ba2.1k sqft6641 Knollview Dr, Hudsonville, MI 49426Off Market
- $388,7003 bd2 ba2k sqft6606 City View Dr, Hudsonville, MI 49426Off Market
- $336,200-- bd-- ba-- sqft6607 City View Dr, Hudsonville, MI 49426Off Market
A local agent can set up tours, give advice and negotiate with sellers.
Similar homes
- $482,5004 bd4 ba2.7k sqft6719 Crown Point Dr, Hudsonville, MI 49426For Sale
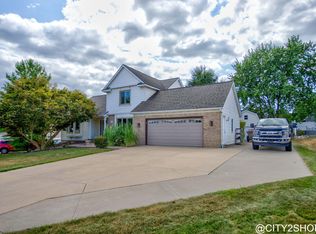
 MLS ID #26038381, Steve Frody, City2Shore Real Estate Inc.. MichRIC
 - $339,0004 bd2 ba1.6k sqft5403 36th Ave, Hudsonville, MI 49426For Sale
 MLS ID #26042236, Chris E Konyndyk, RE/MAX of Grand Rapids (FH). MichRIC
 - $389,0003 bd2 ba1.4k sqft7309 Roselane Ave, Jenison, MI 49428For Sale
 MLS ID #26041975, Michelle Harmon, The Local Element. MichRIC
 - $394,9004 bd3 ba2.2k sqft5406 Jordan St, Allendale, MI 49401For Sale
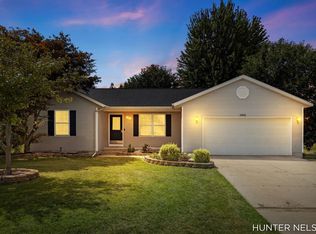 MLS ID #26040609, Hunter M Nelson, Five Star Real Estate GH. MichRIC
 - $375,0003 bd2 ba1.9k sqft11487 Eagle Nest Ct, Allendale, MI 49401For SaleMLS ID #26042100, Rodney J Thiss, Five Star Real Estate (Grandv). MichRIC
- $399,9004 bd3 ba2.7k sqft3525 Yellowstone Dr SW, Grandville, MI 49418For SaleMLS ID #26039996, Cherie B Smith, Keller Williams Realty Rivertown. MichRIC
- $399,9004 bd4 ba2.7k sqft5809 Promise Dr SE, Kentwood, MI 49508For SaleMLS ID #26041910, Danielle Landis, Ember and Stone Real Estate. MichRIC
- $384,9004 bd3 ba2.3k sqft4425 Lucas Dr SW, Grandville, MI 49418For SaleMLS ID #26041028, Susan Kazma, Success Realty West Michigan. MichRIC
- $415,0004 bd3 ba1.7k sqft7439 Eastlane Ave, Jenison, MI 49428For SaleMLS ID #26026436, Doug F Takens, Independence Realty (Main). MichRIC
- $337,5002 bd3 ba2.3k sqft2663 Cedar Grove Ct, Jenison, MI 49428For SaleMLS ID #26041889, Doug F Takens, Independence Realty (Main). MichRIC
- $319,0004 bd2 ba1.8k sqft1870 Richard St, Jenison, MI 49428For SaleMLS ID #26039369, Shawn A Kiphart, ERA Reardon Realty Great Lakes. MichRIC
- $427,0003 bd2 ba1.3k sqft1511 Springbrook Dr, Jenison, MI 49428For SaleMLS ID #26032397, Stephanie Langeland, 616 Realty LLC. MichRIC
- $349,9003 bd2 ba1.4k sqft7666 Thomas Ave, Jenison, MI 49428For SaleMLS ID #26038991, Joshua R Groen, City2Shore Arete Collection Inc. MichRIC
- $379,9003 bd2 ba1.7k sqft1420 Eagle Shore Ct, Hudsonville, MI 49426For SaleMLS ID #26040182, Luke Scott Bouman, HomeRealty Holland. MichRIC
- $449,9005 bd3 ba2.3k sqft1313 64th St SW, Byron Center, MI 49315For SaleMLS ID #26041797, Nicholas Dennison, Fervor Realty. MichRIC
- $445,0004 bd3 ba2.8k sqft1954 Glenvale Dr SW, Wyoming, MI 49519For SaleMLS ID #26040375, Michelle Harmon, The Local Element. MichRIC
- $259,9002 bd2 ba1.8k sqft2889 S Wentward Ct, Hudsonville, MI 49426For SaleMLS ID #26038667, Steven T Spriensma, Five Star Real Estate (Grandv). MichRIC
- $369,9003 bd2 ba2k sqft4380 Knickerbocker Ct SW, Wyoming, MI 49519For SaleMLS ID #26037495, Charles Teunis, Bellabay Realty LLC. MichRIC
- $394,5005 bd2 ba2.1k sqft4318 Saturn Dr, Dorr, MI 49323For SaleMLS ID #26041162, William H Pearl, Berkshire Hathaway HomeServices Michigan Real Estate (Main). MichRIC
- $399,9005 bd3 ba1.8k sqft16726 James St, Holland, MI 49424For SaleMLS ID #26041366, David J Arnoldink, West Edge Real Estate LLC. MichRIC
