Welcome to this 3-bedroom, 2-bathroom condo in the Glen Eagle Shores community, conveniently located in the heart of Georgetown Township across from Glen Eagle Golf Club. This thoughtfully designed home offers zero-step entry from both the attached garage and front entrance for easy everyday living. The attached garage also features an insulated garage door for added comfort and efficiency. The main level features two bedrooms and two full bathrooms, including a spacious primary suite with a tiled shower. A third bedroom upstairs provides flexible space for guests, a home office, or hobbies. The living room offers a cozy fireplace, while the open layout creates a comfortable space for relaxing or entertaining. Enjoy the convenience of low-maintenance condo living in a central location close to shopping, dining, parks, and major roadways.
Active
$379,900
1420 Eagle Shore Ct, Hudsonville, MI 49426
3beds
1,710sqft
Condominium
Built in 2022
-- sqft lot
$376,400 Zestimate®
$222/sqft
$290/mo HOA
What's special
- 16 days |
- 1,460 |
- 72 |
Zillow last checked:
Listing updated:
Listed by:
Luke Scott Bouman 616-502-8897,
HomeRealty Holland 616-796-9696
Source: MichRIC,MLS#: 26040182
Facts & features
Interior
Bedrooms & bathrooms
- Bedrooms: 3
- Bathrooms: 2
- Full bathrooms: 2
- Main level bedrooms: 2
Primary bedroom
- Level: Main
- Area: 168
- Dimensions: 12.00 x 14.00
Bedroom 2
- Level: Main
- Area: 108
- Dimensions: 9.00 x 12.00
Bedroom 3
- Level: Upper
- Area: 220
- Dimensions: 10.00 x 22.00
Primary bathroom
- Level: Main
- Area: 84
- Dimensions: 12.00 x 7.00
Bathroom 2
- Level: Main
- Area: 108
- Dimensions: 9.00 x 12.00
Dining area
- Level: Main
- Area: 238
- Dimensions: 14.00 x 17.00
Kitchen
- Level: Main
- Area: 195
- Dimensions: 15.00 x 13.00
Living room
- Level: Main
- Area: 330
- Dimensions: 22.00 x 15.00
Heating
- Forced Air
Cooling
- Central Air
Appliances
- Included: Dishwasher, Microwave, Range, Refrigerator
- Laundry: Main Level
Features
- Basement: Slab
- Number of fireplaces: 1
Interior area
- Total structure area: 1,710
- Total interior livable area: 1,710 sqft
Video & virtual tour
Property
Parking
- Total spaces: 2
- Parking features: Attached
- Garage spaces: 2
Accessibility
- Accessibility features: Covered Entrance, Accessible Entrance
Features
- Stories: 2
Lot
- Features: Level, Ground Cover, Shrubs/Hedges
Details
- Parcel number: 701426163002
Construction
Type & style
- Home type: Condo
- Architectural style: Ranch
- Property subtype: Condominium
Materials
- Vinyl Siding
Condition
- New construction: No
- Year built: 2022
Utilities & green energy
- Sewer: Public Sewer
- Water: Public
Community & HOA
HOA
- Has HOA: Yes
- Services included: Water, Trash, Snow Removal, Sewer, Maintenance Grounds
- HOA fee: $290 monthly
- HOA phone: 616-796-1203
Location
- Region: Hudsonville
Financial & listing details
- Price per square foot: $222/sqft
- Tax assessed value: $181,100
- Annual tax amount: $5,149
- Date on market: 8/3/2026
- Listing terms: Cash,VA Loan,Conventional
Estimated market value
$376,400
$358,000 - $395,000
$2,565/mo
Price history
| Date | Event | Price |
|---|---|---|
| 8/3/2026 | Listed for sale | $379,900+13.4%$222/sqft |
Source:  MichRIC #26040182 Report a problem MichRIC #26040182 Report a problem | ||
| 9/2/2022 | Sold | $334,900$196/sqft |
Source: MichRIC #22029039 Report a problem | ||
| 7/27/2022 | Pending sale | $334,900$196/sqft |
Source: MichRIC #22029039 Report a problem | ||
| 7/13/2022 | Listed for sale | $334,900$196/sqft |
Source: MichRIC #22029039 Report a problem | ||
Public tax history
| Year | Property taxes | Tax assessment |
|---|---|---|
| 2025 | $5,017 +5.4% | $181,100 +1.9% |
| 2024 | $4,758 +423.9% | $177,705 +5.7% |
| 2023 | $908 | $168,100 |
| 2022 | -- | -- |
Find assessor info on the county website
Monthly payment
Est. payment
Payment breakdown
Explore the cost of this home by adjusting the details. Changes won't be saved.Climate risks
Neighborhood: 49426
Nearby schools
GreatSchools rating
- 9/10Bursley SchoolGrades: K-6Distance: 0.8 mi
- 7/10Jenison Junior High SchoolGrades: 7-8Distance: 2.9 mi
- 9/10Jenison High SchoolGrades: 9-12Distance: 2.9 mi
- $400,000-- bd-- ba-- sqft1493 Eagleshore Ct, Hudsonville, MI 49426Sold
- $500,000-- bd-- ba-- sqft1525 Eagleshore Ct, Hudsonville, MI 49426Sold
- $374,900-- bd-- ba-- sqft1496 Eagleshore Ct, Hudsonville, MI 49426Sold
- $468,541-- bd-- ba-- sqft1539 Eagleshore Ct, Hudsonville, MI 49426Sold
- $439,000-- bd-- ba-- sqft1532 Eagleshore Ct, Hudsonville, MI 49426Off Market
- $475,000-- bd-- ba-- sqft1548 Eagleshore Ct, Hudsonville, MI 49426Sold
- $364,900-- bd-- ba-- sqft1507 Eagleshore Ct, Hudsonville, MI 49426Sold
- $456,9003 bd3 ba2.2k sqft1526 Eagleshore Ct, Hudsonville, MI 49426Off Market
- $381,900-- bd-- ba-- sqft1510 Eagleshore Ct, Hudsonville, MI 49426Off Market
A local agent can set up tours, give advice and negotiate with sellers.
Similar homes
- $365,0003 bd4 ba2.2k sqft8924 Barrington Ln #40, Jenison, MI 49428For Sale
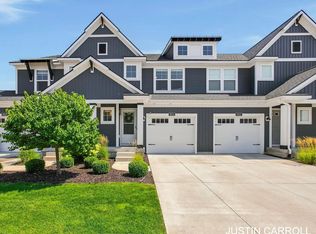
 MLS ID #26039734, Justin R Carroll, City2Shore Real Estate Inc.. MichRIC
 - $364,9003 bd3 ba1.7k sqft4177 Indian Spring Dr SW, Grandville, MI 49418For Sale
 MLS ID #26042867, Steve Frody, City2Shore Real Estate Inc.. MichRIC
 - $389,0003 bd4 ba2.1k sqft8915 Barrington Ln, Jenison, MI 49428For Sale
 MLS ID #26040112, Justin S Blevins, RE/MAX of Grand Rapids (FH). MichRIC
 - $419,9003 bd2 ba1.4k sqft1695 Broadview Dr, Jenison, MI 49428For Sale
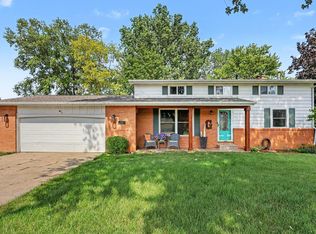 MLS ID #26040680, Christine L VanEngen, Condo Concepts of Michigan. MichRIC
 - $384,9003 bd2 ba1.9k sqft2238 52nd St SW, Wyoming, MI 49519For SaleMLS ID #26039946, Eyddy Conde, Lake Michigan Realty Mgmt. MichRIC
- $419,9004 bd2 ba1.9k sqft2903 Fox Hill Dr, Jenison, MI 49428For SaleMLS ID #26041303, Colin Gage, Five Star Real Estate (Ada). MichRIC
- $415,0004 bd3 ba1.7k sqft7439 Eastlane Ave, Jenison, MI 49428For SaleMLS ID #26026436, Doug F Takens, Independence Realty (Main). MichRIC
- $337,5002 bd3 ba2.3k sqft2663 Cedar Grove Ct, Jenison, MI 49428For SaleMLS ID #26041889, Doug F Takens, Independence Realty (Main). MichRIC
- $399,9002 bd3 ba2.2k sqft8215 Stoney Ln SW, Byron Center, MI 49315For SaleMLS ID #26042916, Doug F Takens, Independence Realty (Main). MichRIC
- $539,9003 bd3 ba2.2k sqft2153 Perennial Dr, Hudsonville, MI 49426For SaleMLS ID #26038941, Jamie Rodriguez, Five Star Real Estate (Main). MichRIC
- $269,9002 bd2 ba1.1k sqft2970 Pebblestone Dr #26, Hudsonville, MI 49426For SaleMLS ID #26023178, Matt J Sleeman, RE/MAX Lakeshore. MichRIC
- $249,9002 bd2 ba1.4k sqft2742 Stonebluff Dr SW, Wyoming, MI 49519For SaleMLS ID #26041483, Leonard L Null, City2Shore Real Estate Inc.. MichRIC
- $349,9002 bd2 ba1.1k sqft2382 Watertown Way NE, Grand Rapids, MI 49505For SaleMLS ID #26039379, Kurt C Loosenort, Smallegan Real Estate. MichRIC
- $539,9004 bd3 ba1.9k sqft6673 Maria Dr, Hudsonville, MI 49426For SaleMLS ID #26040010, Elizabeth Krueger, EXP Realty LLC. MichRIC
- $363,5773 bd3 ba1.8k sqft4886 Hidden River Ave SW Unit 60, Wyoming, MI 49418New ConstructionMLS ID #26031391, Janice M DeVos, DeVos Realty LLC. MichRIC
- $399,0003 bd3 ba2k sqft269 Aleigha Ct #24, Grand Rapids, MI 49534For SaleMLS ID #26024683, Eric VanDyke, RE/MAX of Grand Rapids (FH). MichRIC
- $394,9004 bd3 ba2.2k sqft5406 Jordan St, Allendale, MI 49401For SaleMLS ID #26040609, Hunter M Nelson, Five Star Real Estate GH. MichRIC
- $435,0004 bd3 ba1.7k sqft5871 Hemlock Dr SW, Grandville, MI 49418For SaleMLS ID #26039671, Randy W LeClaire, Five Star Real Estate (Grandv). MichRIC
- $299,9002 bd2 ba1.4k sqft3519 Crystal River St SW, Wyoming, MI 49418For SaleMLS ID #26034356, Janice M DeVos, DeVos Realty LLC. MichRIC
- $419,9003 bd3 ba1.9k sqft1707 Thyme Dr, Byron Center, MI 49315For SaleMLS ID #26040943, Lori Anderson, Keller Williams Lakeshore. MichRIC
