~ Update! Brand new furnace and A/C installed! Make an easy move into this beautifully cared for Georgetown condominium offering a great floor plan in a fantastic community. Open floor plan, kitchen with snack bar (appliances to stay), dining flows to the living room, 3 season porch adds inviting living space, spacious primary bedroom and a full bathroom, stack-able washer and dryer, providing convenient one-level living. Finished daylight lower level offers an additional bedroom & full bathroom (washer & dryer stay, owner has been using the main floor laundry for several years), as well as versatile family room (perfect for gatherings or guests), storage and mechanical. Enjoy the ease of condo living in the perfect combination of comfort, flexibility, and low-maintenance. Great location near shopping, dining, parks, and all that Hudsonville has to offer, wonderful move-in-ready condo is one you won't want to miss! ~
Active
$259,900
2889 S Wentward Ct, Hudsonville, MI 49426
2beds
1,892sqft
Condominium
Built in 1989
-- sqft lot
$255,600 Zestimate®
$137/sqft
$273/mo HOA
What's special
Open floor planFinished daylight lower levelGreat floor planStorage and mechanicalStack-able washer and dryerSpacious primary bedroomKitchen with snack bar
- 24 days |
- 1,054 |
- 25 |
Zillow last checked:
Listing updated:
Listed by:
Steven T Spriensma 616-890-6716,
Five Star Real Estate (Grandv) 616-257-1500
Source: MichRIC,MLS#: 26038667
Facts & features
Interior
Bedrooms & bathrooms
- Bedrooms: 2
- Bathrooms: 2
- Full bathrooms: 2
- Main level bedrooms: 1
Heating
- Forced Air
Cooling
- Central Air
Appliances
- Included: Dishwasher, Dryer, Microwave, Range, Refrigerator, Washer
- Laundry: In Unit
Features
- Flooring: Carpet, Laminate
- Basement: Daylight
- Has fireplace: No
Interior area
- Total structure area: 946
- Total interior livable area: 1,892 sqft
- Finished area below ground: 872
Property
Parking
- Total spaces: 1
- Parking features: Detached
- Garage spaces: 1
Features
- Stories: 1
Details
- Parcel number: 701421349047
- Zoning description: Res
Construction
Type & style
- Home type: Condo
- Architectural style: Ranch
- Property subtype: Condominium
Materials
- Brick, Vinyl Siding
- Roof: Composition
Condition
- New construction: No
- Year built: 1989
Utilities & green energy
- Sewer: Public Sewer
- Water: Public
- Utilities for property: Natural Gas Connected
Community & HOA
HOA
- Has HOA: Yes
- Services included: Water, Trash, Snow Removal, Sewer, Maintenance Grounds
- HOA fee: $273 monthly
- HOA phone: 616-890-8415
Location
- Region: Hudsonville
Financial & listing details
- Price per square foot: $137/sqft
- Tax assessed value: $62,852
- Annual tax amount: $1,709
- Date on market: 7/27/2026
- Listing terms: Cash,Conventional
- Road surface type: Paved
Estimated market value
$255,600
$243,000 - $268,000
$2,285/mo
Price history
| Date | Event | Price |
|---|---|---|
| 7/27/2026 | Listed for sale | $259,900+179.5%$137/sqft |
Source:  MichRIC #26038667 Report a problem MichRIC #26038667 Report a problem | ||
| 2/11/2013 | Sold | $93,000-4%$49/sqft |
Source: Public Record Report a problem | ||
| 12/21/2012 | Listed for sale | $96,900-27.1%$51/sqft |
Source: Greenridge Realty Inc. #12065215 Report a problem | ||
| 1/5/2005 | Sold | $133,000$70/sqft |
Source: Public Record Report a problem | ||
Public tax history
| Year | Property taxes | Tax assessment |
|---|---|---|
| 2025 | $1,646 +4.7% | $61,200 +3.1% |
| 2024 | $1,572 +5.2% | $59,360 +5% |
| 2023 | $1,494 +661.5% | $56,534 |
| 2022 | $196 | -- |
| 2021 | -- | -- |
| 2020 | -- | $51,403 +4.3% |
| 2018 | $1,348 +2.9% | $49,263 -22.1% |
| 2017 | $1,309 | $63,200 -0.5% |
| 2016 | $1,309 | $63,500 +23.8% |
| 2015 | $1,309 +14.1% | $51,300 +19% |
| 2014 | $1,148 | $43,100 +1.2% |
| 2013 | -- | $42,600 +1.2% |
| 2012 | -- | $42,100 -23.5% |
| 2011 | -- | $55,000 -6.8% |
| 2009 | -- | $59,000 -7.1% |
| 2008 | -- | $63,493 +5.6% |
| 2005 | -- | $60,143 +3% |
| 2004 | -- | $58,391 +4% |
| 2003 | -- | $56,145 +2.6% |
| 2002 | -- | $54,701 +5% |
| 2001 | -- | $52,096 |
Find assessor info on the county website
Monthly payment
Est. payment
Payment breakdown
Explore the cost of this home by adjusting the details. Changes won't be saved.Climate risks
Neighborhood: 49426
Nearby schools
GreatSchools rating
- 8/10Alward Elementary SchoolGrades: PK-4Distance: 1.1 mi
- 9/10Baldwin Street Middle SchoolGrades: 7-8Distance: 2 mi
- 8/10Hudsonville High SchoolGrades: 9-12Distance: 2 mi
- $219,9001 bd1 ba1.2k sqft2852 S Wentward Ct, Hudsonville, MI 49426Sold

- $254,9002 bd2 ba946 sqft2881 N Wentward Ct #43, Hudsonville, MI 49426Sold

- $292,7003 bd2 ba1.9k sqft2928 S Wentward Ct, Hudsonville, MI 49426Off Market
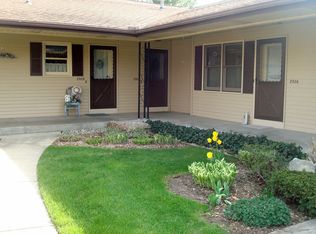
- $286,0003 bd2 ba2.1k sqft2858 S Wentward Ct #3, Hudsonville, MI 49426Sold

- $275,0002 bd2 ba918 sqft2870 Wentward Ct, Hudsonville, MI 49426Sold
- $275,0002 bd2 ba1.5k sqft2870 S Wentward Ct, Hudsonville, MI 49426Sold
- $272,4002 bd2 ba1.5k sqft2924 Wentward Ct, Hudsonville, MI 49426Off Market
- $304,3004 bd2 ba2.1k sqft2928 S Wentward Ct #16, Hudsonville, MI 49426Off Market
A local agent can set up tours, give advice and negotiate with sellers.
Similar homes
- $269,9002 bd2 ba1.1k sqft2970 Pebblestone Dr #26, Hudsonville, MI 49426For Sale
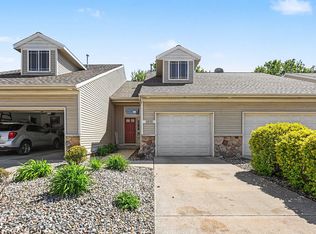
 MLS ID #26023178, Matt J Sleeman, RE/MAX Lakeshore. MichRIC
 - $249,9002 bd2 ba1.4k sqft2742 Stonebluff Dr SW, Wyoming, MI 49519For Sale
 MLS ID #26041483, Leonard L Null, City2Shore Real Estate Inc.. MichRIC
 - $275,0003 bd2 ba2.3k sqft4126 Grandview Ter SW, Grandville, MI 49418For Sale
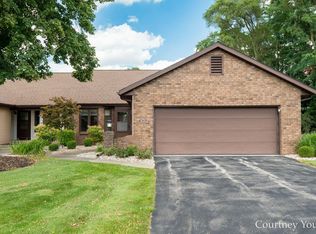 MLS ID #26040910, Courtney Drew, Bellabay Realty (SW). MichRIC
 - $259,0002 bd2 ba1.6k sqft3124 Maple Villa Dr SE, Grand Rapids, MI 49508For Sale
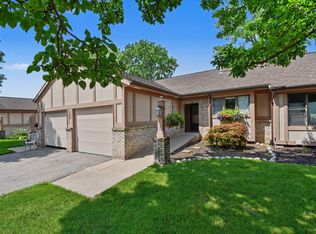 MLS ID #26041891, Brandon J Faber, JH Realty Partners. MichRIC
 - $334,0004 bd2 ba1.6k sqft5403 36th Ave, Hudsonville, MI 49426For SaleMLS ID #26042236, Chris E Konyndyk, RE/MAX of Grand Rapids (FH). MichRIC
- $319,0002 bd3 ba1k sqft2839 Jewel Ct, Holland, MI 49424For SaleMLS ID #26043861, Chris T Adrian, Adrian Real Estate. MichRIC
- $295,0003 bd3 ba2k sqft625 Maple Creek Dr #35, Holland, MI 49423For SaleMLS ID #26041662, J.R. Schoon, Greenridge Realty Holland. MichRIC
- $260,0003 bd3 ba1.7k sqft228 S Wall St #2, Zeeland, MI 49464For SaleMLS ID #26042863, Doug F Takens, Independence Realty (Main). MichRIC
- $249,9003 bd3 ba1.5k sqft2579 Chatham Woods Dr SE, Grand Rapids, MI 49546For SaleMLS ID #26040663, Kelly L Hillary, Bellabay Realty (North). MichRIC
- $379,9005 bd2 ba2.7k sqft5666 Park Ave, Hudsonville, MI 49426For SaleMLS ID #26041017, Jason Cripe, Coldwell Banker Schmidt Realtors. MichRIC
- $239,9002 bd2 ba1.2k sqft3170 W Crystal Waters Dr Unit 2, Holland, MI 49424For SaleMLS ID #26014790, Paul G Marandet, 616 Realty LLC. MichRIC
- $265,0002 bd2 ba1.5k sqft642 Bradford Pl NE, Grand Rapids, MI 49525For SaleMLS ID #26042806, Patricia Caston, Berkshire Hathaway HomeServices Michigan Real Estate (Cascade). MichRIC
- $289,9002 bd2 ba1.5k sqft4488 N Valley Dr NE, Grand Rapids, MI 49525For SaleMLS ID #26041176, Kathrine T Petersen, 616 Realty LLC. MichRIC
- $265,0002 bd2 ba1.7k sqft2121 Dewberry Dr NE, Grand Rapids, MI 49505For SaleMLS ID #26042576, Daniel K Steffee, Green Crown Real Estate LLC. MichRIC
- $239,0001 bd1 ba950 sqft321 Nestlewood Dr, Holland, MI 49424For SaleMLS ID #26041924, Tara Mulkey, HomeRealty, LLC. MichRIC
- $279,5003 bd2 ba1.9k sqft11279 Whispering Creek Dr, Allendale, MI 49401For SaleMLS ID #26023834, Ethan Dozeman, City2Shore Arete Collection Inc. MichRIC
- $354,9003 bd2 ba1.8k sqft1055 Elmwood Dr, Jenison, MI 49428For SaleMLS ID #26042878, Tatiana R Bixler, Bellabay Realty LLC. MichRIC
- $269,9002 bd1 ba1.4k sqft1533 Castlemaine Dr, Zeeland, MI 49464For SaleMLS ID #26038094, Taressa L Sprick, HomeRealty Holland. MichRIC
- $280,0003 bd1 ba1.5k sqft3658 Badger Ave SW, Wyoming, MI 49509For SaleMLS ID #26042756, Stephanie Bliss, Greenridge Realty (Summit). MichRIC
- $215,0002 bd2 ba1.7k sqft5895 Leisure South Dr SE, Kentwood, MI 49548For SaleMLS ID #26041863, Anthony Moayyer, Moayyer Real Estate. MichRIC
