Enjoy easy, low-maintenance living in this well maintained ranch-style condo in Zeeland's desirable locations. Featuring an open-concept floor plan, this home offers a bright and welcoming living space with white cabinetry, a functional kitchen, and all kitchen appliances, plus the washer and dryer, included for your convenience. The main level includes two spacious bedrooms and a full bath, while the finished daylight lower level provides a large family room perfect for entertaining, relaxing, or hosting guests. There's also plenty of opportunity to expand with plumbing already roughed in for a second full bath and space to easily add a third bedroom. Step outside to your private deck overlooking the peaceful pond—the perfect spot to enjoy your morning coffee or unwind at the end of the day. Combining comfort, a convenient location, and room to grow, this move-in-ready condo offers an exceptional opportunity in Zeeland. Check out the personal website for details: https://weltonmedia.hd.pics/1533-Castlemaine-Dr/idx
Active
$279,900
1533 Castlemaine Dr, Zeeland, MI 49464
2beds
1,428sqft
:
Get pre-qualified$2,449/mo
Condominium
Built in 2001
-- sqft lot
$273,500 Zestimate®
$196/sqft
$400/mo HOA
What's special
Finished daylight lower levelOpen-concept floor planTwo spacious bedroomsFunctional kitchenWhite cabinetry
- 5 days |
- 438 |
- 21 |
Zillow last checked:
Listing updated:
Listed by:
Taressa L Sprick 616-218-9026,
HomeRealty Holland 616-796-9696
Source: MichRIC,MLS#: 26038094
Facts & features
Interior
Bedrooms & bathrooms
- Bedrooms: 2
- Bathrooms: 1
- Full bathrooms: 1
- Main level bedrooms: 2
Primary bedroom
- Level: Main
- Area: 146.4
- Dimensions: 12.20 x 12.00
Bedroom 2
- Level: Main
- Area: 133.2
- Dimensions: 14.80 x 9.00
Family room
- Description: Daylight windows
- Level: Lower
- Area: 462.06
- Dimensions: 30.60 x 15.10
Living room
- Level: Main
- Area: 238
- Dimensions: 17.00 x 14.00
Heating
- Forced Air
Cooling
- Central Air
Appliances
- Included: Dishwasher, Disposal, Dryer, Microwave, Range, Refrigerator, Washer
- Laundry: In Hall, Laundry Closet, Main Level
Features
- Eat-in Kitchen
- Flooring: Carpet, Linoleum
- Windows: Screens, Insulated Windows, Window Treatments
- Basement: Daylight,Full
- Has fireplace: No
Interior area
- Total structure area: 1,018
- Total interior livable area: 1,428 sqft
- Finished area below ground: 0
Video & virtual tour
Property
Parking
- Total spaces: 1
- Parking features: Garage Faces Front, Attached, Garage Door Opener
- Garage spaces: 1
Features
- Stories: 1
- Waterfront features: Pond
Lot
- Features: Shrubs/Hedges
Details
- Parcel number: 701625102033
Construction
Type & style
- Home type: Condo
- Architectural style: Ranch
- Property subtype: Condominium
Materials
- Brick, Vinyl Siding
- Roof: Composition,Shingle
Condition
- New construction: No
- Year built: 2001
Utilities & green energy
- Sewer: Public Sewer
- Water: Public
- Utilities for property: Electricity Available, Cable Available, Natural Gas Connected
Community & HOA
Community
- Subdivision: Waterford
HOA
- Has HOA: Yes
- Services included: Water, Trash, Snow Removal, Sewer, Maintenance Grounds
- HOA fee: $400 monthly
- HOA phone: 616-741-9600
Location
- Region: Zeeland
Financial & listing details
- Price per square foot: $196/sqft
- Tax assessed value: $69,536
- Annual tax amount: $2,286
- Date on market: 7/23/2026
- Listing terms: Cash,Conventional
- Electric utility on property: Yes
- Road surface type: Paved
Estimated market value
$273,500
$260,000 - $287,000
$1,639/mo
Price history
| Date | Event | Price |
|---|---|---|
| 7/23/2026 | Listed for sale | $279,900$196/sqft |
Source:  MichRIC #26038094 Report a problem MichRIC #26038094 Report a problem | ||
Public tax history
| Year | Property taxes | Tax assessment |
|---|---|---|
| 2025 | $2,172 +4.8% | $67,708 +3.1% |
| 2024 | $2,073 +63.6% | $65,673 +5% |
| 2023 | $1,267 +79.9% | $62,546 |
| 2022 | $705 | -- |
| 2021 | -- | -- |
| 2020 | -- | $56,870 +4.3% |
| 2018 | $1,754 +4.6% | $54,502 -22.1% |
| 2017 | $1,677 | $70,000 +10.1% |
| 2016 | $1,677 | $63,600 +12.2% |
| 2015 | $1,677 +6.2% | $56,700 +7.2% |
| 2014 | $1,579 | $52,900 +3.5% |
| 2013 | -- | $51,100 +1.6% |
| 2012 | -- | $50,300 -7% |
| 2011 | -- | $54,100 -8.5% |
| 2009 | -- | $59,100 -7.4% |
| 2008 | -- | $63,800 +3.7% |
| 2005 | -- | $61,500 -0.8% |
| 2004 | -- | $62,000 -0.8% |
| 2003 | -- | $62,500 +4.3% |
| 2002 | -- | $59,900 +47.5% |
| 2001 | -- | $40,600 |
Find assessor info on the county website
Monthly payment
Est. payment
Payment breakdown
Explore the cost of this home by adjusting the details. Changes won't be saved.Climate risks
Neighborhood: 49464
Nearby schools
GreatSchools rating
- 8/10New Groningen SchoolGrades: K-5Distance: 0.9 mi
- 7/10Creekside Middle SchoolGrades: 5-8Distance: 1.7 mi
- 7/10Zeeland West High SchoolGrades: 9-12Distance: 2.4 mi
- $318,7003 bd2 ba1.5k sqft10284 Castlecourt, Zeeland, MI 49464Off Market
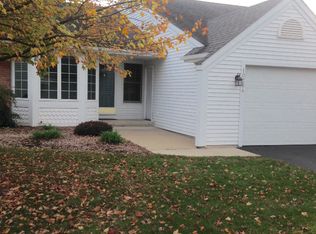
- $315,7002 bd2 ba1.2k sqft1583 Castlemaine Dr, Zeeland, MI 49464Off Market
- $308,4002 bd2 ba1.1k sqft10282 Castlecourt, Zeeland, MI 49464Off Market
- $305,0002 bd2 ba1.1k sqft10280 Castlecourt, Zeeland, MI 49464Off Market
- $350,0002 bd2 ba1.2k sqft1571 Castlemaine Dr, Zeeland, MI 49464Sold
- $307,3003 bd2 ba1.4k sqft1569 Castlemaine Dr, Zeeland, MI 49464Off Market
- $318,6002 bd2 ba1.1k sqft1567 Castlemaine Dr, Zeeland, MI 49464Off Market
- $317,5002 bd2 ba1.2k sqft1565 Castlemaine Dr, Zeeland, MI 49464Off Market
- $323,4002 bd2 ba1.2k sqft10291 Castletown, Zeeland, MI 49464Off Market
A local agent can set up tours, give advice and negotiate with sellers.
Similar homes
- $354,9003 bd3 ba1.8k sqft217 Parkside Dr, Zeeland, MI 49464For Sale
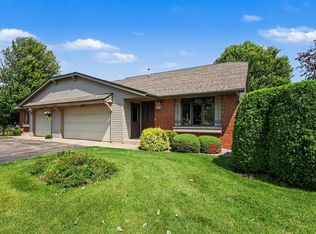
 MLS ID #26038112, Andrea Gale Hemmelgarn, Coldwell Banker Woodland Schmidt. MichRIC
 - $289,0001 bd2 ba1.2k sqft127 Parkside Dr, Zeeland, MI 49464For Sale By Owner

- $299,0003 bd3 ba2k sqft625 Maple Creek Dr #35, Holland, MI 49423For Sale
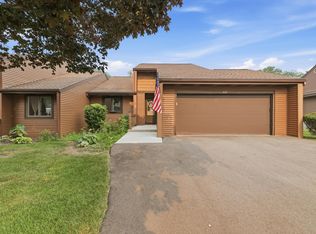 MLS ID #26037642, Freshta Tori Jan, Continental Realty of West Michigan by Maria Saucedo. MichRIC
 - $319,0002 bd3 ba1.8k sqft2839 Jewel Ct, Holland, MI 49424For Sale
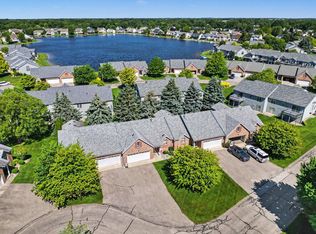 MLS ID #26027302, Chris T Adrian, Adrian Real Estate. MichRIC
 - $389,9003 bd3 ba1.8k sqft3366 Thornberry Ct, Zeeland, MI 49464For SaleMLS ID #26026182, David K DeYoung, Coldwell Banker Woodland Schmidt. MichRIC
- $414,0004 bd2 ba1.5k sqft279 Wall St, Zeeland, MI 49464For SaleMLS ID #26038086, Matt J Sleeman, RE/MAX Lakeshore. MichRIC
- $339,9003 bd2 ba1.7k sqft325 N Lindy St, Zeeland, MI 49464For SaleMLS ID #26030528, David A Geurink, Five Star Real Estate (Holland). MichRIC
- $239,9002 bd2 ba1.2k sqft3170 W Crystal Waters Dr Unit 2, Holland, MI 49424For SaleMLS ID #26014790, Paul G Marandet, 616 Realty LLC. MichRIC
- $330,0004 bd2 ba1.2k sqft154 W 32nd St, Holland, MI 49423For SaleMLS ID #26038020, Veronica Ramirez Garcia, Coldwell Banker Woodland Schmidt. MichRIC
- $249,9002 bd1 ba979 sqft11967 Willow Wood S, Holland, MI 49424For SaleMLS ID #26032960, Lisa Wiersma, Five Star Real Estate (Holland). MichRIC
- $314,9003 bd3 ba1.7k sqft11409 N Lake Dr, Holland, MI 49424For SaleMLS ID #26033114, Elizabeth Smith, North South Realty Group. MichRIC
- $275,0002 bd3 ba1.4k sqft8450 N Center Park Dr SW #11, Byron Center, MI 49315For SaleMLS ID #26037571, Sallie L Greene, West Mitten Realty LLC. MichRIC
- $389,0005 bd2 ba1.6k sqft143 S State St, Zeeland, MI 49464For SaleMLS ID #26032887, Maxwell Wierda, TERRAQUEST REAL ESTATE & LAND COMPANY. MichRIC
- $258,9002 bd2 ba1.2k sqft53 Old Mill Dr Unit 2, Holland, MI 49423For SaleMLS ID #26030460, Tammy L Kerr, BHG Connections. MichRIC
- $269,9002 bd2 ba1.2k sqft2925 Stoney Creek Ct #103, Hudsonville, MI 49426For SaleMLS ID #26034713, Courtney L Harding, Five Star Real Estate (Grandv). MichRIC
- $295,0004 bd2 ba1.3k sqft118 W 18th St, Holland, MI 49423For SaleMLS ID #26031738, Angela M Reid, Five Star Real Estate (Holland). MichRIC
- $300,0002 bd3 ba1.9k sqft3590 Brook Point Dr, Hamilton, MI 49419For SaleMLS ID #26008000, Jack Thomas Dekker, Greenridge Realty Hamilton. MichRIC
- $249,9002 bd2 ba1.5k sqft7028 Springtree Ln SW, Grand Rapids, MI 49548For SaleMLS ID #26037630, Timothy J VandenToorn, United Realty Services LLC. MichRIC
- $294,9004 bd1 ba1.2k sqft5684 142nd Ave, Holland, MI 49423For SaleMLS ID #26021104, Derrek Sterken, Coldwell Banker Woodland Schmidt ART Office. MichRIC
- $199,9002 bd1 ba924 sqft1116 Ambertrace Ln APT 7, Holland, MI 49424For SaleMLS ID #26022189, Sandra Garcia, 616 Realty LLC. MichRIC
