Welcome to your ideal retreat at 53 Old Mill #2 in Holland, MI! This charming 1251 sq. ft. corner unit condo features 2 bedrooms and 2 baths, perfectly balancing comfort and style. Step into the freshly painted main level, where you'll find a cozy galley kitchen adorned with new quartz countertops, a modern sink, and stylish fixtures. The updated living space boasts new carpet and lighting throughout, enhancing its inviting atmosphere. Unwind in the delightful three-season porch, perfect for enjoying your morning coffee. With a new bath cabinet and freshly painted trim and doors, this home is truly move-in ready. Buyer can enjoy refreshing the basement with their choices of finishes to suit their needs. Discover the perfect blend of charm and functionality in this beautiful condo. Don't miss your chance--schedule a showing today!
Active
Price cut: $5K (8/5)
$253,900
53 Old Mill Dr Unit 2, Holland, MI 49423
2beds
1,251sqft
Condominium
Built in 1979
-- sqft lot
$246,500 Zestimate®
$203/sqft
$300/mo HOA
What's special
Modern sinkStylish fixturesUpdated living spaceDelightful three-season porchNew carpetNew quartz countertopsFreshly painted main level
- 57 days |
- 1,108 |
- 52 |
Zillow last checked:
Listing updated:
Listed by:
Tammy L Kerr 616-218-0873,
BHG Connections 269-400-5400,
Cynthia J Beckman 616-836-6678,
BHG Connections
Source: MichRIC,MLS#: 26030460
Facts & features
Interior
Bedrooms & bathrooms
- Bedrooms: 2
- Bathrooms: 2
- Full bathrooms: 2
- Main level bedrooms: 2
Primary bedroom
- Level: Main
- Area: 140
- Dimensions: 10.00 x 14.00
Bedroom 2
- Level: Main
- Area: 130
- Dimensions: 10.00 x 13.00
Kitchen
- Level: Main
- Area: 96
- Dimensions: 12.00 x 8.00
Laundry
- Level: Main
Living room
- Level: Main
- Area: 216
- Dimensions: 18.00 x 12.00
Recreation
- Level: Lower
- Area: 345
- Dimensions: 23.00 x 15.00
Heating
- Forced Air
Cooling
- Central Air
Appliances
- Included: Dishwasher, Dryer, Microwave, Range, Refrigerator, Washer
- Laundry: In Hall, Laundry Closet
Features
- Ceiling Fan(s), Eat-in Kitchen, Pantry
- Flooring: Carpet, Vinyl
- Windows: Screens
- Basement: Partial
- Has fireplace: No
Interior area
- Total structure area: 878
- Total interior livable area: 1,251 sqft
Property
Parking
- Total spaces: 1
- Parking features: Attached, Garage Door Opener
- Garage spaces: 1
Features
- Stories: 1
Details
- Parcel number: 530205347754
- Zoning description: Res-Condo
Construction
Type & style
- Home type: Condo
- Architectural style: Ranch
- Property subtype: Condominium
Materials
- Aluminum Siding, Brick
- Roof: Composition
Condition
- New construction: No
- Year built: 1979
Utilities & green energy
- Sewer: Public Sewer
- Water: Public
- Utilities for property: Natural Gas Connected
Community & HOA
HOA
- Has HOA: Yes
- Services included: Water, Trash, Snow Removal, Sewer, Maintenance Grounds
- HOA fee: $300 monthly
- HOA phone: 616-212-9883
Location
- Region: Holland
Financial & listing details
- Price per square foot: $203/sqft
- Tax assessed value: $49,655
- Annual tax amount: $2,272
- Date on market: 6/18/2026
- Listing terms: Cash,Conventional
- Road surface type: Paved
Estimated market value
$246,500
$234,000 - $259,000
$1,951/mo
Price history
| Date | Event | Price |
|---|---|---|
| 8/5/2026 | Price change | $253,900-1.9%$203/sqft |
Source:  MichRIC #26030460 Report a problem MichRIC #26030460 Report a problem | ||
| 6/18/2026 | Listed for sale | $258,900+188%$207/sqft |
Source: MichRIC #26030460 Report a problem | ||
| 5/15/2015 | Sold | $89,900+5.8%$72/sqft |
Source: MichRIC #15014938 Report a problem | ||
| 9/17/2008 | Sold | $85,000$68/sqft |
Source: Public Record Report a problem | ||
Public tax history
| Year | Property taxes | Tax assessment |
|---|---|---|
| 2025 | $2,122 +8.4% | $104,900 +12.1% |
| 2024 | $1,957 | $93,600 +6% |
| 2023 | -- | $88,300 +20.6% |
| 2022 | -- | $73,200 +11.2% |
| 2021 | -- | $65,800 +3.8% |
| 2020 | -- | $63,400 +12.6% |
| 2019 | -- | $56,300 +10% |
| 2018 | $1,710 | $51,200 +50.6% |
| 2017 | -- | $34,000 |
| 2016 | -- | $34,000 |
| 2015 | -- | $34,000 +16.4% |
| 2014 | -- | $29,200 +7.7% |
| 2013 | -- | $27,100 -11.4% |
| 2012 | -- | $30,600 -15.7% |
| 2011 | -- | $36,300 -1.9% |
| 2010 | -- | $37,000 -15.7% |
| 2009 | -- | $43,900 -7.6% |
| 2008 | -- | $47,500 -13.9% |
| 2007 | -- | $55,200 +3% |
| 2006 | -- | $53,600 |
| 2005 | -- | $53,600 +4.1% |
| 2004 | -- | $51,500 |
| 2003 | -- | $51,500 |
Find assessor info on the county website
Monthly payment
Est. payment
Payment breakdown
Explore the cost of this home by adjusting the details. Changes won't be saved.Climate risks
Neighborhood: 49423
Nearby schools
GreatSchools rating
- 3/10Jefferson Elementary SchoolGrades: PK-5Distance: 0.9 mi
- 4/10Holland Middle SchoolGrades: 6-8Distance: 1.6 mi
- 6/10Holland High SchoolGrades: 9-12Distance: 1.2 mi
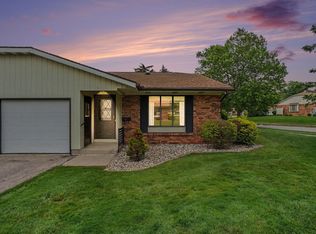
- $239,9002 bd2 ba1.6k sqft53 Old Mill Dr UNIT 1, Holland, MI 49423Pending
- $197,6002 bd1 ba1k sqft53 Old Mill Dr UNIT 3, Holland, MI 49423Off Market
- $190,9002 bd1 ba1k sqft53 Old Mill Dr UNIT 5, Holland, MI 49423Off Market

- $187,5002 bd1 ba1k sqft53 Old Mill Dr UNIT 7, Holland, MI 49423Off Market
- $208,5002 bd1 ba1k sqft53 Old Mill Dr UNIT 9, Holland, MI 49423Off Market
- $252,5002 bd2 ba1k sqft53 Old Mill Dr UNIT 11, Holland, MI 49423Off Market
- $212,0002 bd1 ba1k sqft53 Old Mill Dr UNIT 12, Holland, MI 49423Off Market
- $202,3002 bd1 ba1k sqft53 Old Mill Dr UNIT 8, Holland, MI 49423Off Market
A local agent can set up tours, give advice and negotiate with sellers.
A local lender can help you make sure your offer is ready when you are.
Similar homes
- $250,0002 bd2 ba1.2k sqft12265 S Crystal Waters Dr Unit 2, Holland, MI 49424For Sale
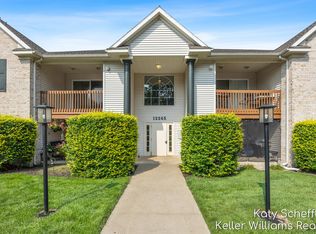
 MLS ID #26042711, Kathryn A Scheffler, Keller Williams GR North. MichRIC
 - $239,0001 bd1 ba950 sqft321 Nestlewood Dr, Holland, MI 49424For Sale
 MLS ID #26041924, Tara Mulkey, HomeRealty, LLC. MichRIC
 - $250,0002 bd2 ba1.1k sqft641 Appletree Dr, Holland, MI 49423For Sale
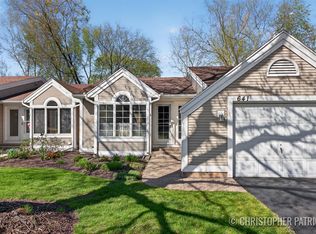 MLS ID #26018854, Christopher A Patrick, Keller Williams Realty Rivertown. MichRIC
 - $295,0002 bd1 ba1.2k sqft533 Columbia Ave APT 113, Holland, MI 49423For Sale
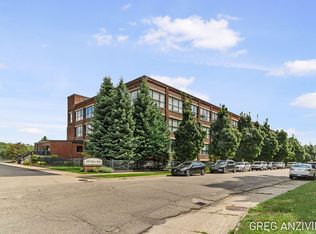 MLS ID #26029805, Greg Anzivino, Real Estate West. MichRIC
 - $265,0002 bd1 ba1k sqft926 Village Ct, Holland, MI 49423For SaleMLS ID #26034691, Adam Kunkel, West Edge Real Estate LLC. MichRIC
- $284,9004 bd1 ba1.2k sqft5684 142nd Ave, Holland, MI 49423For SaleMLS ID #26021104, Derrek Sterken, Coldwell Banker Woodland Schmidt ART Office. MichRIC
- $239,9002 bd2 ba1.2k sqft3170 W Crystal Waters Dr Unit 2, Holland, MI 49424For SaleMLS ID #26014790, Paul G Marandet, 616 Realty LLC. MichRIC
- $279,9004 bd1 ba1.1k sqft17 N Division Ave, Holland, MI 49424For SaleMLS ID #26034059, David A Geurink, Five Star Real Estate (Holland). MichRIC
- $309,0004 bd2 ba1.6k sqft180 W 18th St, Holland, MI 49423For SaleMLS ID #26042001, David A Geurink, Five Star Real Estate (Holland). MichRIC
- $324,9005 bd2 ba1.5k sqft744 Aster Ave, Holland, MI 49423For SaleMLS ID #26041753, Kevin L Bosch, West Edge Real Estate LLC. MichRIC
- $199,9002 bd1 ba924 sqft1116 Ambertrace Ln APT 7, Holland, MI 49424For SaleMLS ID #26022189, Sandra Garcia, 616 Realty LLC. MichRIC
- $239,0002 bd2 ba1.7k sqft5231 Woodberry Ln #91, Holland, MI 49423New ConstructionRHP Properties
- $235,0002 bd2 ba1.2k sqft317 Vista Green Dr, Holland, MI 49423New ConstructionMLS ID #25055685, Amy L. Alderink, The Lemonade Group LLC. MichRIC
- $330,0003 bd2 ba1.4k sqft244 S Waverly Rd, Holland, MI 49423For SaleMLS ID #26039332, Sandra Beelen, Jason Mitchell Real Estate Group. MichRIC
- $244,9003 bd2 ba1.4k sqft5230 E Sunfield Ln, Holland, MI 49423For SaleMLS ID #26026167, Joannie Bouman, Coldwell Banker Woodland Schmidt. MichRIC
- $300,0003 bd1 ba1.5k sqft360 W 18th St, Holland, MI 49423For SaleMLS ID #26038700, Tyler C Jackson, Five Star Real Estate (Main). MichRIC
- $369,9003 bd2 ba1.3k sqft311 W 32nd St, Holland, MI 49423For SaleMLS ID #26041275, Manuel Barajas, Coldwell Banker Woodland Schmidt. MichRIC
- $240,0002 bd1 ba979 sqft11967 Willow Wood S, Holland, MI 49424For SaleMLS ID #26032960, Lisa Wiersma, Five Star Real Estate (Holland). MichRIC
- $374,9002 bd1 ba813 sqft110 Central Ave APT 104, Holland, MI 49423For SaleMLS ID #26039041, Sean Terpstra, HomeRealty Holland. MichRIC
- $324,9003 bd2 ba1.1k sqft368 E 24th St, Holland, MI 49423For SaleMLS ID #26034143, Cynthia J Beckman, BHG Connections. MichRIC
