Welcome to 53 Old Mill Dr Unit #1 in Central Village Condos. This move-in-ready end unit offers two-bedrooms, 1 1/2 baths, and over 1600 finished square feet of living space. Bright and airy front living room with newer carpet, a cozy kitchen and dinette area, a main-floor bathroom with a tiled walk in shower, sliders off 2nd bedroom or den to covered deck area and main floor laundry. Bonus is a finished lower level with a large family room and 1/2 bath. Furnace, A/C & water heater have all been replaced and this condo is ready for occupancy. Attractively priced at $239,900.
Pending
$239,900
53 Old Mill Dr Unit 1, Holland, MI 49423
2beds
1,626sqft
Condominium
Built in 1979
-- sqft lot
$235,300 Zestimate®
$148/sqft
$300/mo HOA
What's special
Covered deck areaNewer carpetMain floor laundry
- 62 days |
- 349 |
- 13 |
Zillow last checked:
Listing updated:
Listed by:
Ron Webb 616-291-2782,
Keller Williams Harbortown 616-288-3244
Source: MichRIC,MLS#: 26030344
Facts & features
Interior
Bedrooms & bathrooms
- Bedrooms: 2
- Bathrooms: 2
- Full bathrooms: 1
- 1/2 bathrooms: 1
- Main level bedrooms: 2
Primary bedroom
- Level: Main
Bedroom 2
- Level: Main
Bathroom 1
- Level: Main
Bathroom 2
- Level: Basement
Dining area
- Level: Main
Kitchen
- Level: Main
Living room
- Level: Main
Recreation
- Level: Basement
Utility room
- Level: Basement
Heating
- Forced Air
Cooling
- Central Air
Appliances
- Included: Dishwasher, Dryer, Range, Refrigerator, Washer
- Laundry: In Hall, Main Level
Features
- Flooring: Carpet, Laminate, Linoleum
- Basement: Crawl Space,Partial
- Has fireplace: No
Interior area
- Total structure area: 1,021
- Total interior livable area: 1,626 sqft
- Finished area below ground: 605
Video & virtual tour
Property
Parking
- Total spaces: 1
- Parking features: Detached, Garage Door Opener
- Garage spaces: 1
Features
- Stories: 1
Lot
- Features: Corner Lot, Level, Ground Cover, Shrubs/Hedges
Details
- Parcel number: 030205347743
Construction
Type & style
- Home type: Condo
- Architectural style: Ranch
- Property subtype: Condominium
Materials
- Aluminum Siding, Brick
- Roof: Shingle
Condition
- New construction: No
- Year built: 1979
Utilities & green energy
- Sewer: Public Sewer
- Water: Public
Community & HOA
HOA
- Has HOA: Yes
- Amenities included: End Unit
- Services included: Water, Trash, Snow Removal, Sewer, Maintenance Grounds
- HOA fee: $300 monthly
- HOA phone: 616-218-5062
Location
- Region: Holland
Financial & listing details
- Price per square foot: $148/sqft
- Tax assessed value: $56,402
- Annual tax amount: $2,414
- Date on market: 7/1/2026
- Listing terms: Cash,Conventional
- Road surface type: Paved
Estimated market value
$235,300
$224,000 - $247,000
$2,127/mo
Price history
| Date | Event | Price |
|---|---|---|
| 7/28/2026 | Pending sale | $239,900$148/sqft |
Source:  MichRIC #26030344 Report a problem MichRIC #26030344 Report a problem | ||
| 7/1/2026 | Listed for sale | $239,900$148/sqft |
Source: MichRIC #26030344 Report a problem | ||
| 6/24/2026 | Pending sale | $239,900$148/sqft |
Source: MichRIC #26030344 Report a problem | ||
| 6/18/2026 | Listed for sale | $239,900+139.9%$148/sqft |
Source: MichRIC #26030344 Report a problem | ||
| 9/2/2016 | Sold | $100,000$62/sqft |
Source: Public Record Report a problem | ||
| 5/27/2016 | Sold | $100,000+2%$62/sqft |
Source: MichRIC #16010319 Report a problem | ||
| 12/26/2007 | Sold | $98,000+12.6%$60/sqft |
Source: Public Record Report a problem | ||
| 8/20/2001 | Sold | $87,000$54/sqft |
Source: Public Record Report a problem | ||
Public tax history
| Year | Property taxes | Tax assessment |
|---|---|---|
| 2025 | $2,347 +8.4% | $104,500 +12.6% |
| 2024 | $2,165 | $92,800 +6.4% |
| 2023 | -- | $87,200 +20.6% |
| 2022 | -- | $72,300 +11.2% |
| 2021 | -- | $65,000 +3.8% |
| 2020 | -- | $62,600 +12.6% |
| 2019 | -- | $55,600 +11.6% |
| 2018 | $1,891 | $49,800 |
| 2017 | -- | -- |
| 2016 | -- | $31,000 |
| 2015 | -- | $31,000 +15.7% |
| 2014 | -- | $26,800 +8.1% |
| 2013 | -- | $24,800 -11.1% |
| 2012 | -- | $27,900 -15.7% |
| 2011 | -- | $33,100 -2.4% |
| 2010 | -- | $33,900 -15.3% |
| 2009 | -- | $40,000 -7.4% |
| 2008 | -- | $43,200 -18% |
| 2007 | -- | $52,700 +2.9% |
| 2006 | -- | $51,200 |
| 2005 | -- | $51,200 +4.1% |
| 2004 | -- | $49,200 |
| 2003 | -- | $49,200 |
Find assessor info on the county website
Monthly payment
Est. payment
Payment breakdown
Explore the cost of this home by adjusting the details. Changes won't be saved.Climate risks
Neighborhood: 49423
Nearby schools
GreatSchools rating
- 3/10Jefferson Elementary SchoolGrades: PK-5Distance: 0.9 mi
- 4/10Holland Middle SchoolGrades: 6-8Distance: 1.6 mi
- 6/10Holland High SchoolGrades: 9-12Distance: 1.2 mi
- $203,1002 bd1 ba1k sqft53 Old Mill Dr UNIT 3, Holland, MI 49423Off Market
- $195,6002 bd1 ba1k sqft53 Old Mill Dr UNIT 5, Holland, MI 49423Off Market

- $190,8002 bd1 ba1k sqft53 Old Mill Dr UNIT 7, Holland, MI 49423Off Market
- $212,9002 bd1 ba1k sqft53 Old Mill Dr UNIT 9, Holland, MI 49423Off Market
- $257,4002 bd2 ba1k sqft53 Old Mill Dr UNIT 11, Holland, MI 49423Off Market
- $216,4002 bd1 ba1k sqft53 Old Mill Dr UNIT 12, Holland, MI 49423Off Market
- $205,2002 bd1 ba1k sqft53 Old Mill Dr UNIT 8, Holland, MI 49423Off Market
- $202,1002 bd1 ba1k sqft53 Old Mill Dr UNIT 6, Holland, MI 49423Off Market
A local agent can set up tours, give advice and negotiate with sellers.
A local lender can help you make sure your offer is ready when you are.
Similar homes
- $253,9002 bd2 ba1.2k sqft53 Old Mill Dr Unit 2, Holland, MI 49423For Sale

 MLS ID #26030460, Tammy L Kerr, BHG Connections. MichRIC
 - $295,0003 bd3 ba2k sqft625 Maple Creek Dr #35, Holland, MI 49423For Sale
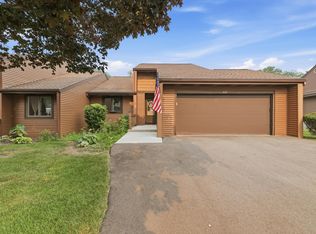 MLS ID #26041662, J.R. Schoon, Greenridge Realty Holland. MichRIC
 - $250,0002 bd2 ba1.2k sqft12265 S Crystal Waters Dr Unit 2, Holland, MI 49424For Sale
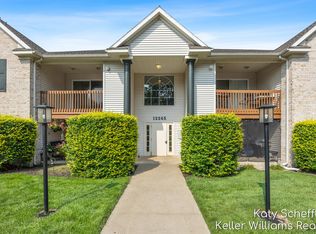 MLS ID #26042711, Kathryn A Scheffler, Keller Williams GR North. MichRIC
 - $239,0001 bd1 ba950 sqft321 Nestlewood Dr, Holland, MI 49424For Sale
 MLS ID #26041924, Tara Mulkey, HomeRealty, LLC. MichRIC
 - $250,0002 bd2 ba1.1k sqft641 Appletree Dr, Holland, MI 49423For SaleMLS ID #26018854, Christopher A Patrick, Keller Williams Realty Rivertown. MichRIC
- $240,0003 bd3 ba1.5k sqft311 Vista Green Dr, Holland, MI 49423New ConstructionMLS ID #26042286, Amy L. Alderink, The Lemonade Group LLC. MichRIC
- $239,9002 bd2 ba1.2k sqft3170 W Crystal Waters Dr Unit 2, Holland, MI 49424For SaleMLS ID #26014790, Paul G Marandet, 616 Realty LLC. MichRIC
- $295,0002 bd1 ba1.2k sqft533 Columbia Ave APT 113, Holland, MI 49423For SaleMLS ID #26029805, Greg Anzivino, Real Estate West. MichRIC
- $265,0002 bd1 ba1k sqft926 Village Ct, Holland, MI 49423For SaleMLS ID #26034691, Adam Kunkel, West Edge Real Estate LLC. MichRIC
- $300,0003 bd3 ba1.4k sqft2118 Sherwood Ave, Holland, MI 49423For SaleMLS ID #26042578, David W Bengston, Real Estate 360 LLC. MichRIC
- $319,0002 bd3 ba1.8k sqft2839 Jewel Ct, Holland, MI 49424For SaleMLS ID #26027302, Chris T Adrian, Adrian Real Estate. MichRIC
- $305,0003 bd2 ba2.2k sqft643 Crestview St #27, Holland, MI 49423For SaleMLS ID #26023094, Michael Bojko, Coldwell Banker Woodland Schmidt. MichRIC
- $260,0003 bd3 ba1.7k sqft228 S Wall St #2, Zeeland, MI 49464For SaleMLS ID #26042863, Doug F Takens, Independence Realty (Main). MichRIC
- $284,9004 bd1 ba1.2k sqft5684 142nd Ave, Holland, MI 49423For SaleMLS ID #26021104, Derrek Sterken, Coldwell Banker Woodland Schmidt ART Office. MichRIC
- $235,0002 bd2 ba1.2k sqft317 Vista Green Dr, Holland, MI 49423New ConstructionMLS ID #25055685, Amy L. Alderink, The Lemonade Group LLC. MichRIC
- $199,9002 bd1 ba924 sqft1116 Ambertrace Ln APT 7, Holland, MI 49424For SaleMLS ID #26022189, Sandra Garcia, 616 Realty LLC. MichRIC
- $345,0002 bd3 ba2.2k sqft834 Brook Village Ct, Holland, MI 49423For SaleMLS ID #26040614, Dan Farkas, 1st Advantage Realty. MichRIC
- $244,9003 bd2 ba1.4k sqft5230 E Sunfield Ln, Holland, MI 49423For SaleMLS ID #26026167, Joannie Bouman, Coldwell Banker Woodland Schmidt. MichRIC
- $309,0004 bd2 ba1.6k sqft180 W 18th St, Holland, MI 49423For SaleMLS ID #26042001, David A Geurink, Five Star Real Estate (Holland). MichRIC
- $330,0003 bd2 ba1.4k sqft244 S Waverly Rd, Holland, MI 49423For SaleMLS ID #26039332, Sandra Beelen, Jason Mitchell Real Estate Group. MichRIC
