Welcome to 2121 Dewberry! This stand-alone condo, nestled on a quiet cul-de-sac, offers carefree, low-maintenance living in the desirable Beckwith Hills Condominiums. Conveniently located on the northeast side of town, this home is perfect for those looking to downsize or simply enjoy an easier lifestyle. This well-maintained unit features two bedrooms, two full bathrooms, a finished basement, and an attached two-stall garage, along with plenty of storage space. The slider provides easy access to a private side deck—perfect for enjoying your morning coffee or relaxing outdoors. Beckwith Hills is known for its peaceful setting, convenient location, and welcoming community. This home is move-in ready and waiting for its new owner! Highest and best offers due by Friday August 21st at 5pm
Active
$265,000
2121 Dewberry Dr NE, Grand Rapids, MI 49505
2beds
1,745sqft
Condominium
Built in 1983
-- sqft lot
$260,900 Zestimate®
$152/sqft
$442/mo HOA
What's special
Finished basementPeaceful settingAttached two-stall garageQuiet cul-de-sacPlenty of storage spaceTwo bedroomsPrivate side deck
- 4 days |
- 994 |
- 56 |
Zillow last checked:
Listing updated:
Listed by:
Daniel K Steffee 616-490-4977,
Green Crown Real Estate LLC 616-808-9255
Source: MichRIC,MLS#: 26042576
Facts & features
Interior
Bedrooms & bathrooms
- Bedrooms: 2
- Bathrooms: 2
- Full bathrooms: 2
- Main level bedrooms: 2
Heating
- Forced Air
Cooling
- Central Air
Appliances
- Included: Dishwasher, Dryer, Range, Refrigerator, Washer
- Laundry: In Basement
Features
- Eat-in Kitchen
- Flooring: Carpet
- Basement: Full
- Has fireplace: No
Interior area
- Total structure area: 1,148
- Total interior livable area: 1,745 sqft
- Finished area below ground: 642
Property
Parking
- Total spaces: 2
- Parking features: Attached
- Garage spaces: 2
Accessibility
- Accessibility features: Accessible Mn Flr Full Bath, Grab Bar Mn Flr Bath, Low Threshold Shower
Features
- Stories: 1
Lot
- Features: Cul-De-Sac
Details
- Parcel number: 411416461005
- Zoning description: 407 Res Condo
Construction
Type & style
- Home type: Condo
- Architectural style: Ranch
- Property subtype: Condominium
Materials
- Wood Siding
- Roof: Composition
Condition
- New construction: No
- Year built: 1983
Utilities & green energy
- Sewer: Public Sewer
- Water: Public
Community & HOA
HOA
- Has HOA: Yes
- Services included: Water, Snow Removal, Sewer, Maintenance Grounds
- HOA fee: $442 monthly
- HOA phone: 616-365-5033
Location
- Region: Grand Rapids
Financial & listing details
- Price per square foot: $152/sqft
- Tax assessed value: $94,029
- Annual tax amount: $4,826
- Date on market: 8/13/2026
- Listing terms: Cash,FHA,VA Loan,Conventional
Estimated market value
$260,900
$248,000 - $274,000
$1,845/mo
Price history
| Date | Event | Price |
|---|---|---|
| 8/13/2026 | Listed for sale | $265,000+49.7%$152/sqft |
Source:  MichRIC #26042576 Report a problem MichRIC #26042576 Report a problem | ||
| 4/11/2017 | Sold | $177,000$101/sqft |
Source: Public Record Report a problem | ||
Public tax history
| Year | Property taxes | Tax assessment |
|---|---|---|
| 2025 | $2,991 | $125,800 +0.8% |
| 2024 | -- | $124,800 +43% |
| 2021 | $2,699 | $87,300 +4.6% |
| 2020 | $2,699 +3.5% | $83,500 +3.7% |
| 2019 | $2,608 | $80,500 +9.2% |
| 2018 | -- | $73,700 +23.7% |
| 2017 | $1,824 | $59,600 +11.2% |
| 2016 | $1,824 | $53,600 |
| 2015 | $1,824 +7.5% | $53,600 +7.4% |
| 2013 | $1,697 | $49,900 -11.2% |
| 2011 | -- | $56,200 -14.3% |
| 2010 | -- | $65,600 -6.7% |
| 2009 | -- | $70,300 +7.7% |
| 2007 | -- | $65,300 +15.3% |
| 2006 | -- | $56,638 +3.7% |
| 2005 | -- | $54,618 +3.3% |
| 2004 | -- | $52,874 +6.2% |
| 2002 | -- | $49,778 +3.2% |
| 2001 | -- | $48,235 |
Find assessor info on the county website
Monthly payment
Est. payment
Payment breakdown
Explore the cost of this home by adjusting the details. Changes won't be saved.Climate risks
Neighborhood: Northeast
Nearby schools
GreatSchools rating
- 2/10Kent Hills SchoolGrades: PK-5Distance: 1.6 mi
- 9/10City High Middle SchoolGrades: 7-12Distance: 2.2 mi
- 8/10Center For EconomicologyGrades: 6Distance: 2.2 mi
- $375,8003 bd2 ba1.5k sqft2147 Dewberry Dr NE, Grand Rapids, MI 49505Off Market
- $426,6004 bd2 ba1.6k sqft1327 Worcester Dr NE, Grand Rapids, MI 49505Off Market
- $411,5003 bd2 ba1.8k sqft2110 S Eventide Dr NE, Grand Rapids, MI 49505Off Market
- $308,0003 bd1 ba1.6k sqft1333 Worcester Dr NE, Grand Rapids, MI 49505Off Market
- $335,0003 bd2 ba1.8k sqft2146 S Eventide Dr NE, Grand Rapids, MI 49505Sold
- $326,6002 bd1 ba1.2k sqft2130 Dewberry Dr NE, Grand Rapids, MI 49505Off Market
- $326,9004 bd2 ba2.1k sqft1263 Worcester Dr NE, Grand Rapids, MI 49505Off Market
- $382,3004 bd3 ba1k sqft2102 S Eventide Dr NE, Grand Rapids, MI 49505Off Market
A local agent can set up tours, give advice and negotiate with sellers.
Similar homes
- $259,0002 bd2 ba1.6k sqft3124 Maple Villa Dr SE, Grand Rapids, MI 49508For Sale
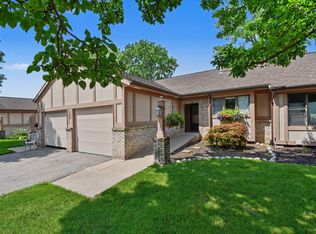
 MLS ID #26041891, Brandon J Faber, JH Realty Partners. MichRIC
 - $259,9003 bd3 ba1.5k sqft2579 Chatham Woods Dr SE, Grand Rapids, MI 49546For Sale
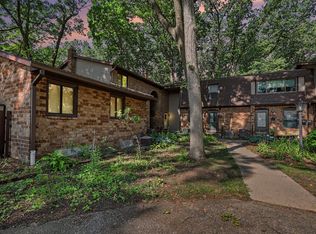 MLS ID #26040663, Kelly L Hillary, Bellabay Realty (North). MichRIC
 - $260,0003 bd1 ba1k sqft933 Benjamin Ave NE, Grand Rapids, MI 49503For Sale
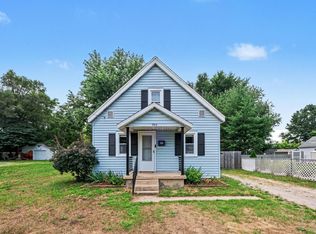 MLS ID #26043201, Kyle Sheerin, Independence Realty (Main). MichRIC
 - $292,5003 bd2 ba1.7k sqft653 Three Mile Rd NE, Grand Rapids, MI 49505For Sale
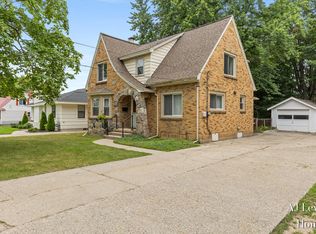 MLS ID #26040868, Anthony J Lewis, RE/MAX of Grand Rapids (FH). MichRIC
 - $255,0003 bd2 ba1.4k sqft852 Leonard St NE, Grand Rapids, MI 49503For SaleMLS ID #26037983, Jeffrey Glover, Keller Williams Professionals. MichRIC
- $249,9003 bd2 ba1.2k sqft1113 Griggs St SE, Grand Rapids, MI 49507For SaleMLS ID #26042673, Cailee L Gonzalez, Coldwell Banker Schmidt Realtors. MichRIC
- $284,9004 bd2 ba1.8k sqft1448 Broadway Ave NW, Grand Rapids, MI 49504For SaleMLS ID #26042450, Mitchell D Luban, Edison Brokers & Co LLC. MichRIC
- $260,0004 bd2 ba1.6k sqft841 Adams St SE, Grand Rapids, MI 49507For SaleMLS ID #26041866, James D Blehm, Keller Williams GR North. MichRIC
- $259,9002 bd1 ba1.2k sqft1105 52nd St SE, Kentwood, MI 49508For SaleMLS ID #26042656, Liz Rhoda, Liz Rhoda & Co. MichRIC
- $275,0003 bd2 ba2.3k sqft4126 Grandview Ter SW, Grandville, MI 49418For SaleMLS ID #26040910, Courtney Drew, Bellabay Realty (SW). MichRIC
- $335,0003 bd4 ba2.2k sqft3292 Park Ridge Ln NE, Grand Rapids, MI 49525For SaleMLS ID #26031681, Elizabeth Krueger, EXP Realty LLC. MichRIC
- $234,9003 bd2 ba1.7k sqft3864 Havana Ave SW, Wyoming, MI 49509For SaleMLS ID #26042570, Linda M Tanis, Five Star Real Estate (E. Division). MichRIC
- $280,0003 bd2 ba1.1k sqft310 Rosemary St SE, Grand Rapids, MI 49507For SaleMLS ID #26042222, Connor Anderson, ReSIDE Grand Rapids. MichRIC
- $284,9003 bd2 ba1.6k sqft1313 Bowdoin St SE, Kentwood, MI 49508For SaleMLS ID #26042580, Jared Francke, Brookstone, REALTORS®. MichRIC
- $309,9003 bd3 ba1.6k sqft527 Fairfield Ave NW, Grand Rapids, MI 49504For SaleMLS ID #26042452, Barry J Capel, Five Star Real Estate (Grandv). MichRIC
- $315,0003 bd2 ba1.4k sqft1257 Hillcrest Ave NW, Grand Rapids, MI 49504For SaleMLS ID #26042442, Cameron Kelting, Five Star Real Estate (Ada). MichRIC
- $275,0002 bd1 ba1.4k sqft423 Ardmore St SE, Grand Rapids, MI 49507For SaleMLS ID #26040829, Thomas A Serio, Real Estate West. MichRIC
- $239,0003 bd2 ba1.9k sqft1457 N Saxony Dr SE #14, Grand Rapids, MI 49508For SaleMLS ID #26031200, Brian J Hatch, 616 Realty LLC. MichRIC
- $255,0005 bd2 ba1.8k sqft443 Hall St SE, Grand Rapids, MI 49507For SaleMLS ID #26039373, Pete J Bruinsma, Grand River Realty. MichRIC
- $280,0003 bd2 ba1.1k sqft825 Den Hertog St SW, Wyoming, MI 49509For SaleMLS ID #26042380, Matias S Martinez Roca, Giving Back Realty LLC. MichRIC
