Skip main navigation
Sold
  • $286,000

    2858 S Wentward Ct #3, Hudsonville, MI 49426

    3beds
    2,108sqft
    Condominium
    Built in 1990
    -- sqft lot
    $-- Zestimate®
    $136/sqft
    $2,510 Estimated rent

    Home value

    Not available

    Estimated sales range

    Not available

    $2,510/mo

    Zestimate® history
    Loading
    Loading...

    Owner options

    List your home for rent

    $2,510/mo

    Rent Zestimate®

    Find your next renter with Zillow Rental Manager. Plus, with online applications, you can quickly screen prospective tenants – for free.

    Learn more

    $2,510/mo

    Rent Zestimate®

    Refinance and save

    $2,023/mo

    Est. payment

    Refinancing to a lower rate could help reduce your monthly payments and save thousands over the life of the loan.

    See today's rates

    $2,023/mo

    Est. payment

    Explore your selling options

    Work with a Zillow partner agent

    Leverage their expertise and Zillow's premium Showcase listings to get your home seen by more buyers.

    Get started

    List with your own agent

    Get your home in front of millions of buyers by listing it on Zillow.

    Learn how to do it

    Sell it yourself

    Take full control of how buyers see your home on Zillow by listing For Sale by Owner (FSBO).

    List your home

    What's special

    New deckNew roofLots of storage spaceSpacious floor planMain floor laundryFamily roomBonus entertaining area
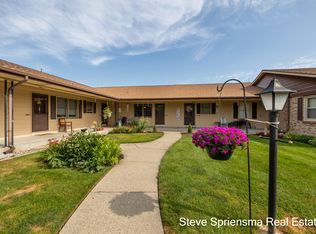
    Pride of ownership is found in this spotless condo that has been very well taken care of and turnkey for the new buyer. Fantastic location with a peaceful setting but a quick drive to many conveniences in the area. This ranch features hard to find 3 bedrooms and 2 full bathrooms with main floor laundry. Large bedrooms with big closets. Very spacious floor plan with large kitchen with loads of cabinets/counterspace and newer appliances, dining area and huge living room. Lower level is finished with the 3rd bedroom and bathroom, family room with bonus entertaining area and lots of storage space. This condo is getting a new deck and new roof with no additional cost to new buyer. Check it out before its gone. Excellent value for a prime condition place to call home. Floor plans coming soon.

    Zillow last checked:

    Listing updated:

    Listed by:

    Laura A Carr 616-662-9664,

    City2Shore Real Estate Inc.,

    Chris D Carr,

    City2Shore Real Estate Inc.

    Bought with:

    Kristin Neal, 6501402680

    Bellabay Realty LLC

    Source: MichRIC,MLS#: 24052609MLS Logo

    Facts & features

    Interior

    Bedrooms & bathrooms
    • Bedrooms: 3
    • Bathrooms: 2
    • Full bathrooms: 2
    • Main level bedrooms: 2
    Heating
    • Forced Air
    Cooling
    • Central Air
    Appliances
    • Laundry: Laundry Room, Main Level
    Features
    • Ceiling Fan(s), Eat-in Kitchen, Pantry
    • Flooring: Carpet, Laminate
    • Windows: Insulated Windows, Bay/Bow, Window Treatments
    • Basement: Full,Walk-Out Access
    • Has fireplace: No
    Interior area
    • Total structure area: 1,273
    • Total interior livable area: 2,108 sqft
    • Finished area below ground: 0

    Property

    Parking
    • Total spaces: 1
    • Parking features: Garage Faces Front, Garage Door Opener, Attached
    • Garage spaces: 1
    Accessibility
    • Accessibility features: Grab Bar Mn Flr Bath
    Features
    • Stories: 1
    Lot
    • Features: Level, Sidewalk, Ground Cover, Shrubs/Hedges
    Details
    • Parcel number: 701421349033
    • Zoning description: Residential

    Construction

    Type & style
    • Home type: Condo
    • Architectural style: Ranch
    • Property subtype: Condominium
    Materials
    • Brick, Vinyl Siding
    • Roof: Composition
    Condition
    • New construction: No
    • Year built: 1990

    Utilities & green energy

    • Sewer: Public Sewer, Storm Sewer
    • Water: Public
    • Utilities for property: Phone Available, Natural Gas Available, Electricity Available, Cable Available, Phone Connected, Natural Gas Connected

    Community & HOA

    HOA
    • Has HOA: Yes
    • Amenities included: End Unit
    • Services included: Water, Trash, Snow Removal, Sewer, Maintenance Grounds
    • HOA fee: $235 monthly
    • HOA phone: 616-890-8415
    Location
    • Region: Hudsonville

    Financial & listing details

    • Price per square foot: $136/sqft
    • Tax assessed value: $75,832
    • Annual tax amount: $2,089
    • Date on market: 10/6/2024
    • Listing terms: Cash,FHA,VA Loan,Conventional
    • Electric utility on property: Yes
    • Road surface type: Paved

    Price history

    DateEventPrice
    12/27/2024Sold$286,000-1.3%$136/sqft
    Source: MichRIC #24052609 Report a problem
    11/18/2024Pending sale$289,900$138/sqft
    Source: MichRIC #24052609 Report a problem
    10/31/2024Price change$289,900-3.3%$138/sqft
    Source: MichRIC #24052609 Report a problem
    10/6/2024Listed for sale$299,900$142/sqft
    Source: MichRIC #24052609 Report a problem

    Public tax history

    Tax history is unavailable.

    Neighborhood: 49426

    Nearby schools

    GreatSchools rating
    Get pre-qualified for a loan
    At Zillow Home Loans, we can pre-qualify you in as little as 5 minutes with no impact to your credit score.

    An equal housing lender. NMLS #10287.