Welcome to 3525 Yellowstone - your oasis in the city of Grandville. This home is a 5 bedroom daylight ranch with a new roof and 3 full bathrooms. Not only do you have a large private backyard you also have a sauna, enclosed 3 season porch that leads out to the pool, wet bar in basement, AND fence with access to approximately 40 acres of public land RIGHT in your back yard. This land is a part of Mill Race Park with trails and forest right behind you. Not only are you conveniently located minutes from downtown Grandville, you can enjoy peaceful nature right out your back yard. There is an additional workshop off the garage with a 220 and workbench already set up. This home is move in ready and you can still get some summer fun in! Seller reserves the right to call for highest and best.
Active
$399,900
3525 Yellowstone Dr SW, Grandville, MI 49418
5beds
2,712sqft
:
Get pre-qualified$2,910/mo
Single Family Residence
Built in 1965
9,583 Square Feet Lot
$393,700 Zestimate®
$147/sqft
$-- HOA
What's special
Large private backyardWet bar in basementNew roof
- 5 days |
- 2,093 |
- 170 |
Zillow last checked:
Listing updated:
Listed by:
Cherie B Smith 616-318-5474,
Keller Williams Realty Rivertown 616-288-3244
Source: MichRIC,MLS#: 26039996
Facts & features
Interior
Bedrooms & bathrooms
- Bedrooms: 5
- Bathrooms: 3
- Full bathrooms: 3
- Main level bedrooms: 2
Heating
- Baseboard, Hot Water, Radiant
Cooling
- Central Air
Appliances
- Included: Cooktop, Dishwasher, Disposal, Dryer, Microwave, Oven, Range, Refrigerator, Washer
- Laundry: Main Level, Washer Hookup
Features
- Ceiling Fan(s), Sauna, Wet Bar, Eat-in Kitchen
- Flooring: Carpet, Tile, Wood
- Basement: Daylight
- Number of fireplaces: 2
- Fireplace features: Living Room, Recreation Room
Interior area
- Total structure area: 1,416
- Total interior livable area: 2,712 sqft
- Finished area below ground: 1,296
Property
Parking
- Total spaces: 2
- Parking features: Attached
- Garage spaces: 2
Features
- Stories: 1
- Has private pool: Yes
- Pool features: In Ground
Lot
- Size: 9,583 Square Feet
- Dimensions: 80 x 120
- Features: Recreational, Sidewalk, Wooded, Adj to Public Land
Details
- Additional structures: Shed(s)
- Parcel number: 411720202004
- Zoning description: res
Construction
Type & style
- Home type: SingleFamily
- Architectural style: Ranch
- Property subtype: Single Family Residence
Materials
- Brick, Vinyl Siding
- Roof: Composition,Shingle
Condition
- New construction: No
- Year built: 1965
Utilities & green energy
- Sewer: Public Sewer
- Water: Public
Community & HOA
Location
- Region: Grandville
Financial & listing details
- Price per square foot: $147/sqft
- Tax assessed value: $98,799
- Annual tax amount: $5,627
- Date on market: 8/1/2026
- Listing terms: Cash,FHA,VA Loan,MSHDA,Conventional
- Road surface type: Paved
Estimated market value
$393,700
$374,000 - $413,000
$3,096/mo
Price history
| Date | Event | Price |
|---|---|---|
| 8/1/2026 | Listed for sale | $399,900+76.2%$147/sqft |
Source:  MichRIC #26039996 Report a problem MichRIC #26039996 Report a problem | ||
| 8/9/2019 | Sold | $226,900-1.3%$84/sqft |
Source: MichRIC #19027932 Report a problem | ||
| 7/3/2019 | Price change | $229,900-4.2%$85/sqft |
Source: Bellabay Realty LLC #19027932 Report a problem | ||
| 6/19/2019 | Listed for sale | $239,900+20%$88/sqft |
Source: Bellabay Realty LLC #19027932 Report a problem | ||
| 7/22/2016 | Sold | $199,900+2.8%$74/sqft |
Source: MichRIC #16028034 Report a problem | ||
| 6/7/2016 | Listed for sale | $194,500$72/sqft |
Source: Yonkers Realty LLC #16028034 Report a problem | ||
Public tax history
| Year | Property taxes | Tax assessment |
|---|---|---|
| 2025 | $5,364 | $181,200 +5.4% |
| 2024 | -- | $171,900 +41% |
| 2021 | $3,790 | $121,900 +7.6% |
| 2020 | $3,790 | $113,300 +3.8% |
| 2019 | -- | $109,100 +11.8% |
| 2018 | -- | $97,600 +15.4% |
| 2017 | $2,743 | $84,600 +5.4% |
| 2016 | $2,743 | $80,300 |
| 2015 | $2,743 | $80,300 +11.1% |
| 2013 | -- | $72,300 -0.8% |
| 2011 | -- | $72,900 -2% |
| 2010 | -- | $74,400 -4.5% |
| 2009 | -- | $77,900 -3.6% |
| 2007 | -- | $80,800 +5.8% |
| 2006 | -- | $76,405 +3.7% |
| 2005 | -- | $73,679 +3.3% |
| 2004 | -- | $71,326 +6.2% |
| 2002 | -- | $67,149 +3.2% |
| 2001 | -- | $65,067 |
Find assessor info on the county website
Monthly payment
Est. payment
Payment breakdown
Explore the cost of this home by adjusting the details. Changes won't be saved.Climate risks
Neighborhood: 49418
Nearby schools
GreatSchools rating
- 8/10Grandville South Elementary SchoolGrades: PK-6Distance: 0.3 mi
- 7/10Grandville Middle SchoolGrades: 3-8Distance: 1.8 mi
- 7/10Grandville High SchoolGrades: 9-12Distance: 1.6 mi
- $353,1003 bd1 ba1.5k sqft3511 Yellowstone Dr SW, Grandville, MI 49418Off Market
- $382,5004 bd2 ba1.9k sqft3539 Yellowstone Dr SW, Grandville, MI 49418Off Market
- $368,0003 bd3 ba2.6k sqft3497 Yellowstone Dr SW, Grandville, MI 49418Sold
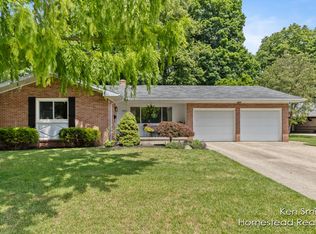
- $405,200-- bd2 ba-- sqft3610 Apache Ct SW, Grandville, MI 49418Off Market
- $349,2003 bd1 ba-- sqft3553 Yellowstone Dr SW, Grandville, MI 49418Off Market
- $542,2004 bd3 ba2.8k sqft3590 Apache Ct SW, Grandville, MI 49418Off Market
- $338,4003 bd1 ba-- sqft3520 Yellowstone Dr SW, Grandville, MI 49418Off Market
- $360,0003 bd2 ba1.5k sqft3534 Yellowstone Dr SW, Grandville, MI 49418Sold
A local agent can set up tours, give advice and negotiate with sellers.
Similar homes
- $399,9004 bd3 ba2.3k sqft4425 Lucas Dr SW, Grandville, MI 49418For Sale

 MLS ID #26041028, Susan Kazma, Success Realty West Michigan. MichRIC
 - $335,0004 bd2 ba2.5k sqft4071 Ivanrest Ave SW, Grandville, MI 49418For Sale
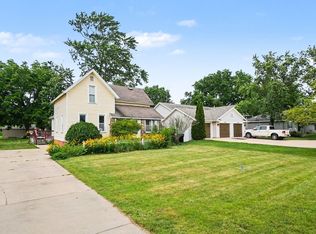 MLS ID #26040084, Skylar Pratt, Real Estate West. MichRIC
 - $329,9003 bd2 ba1.5k sqft3810 Cheyenne Dr SW, Grandville, MI 49418For Sale
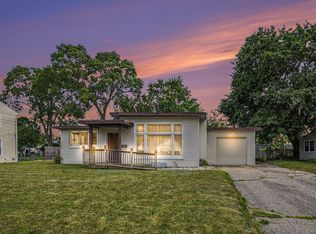 MLS ID #26034913, Lynette Fitzpatrick, The Local Element. MichRIC
 - $394,9003 bd2 ba1.9k sqft2238 52nd St SW, Wyoming, MI 49519For Sale
 MLS ID #26039946, Eyddy Conde, Lake Michigan Realty Mgmt. MichRIC
 - $419,9003 bd2 ba1.4k sqft1695 Broadview Dr, Jenison, MI 49428For SaleMLS ID #26040680, Christine L VanEngen, Condo Concepts of Michigan. MichRIC
- $399,9004 bd3 ba2.2k sqft2046 Acton Rd NW, Grand Rapids, MI 49504For SaleMLS ID #26039608, Mark A DeSatterlee, Icon Realty Group LLC. MichRIC
- $330,0003 bd2 ba2.1k sqft4528 Billmar St SW, Grandville, MI 49418For SaleMLS ID #26034419, Kyle J Kimble, MOXIE Real Estate + Development. MichRIC
- $395,0004 bd2 ba2.1k sqft1930 Mullins Ave NW, Grand Rapids, MI 49534For SaleMLS ID #26039728, David Martin, Greenridge Realty (EGR). MichRIC
- $399,9004 bd3 ba2.2k sqft5406 Jordan St, Allendale, MI 49401For SaleMLS ID #26040609, Hunter M Nelson, Five Star Real Estate GH. MichRIC
- $389,9004 bd3 ba2.9k sqft3121 Baker Park Dr SE, Grand Rapids, MI 49508For SaleMLS ID #26038003, Lauren Rockel, Keller Williams GR North. MichRIC
- $325,0003 bd2 ba1.7k sqft2442 De Laat Ave SW, Wyoming, MI 49519For SaleMLS ID #26040639, Jeffrey Glover, Keller Williams Professionals. MichRIC
- $364,9004 bd2 ba1.5k sqft700 Mulford Dr SE, Grand Rapids, MI 49507For SaleMLS ID #26040894, Mary Siemer, Greenridge Realty White Lake. MichRIC
- $524,9995 bd3 ba2.5k sqft8921 Norman Dr, Jenison, MI 49428For SaleMLS ID #26040450, Jason S Johnston, Compass Realty Services. MichRIC
- $424,9003 bd2 ba2.4k sqft3415 Trails End, Zeeland, MI 49464For SaleMLS ID #26041016, Mary Miller Nelson, City2Shore Gateway Group of Byron Center. MichRIC
- $340,0002 bd2 ba1.4k sqft1778 52nd St SW, Wyoming, MI 49519For SaleMLS ID #26040918, Elizabeth M Opatic, RE/MAX SunQuest Realty. MichRIC
- $375,0003 bd2 ba2.3k sqft4734 Larkwood Dr SE, Kentwood, MI 49508For SaleMLS ID #26039504, Angela J Worth, Bellabay Realty (North). MichRIC
- $349,0003 bd3 ba1.8k sqft5822 Burgis Ave SE, Kentwood, MI 49508For SaleMLS ID #26040781, Nicholas Adado, Five Star Real Estate (Main). MichRIC
- $355,0003 bd2 ba2.1k sqft1684 Selly Oak Ave, Dorr, MI 49323For SaleMLS ID #26040336, Luke Scott Bouman, HomeRealty Holland. MichRIC
- $419,0003 bd3 ba2.6k sqft3052 Bonita Dr SE, Grand Rapids, MI 49508For SaleMLS ID #26036458, Cheryl A Grant, RE/MAX of Grand Rapids (FH). MichRIC
- $449,0004 bd3 ba3k sqft11012 Green Lake Rd, Middleville, MI 49333For SaleMLS ID #26040969, Bruce Higgins, Five Star Real Estate (Courtland). MichRIC
