Welcome home to this beautifully maintained 5-bedroom, 3.5-bath ranch in the highly rated Hudsonville Schools. The open-concept main level features an updated kitchen with newer appliances (2020/2021) and stylish open shelving, with updated carpet (2021) throughout the main living areas.
Three main-floor bedrooms plus laundry provide ideal single-level living.
The lower level adds two more bedrooms, a full bathroom and a show-stopping wet bar with full-size fridge, sink, dishwasher, and extensive cabinetry. Perfect for entertaining or creating a separate living area.
Enjoy outdoor living on the stunning composite deck (2023) with upgraded railings overlooking a private backyard. Ideal for peaceful mornings, summer gatherings, and play.
Peace of mind comes with key updates including a new furnace and AC (2021).
Located in an established neighborhood near schools, parks, and everyday conveniences. This home is ready for you.
Sold
$525,000
3518 Tearose Dr, Hudsonville, MI 49426
5beds
2,919sqft
Single Family Residence
Built in 2005
0.36 Acres Lot
$542,400 Zestimate®
$180/sqft
$3,796 Estimated rent
Home value
$542,400
$510,000 - $575,000
$3,796/mo
Zestimate® history
Owner options
List your home for rent
$3,796/mo
Rent Zestimate®
Find your next renter with Zillow Rental Manager. Plus, with online applications, you can quickly screen prospective tenants – for free.
$3,796/mo
Rent Zestimate®
Refinance and save
$3,278/mo
Est. payment
Refinancing to a lower rate could help reduce your monthly payments and save thousands over the life of the loan.
$3,278/mo
Est. payment
Explore your selling options
Work with a Zillow partner agent
Leverage their expertise and Zillow's premium Showcase listings to get your home seen by more buyers.
Get startedList with your own agent
Get your home in front of millions of buyers by listing it on Zillow.
Learn how to do itSell it yourself
Take full control of how buyers see your home on Zillow by listing For Sale by Owner (FSBO).
List your homeWhat's special
Stylish open shelvingOpen-concept main level
Zillow last checked:
Listing updated:
Listed by:
Lilian S Felix 616-337-7418,
Epique Realty
Bought with:
Leigh Lohman, 6506046304
Capstone Real Estate LLC
Source: MichRIC,MLS#: 25060236
Facts & features
Interior
Bedrooms & bathrooms
- Bedrooms: 5
- Bathrooms: 4
- Full bathrooms: 3
- 1/2 bathrooms: 1
- Main level bedrooms: 3
Primary bedroom
- Level: Main
Bedroom 2
- Level: Main
Bedroom 3
- Level: Main
Bedroom 4
- Level: Basement
Bedroom 5
- Level: Basement
Primary bathroom
- Level: Main
Bathroom 2
- Level: Main
Bathroom 3
- Level: Lower
Bathroom 4
- Description: Half Bath
- Level: Main
Dining area
- Level: Main
Family room
- Level: Basement
Kitchen
- Level: Main
Laundry
- Level: Main
Living room
- Level: Main
Other
- Description: Basement Bar
- Level: Basement
Heating
- Forced Air
Cooling
- Central Air
Appliances
- Included: Bar Fridge, Dishwasher, Disposal, Dryer, Freezer, Microwave, Oven, Range, Refrigerator, Washer
- Laundry: In Bathroom, Main Level, Sink
Features
- Ceiling Fan(s), Wet Bar
- Flooring: Carpet, Ceramic Tile, Laminate
- Windows: Screens, Window Treatments
- Basement: Walk-Out Access
- Number of fireplaces: 1
- Fireplace features: Family Room, Gas Log
Interior area
- Total structure area: 1,633
- Total interior livable area: 2,919 sqft
- Finished area below ground: 1,286
Property
Parking
- Total spaces: 3
- Parking features: Attached, Garage Door Opener
- Garage spaces: 3
Features
- Stories: 1
Lot
- Size: 0.36 Acres
- Dimensions: 139 ft x 112 ft
- Features: Sidewalk, Ground Cover, Shrubs/Hedges
Details
- Parcel number: 701417452004
- Zoning description: LDR
Construction
Type & style
- Home type: SingleFamily
- Architectural style: Ranch
- Property subtype: Single Family Residence
Materials
- Stone, Vinyl Siding
- Roof: Composition
Condition
- New construction: No
- Year built: 2005
Utilities & green energy
- Sewer: Public Sewer, Storm Sewer
- Water: Public
- Utilities for property: Phone Available, Natural Gas Available, Electricity Available, Natural Gas Connected, Cable Connected
Community & HOA
Community
- Security: Fire Alarm
Location
- Region: Hudsonville
Financial & listing details
- Price per square foot: $180/sqft
- Tax assessed value: $189,746
- Annual tax amount: $8,713
- Date on market: 12/1/2025
- Listing terms: Cash,FHA,VA Loan,MSHDA,Conventional
- Electric utility on property: Yes
- Road surface type: Paved
Price history
| Date | Event | Price |
|---|---|---|
| 1/12/2026 | Sold | $525,000$180/sqft |
Source:  MichRIC #25060236 Report a problem MichRIC #25060236 Report a problem | ||
| 12/8/2025 | Pending sale | $525,000$180/sqft |
Source: MichRIC #25060236 Report a problem | ||
| 12/1/2025 | Listed for sale | $525,000+63.6%$180/sqft |
Source: MichRIC #25060236 Report a problem | ||
| 3/24/2021 | Listing removed | -- |
Source: Owner Report a problem | ||
| 6/15/2020 | Sold | $321,000+10.7%$110/sqft |
Source: Public Record Report a problem | ||
| 4/11/2016 | Sold | $290,000-3.3%$99/sqft |
Source: Public Record Report a problem | ||
| 10/16/2015 | Price change | $299,900-3.2%$103/sqft |
Source: Owner Report a problem | ||
| 10/8/2015 | Price change | $309,900-1%$106/sqft |
Source: Owner Report a problem | ||
| 8/31/2015 | Price change | $312,900-2.2%$107/sqft |
Source: Owner Report a problem | ||
| 8/18/2015 | Price change | $319,900-3%$110/sqft |
Source: Owner Report a problem | ||
| 8/5/2015 | Listed for sale | $329,900+512.1%$113/sqft |
Source: Owner Report a problem | ||
| 3/30/2005 | Sold | $53,900$18/sqft |
Source: Public Record Report a problem | ||
Public tax history
| Year | Property taxes | Tax assessment |
|---|---|---|
| 2025 | $8,415 +4.8% | $189,746 +3.1% |
| 2024 | $8,028 +5.1% | $184,041 +5% |
| 2023 | $7,638 +1155.3% | $175,278 |
| 2022 | $609 | -- |
| 2021 | -- | -- |
| 2020 | -- | $143,373 +2.6% |
| 2018 | $3,822 +35.4% | $139,700 -0.3% |
| 2017 | $2,824 | $140,100 +13.5% |
| 2016 | $2,824 | $123,400 +4.3% |
| 2015 | $2,824 +4.8% | $118,300 +13.4% |
| 2014 | $2,695 | $104,300 +4.7% |
| 2013 | -- | $99,600 +1.5% |
| 2012 | -- | $98,100 -5.8% |
| 2011 | -- | $104,100 +0.7% |
| 2009 | -- | $103,400 -8.3% |
| 2008 | -- | $112,816 +575.7% |
| 2005 | -- | $16,697 |
Find assessor info on the county website
Neighborhood: 49426
Nearby homes
- $419,9004 bd3 ba1.8k sqft3510 Tearose Dr, Hudsonville, MI 49426Sold
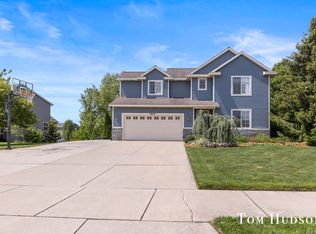
- $519,9004 bd4 ba3k sqft3528 Tearose Dr, Hudsonville, MI 49426Sold

- $561,5004 bd3 ba3.1k sqft7214 Sagerose Dr, Hudsonville, MI 49426Off Market
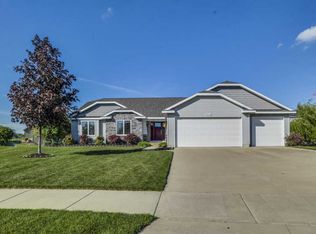
- $477,9004 bd3 ba1.5k sqft3532 Tearose Dr, Hudsonville, MI 49426Off Market
- $484,2004 bd3 ba1.8k sqft3507 Tearose Dr, Hudsonville, MI 49426Off Market
- $556,4005 bd4 ba2.6k sqft7220 Sagerose Dr, Hudsonville, MI 49426Off Market
- $529,9004 bd3 ba2.5k sqft3501 Tearose Dr, Hudsonville, MI 49426For Sale
- $479,2004 bd3 ba2.8k sqft3513 Tearose Dr, Hudsonville, MI 49426Off Market
Nearby schools
GreatSchools rating
- 10/10Georgetown Elementary SchoolGrades: K-4Distance: 0.7 mi
- 9/10Baldwin Street Middle SchoolGrades: 7-8Distance: 0.9 mi
- 8/10Hudsonville High SchoolGrades: 9-12Distance: 2.8 mi
Get a cash offer in 3 minutes
Find out how much your home could sell for in as little as 3 minutes with a no-obligation cash offer.
Estimated market value
$542,400
Get a cash offer in 3 minutes
Find out how much your home could sell for in as little as 3 minutes with a no-obligation cash offer.
Estimated market value
$542,400
- Michigan
- Ottawa County
- Hudsonville
- 49426
- 3518 Tearose Dr
Nearby cities
Nearby zip codes
Other Hudsonville Topics
