Spacious walkout ranch in desirable Georgetown Township! This open-concept home features 10-foot ceilings and is designed for effortless entertaining, both inside and out. The kitchen offers abundant counter space and flows seamlessly into the dining and living areas, where two large sliding doors fill the space with natural light and provide easy access to the expansive deck. The main level includes two bedrooms plus a versatile flex room, perfect as a home office or third bedroom, each room has new carpet and paint! Retreat to the private primary suite featuring a walk-in closet and en suite bath with a walk-in shower and soaking tub. The finished walkout lower level offers a spacious family room, fourth bedroom, and full bathroom, providing plenty of additional living space for guests or everyday living. Outside, enjoy the beautiful backyard with mature fruit trees, a peaceful pond, and a fire pit—perfect for summer dinners, entertaining, or relaxing evenings.
Active
Price cut: $25K (7/27)
$525,000
1507 Joseph Ln, Hudsonville, MI 49426
4beds
2,687sqft
:
Get pre-qualified$3,708/mo
Single Family Residence
Built in 1997
0.37 Acres Lot
$514,100 Zestimate®
$195/sqft
$53/mo HOA
What's special
Peaceful pondFinished walkout lower levelWalk-in closetAbundant counter spaceOpen-concept homePrivate primary suiteSpacious family room
- 10 days |
- 1,266 |
- 60 |
Zillow last checked:
Listing updated:
Listed by:
Melissa DeBoer 616-915-9995,
Keller Williams Realty Rivertown 616-288-3244
Source: MichRIC,MLS#: 26036820
Facts & features
Interior
Bedrooms & bathrooms
- Bedrooms: 4
- Bathrooms: 3
- Full bathrooms: 3
- Main level bedrooms: 3
Primary bedroom
- Description: with walk in closet
- Level: Main
Bedroom 2
- Level: Main
Bedroom 3
- Level: Main
Bedroom 4
- Description: with walk in closet
- Level: Basement
Primary bathroom
- Description: with soaking tub
- Level: Main
Dining area
- Level: Main
Family room
- Level: Lower
Kitchen
- Level: Main
Laundry
- Level: Main
Living room
- Level: Main
Recreation
- Level: Lower
Heating
- Forced Air
Cooling
- Central Air
Appliances
- Included: Dishwasher, Disposal, Microwave, Oven, Range, Refrigerator
- Laundry: Main Level
Features
- Ceiling Fan(s), Center Island
- Flooring: Tile, Vinyl, Wood
- Basement: Walk-Out Access
- Has fireplace: No
Interior area
- Total structure area: 1,745
- Total interior livable area: 2,687 sqft
- Finished area below ground: 0
Property
Parking
- Total spaces: 2
- Parking features: Attached, Garage Door Opener
- Garage spaces: 2
Features
- Stories: 1
- Waterfront features: Pond
- Body of water: None
Lot
- Size: 0.37 Acres
- Dimensions: 110 * 140.67
- Features: Cul-De-Sac, Shrubs/Hedges
Details
- Parcel number: 701426175016
- Zoning description: Res 1
Construction
Type & style
- Home type: SingleFamily
- Architectural style: Ranch
- Property subtype: Single Family Residence
Materials
- Brick, Wood Siding
- Roof: Composition
Condition
- New construction: No
- Year built: 1997
Utilities & green energy
- Sewer: Public Sewer, Storm Sewer
- Water: Public
- Utilities for property: Phone Available, Natural Gas Available, Electricity Available, Cable Available, Natural Gas Connected
Community & HOA
HOA
- Has HOA: Yes
- Services included: Other, Trash, Snow Removal
- HOA fee: $53 monthly
Location
- Region: Hudsonville
Financial & listing details
- Price per square foot: $195/sqft
- Tax assessed value: $184,596
- Annual tax amount: $5,388
- Date on market: 7/17/2026
- Listing terms: Cash,Conventional
- Electric utility on property: Yes
- Road surface type: Paved
Estimated market value
$514,100
$488,000 - $540,000
$3,107/mo
Price history
| Date | Event | Price |
|---|---|---|
| 7/27/2026 | Price change | $525,000-4.5%$195/sqft |
Source:  MichRIC #26036820 Report a problem MichRIC #26036820 Report a problem | ||
| 7/17/2026 | Listed for sale | $550,000+100%$205/sqft |
Source: MichRIC #26036820 Report a problem | ||
| 9/14/2018 | Sold | $275,000$102/sqft |
Source: MichRIC #18038304 Report a problem | ||
| 2/19/2018 | Sold | $275,000-5.1%$102/sqft |
Source: MichRIC #17048097 Report a problem | ||
| 2/5/2018 | Pending sale | $289,889$108/sqft |
Source: Grandville - WEICHERT, REALTORS - Platinum Group #17048097 Report a problem | ||
| 11/10/2017 | Price change | $289,889-1.7%$108/sqft |
Source: Grandville - WEICHERT, REALTORS - Platinum Group #17048097 Report a problem | ||
| 10/26/2017 | Price change | $294,889+1.7%$110/sqft |
Source: Grandville - WEICHERT, REALTORS - Platinum Group #17048097 Report a problem | ||
| 10/21/2017 | Price change | $289,889-1.7%$108/sqft |
Source: Grandville - WEICHERT, REALTORS - Platinum Group #17048097 Report a problem | ||
| 9/21/2017 | Listed for sale | $294,889+55.3%$110/sqft |
Source: Weichert REALTORS Plat (Main) #17048097 Report a problem | ||
| 8/29/2013 | Listing removed | $189,889$71/sqft |
Source: Realty Executives #11031469 Report a problem | ||
| 7/19/2013 | Listed for sale | $189,889$71/sqft |
Source: Realty Executives #11031469 Report a problem | ||
| 6/26/2012 | Listing removed | $189,889$71/sqft |
Source: PLATINUM REALTY GROUP, THE #11031469 Report a problem | ||
| 1/27/2012 | Price change | $189,889-2.6%$71/sqft |
Source: PLATINUM REALTY GROUP, THE #11031469 Report a problem | ||
| 1/12/2012 | Price change | $194,889+2.6%$73/sqft |
Source: PLATINUM REALTY GROUP, THE #11031469 Report a problem | ||
| 1/6/2012 | Price change | $189,889-2.6%$71/sqft |
Source: PLATINUM REALTY GROUP, THE #11031469 Report a problem | ||
| 6/4/2011 | Listed for sale | $194,889$73/sqft |
Source: PLATINUM REALTY GROUP, THE #11031469 Report a problem | ||
Public tax history
| Year | Property taxes | Tax assessment |
|---|---|---|
| 2025 | $5,055 +4.7% | $184,596 +3.1% |
| 2024 | $4,826 +5% | $179,046 +5% |
| 2023 | $4,596 +637.1% | $170,520 |
| 2022 | $624 | -- |
| 2021 | -- | -- |
| 2020 | -- | $163,900 +48.6% |
| 2018 | $3,073 +2.9% | $110,285 -27% |
| 2017 | $2,986 | $151,100 +1.6% |
| 2016 | $2,986 | $148,700 +4.7% |
| 2015 | $2,986 +4.8% | $142,000 +31.2% |
| 2014 | $2,850 | $108,200 +4.6% |
| 2013 | -- | $103,400 +0.6% |
| 2012 | -- | $102,800 -5.9% |
| 2011 | -- | $109,200 -7.4% |
| 2009 | -- | $117,900 -12.4% |
| 2008 | -- | $134,577 +5.5% |
| 2005 | -- | $127,555 +4.1% |
| 2004 | -- | $122,488 +10.8% |
| 2003 | -- | $110,593 +2.6% |
| 2002 | -- | $107,748 +5% |
| 2001 | -- | $102,617 |
Find assessor info on the county website
Monthly payment
Est. payment
Payment breakdown
Explore the cost of this home by adjusting the details. Changes won't be saved.Climate risks
Neighborhood: 49426
Nearby schools
GreatSchools rating
- 9/10Bursley SchoolGrades: K-6Distance: 0.9 mi
- 7/10Jenison Junior High SchoolGrades: 7-8Distance: 2.9 mi
- 9/10Jenison High SchoolGrades: 9-12Distance: 3 mi
- $450,4004 bd2 ba1.9k sqft1525 Joseph Ln, Hudsonville, MI 49426Off Market
- $416,6004 bd3 ba1.5k sqft1491 Joseph Ln, Hudsonville, MI 49426Off Market
- $443,7005 bd2 ba1.4k sqft1510 Joseph Ln, Hudsonville, MI 49426Off Market
- $479,9004 bd3 ba1.8k sqft1541 Joseph Ln, Hudsonville, MI 49426Off Market
- $428,800-- bd3 ba1.5k sqft1475 Joseph Ln, Hudsonville, MI 49426Off Market
- $565,0005 bd4 ba3.6k sqft1492 Joseph Ln, Hudsonville, MI 49426Sold
- $455,3003 bd2 ba1.6k sqft1526 Joseph Ln, Hudsonville, MI 49426Off Market
- $385,0003 bd2 ba1.8k sqft1451 Eagleshore Ct, Hudsonville, MI 49426Sold
A local agent can set up tours, give advice and negotiate with sellers.
Similar homes
- $489,9004 bd4 ba2.7k sqft6719 Crown Point Dr, Hudsonville, MI 49426For Sale
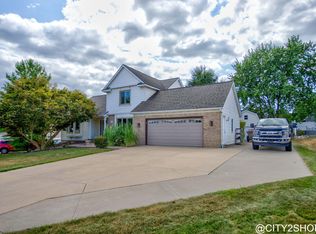
 MLS ID #26038381, Steve Frody, City2Shore Real Estate Inc.. MichRIC
 - $475,0005 bd3 ba2.6k sqft3560 Rush Creek Dr, Hudsonville, MI 49426For Sale
 MLS ID #26037643, Emma LaCosse, Real Broker LLC. MichRIC
 - $465,0004 bd3 ba2.2k sqft2014 Orlov Dr, Hudsonville, MI 49426For Sale
 MLS ID #26038334, Christian J Huyge, Polaris Real Estate LLC. MichRIC
 - $629,9004 bd4 ba3.1k sqft1554 Ponstein Dr, Hudsonville, MI 49426For Sale
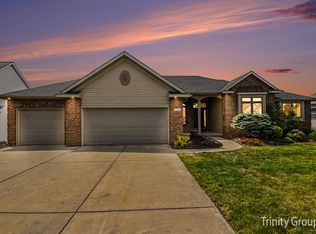 MLS ID #26024537, Katrina A Lockard, Trinity Group Real Estate. MichRIC
 - $639,9005 bd4 ba3.7k sqft4613 Caspian Dr, Hudsonville, MI 49426For SaleMLS ID #26038622, John DeVries, DeVries Homes. MichRIC
- $--4 bd4 ba1.9k sqft7380 Boulder Bluff Dr, Jenison, MI 49428AuctionAuction.com 2
- $665,0005 bd5 ba3.3k sqft5842 Julie St, Hudsonville, MI 49426For SaleMLS ID #26029637, Doug F Takens, Independence Realty (Main). MichRIC
- $675,0006 bd4 ba3.5k sqft1705 N Bay Dr, Hudsonville, MI 49426For SaleMLS ID #26036665, Gina Todd, Target Realty Group LLC. MichRIC
- $549,9006 bd5 ba3.8k sqft3819 Acadia Dr, Hudsonville, MI 49426For SaleMLS ID #26035749, Sandi L Gentry, RE/MAX Lakeshore. MichRIC
- $535,0005 bd3 ba2.4k sqft3751 Teton Dr, Hudsonville, MI 49426For SaleMLS ID #26037072, Kyle W VanderStel, Kyle VanderStel Realty Group, LLC. MichRIC
- $549,9004 bd3 ba2.4k sqft7361 Yellowstone Dr, Hudsonville, MI 49426For SaleMLS ID #26035821, Sara J Suidinski, Suburban Realty Group LLC. MichRIC
- $599,0003 bd3 ba2.8k sqft3221 Rocaway Dr, Hudsonville, MI 49426For SaleMLS ID #26025203, Derek N Sanchez, 616 Realty LLC. MichRIC
- $579,9005 bd4 ba3k sqft6587 Alward Dr, Hudsonville, MI 49426For SaleMLS ID #26021419, Kevin L Ridlington, Five Star Real Estate-Holland. MichRIC
- $614,9005 bd3 ba3.1k sqft3944 Denali Dr, Hudsonville, MI 49426For SaleMLS ID #26033882, Kelli L DeHaan, Five Star Real Estate (Grandv). MichRIC
- $415,0004 bd2 ba2k sqft2308 Mary Beth Ln, Hudsonville, MI 49426For SaleMLS ID #26027090, Kyle W VanderStel, Kyle VanderStel Realty Group, LLC. MichRIC
- from $569,0004 bd3 ba2.2k sqftThe Hearthside Plan, Spring Grove Village, Hudsonville, MI 49426New ConstructionEastbrook Homes
- $600,0004 bd3 ba3k sqft2116 Brindle Dr, Hudsonville, MI 49426For SaleMLS ID #25058168, Mara Piastro, Berkshire Hathaway HomeServices Michigan Real Estate (South). MichRIC
- $396,0004 bd3 ba1.4k sqft6403 Par 5 Dr SW, Grandville, MI 49418For SaleMLS ID #26038506, Andrew Norden, Berkshire Hathaway HomeServices Michigan Real Estate (Cascade). MichRIC
- $431,9004 bd3 ba3k sqft171 Sunnybrook Dr SW, Grandville, MI 49418For SaleMLS ID #26036484, Allison Bronkema, Independence Realty (Main). MichRIC
- from $537,0003 bd2 ba1.9k sqftThe Maxwell Plan, Spring Grove Village, Hudsonville, MI 49426New ConstructionEastbrook Homes
