Welcome to this spacious 5-bedroom, 3.5-bathroom home on one of the premier lots in Bridlewood. This large walkout ranch features over 3,600 square feet of finished living space designed for comfortable everyday living. The thoughtfully laid-out main floor provides a unique kitchen layout with the most counter space in Hudsonville. The 3-car garage ensures convenient vehicle storage and additional utility space for tools and equipment or bike storage. The open floor plan and convenient kitchen island allows for hosting. The primary bedroom features a tray ceiling and private bathroom and walk-in closet. The basement is finished and features a wet bar area, another plus for hosting. The covered deck is an excellent place to relax and is also furnished with a sink and island. Come see this home today! Offer deadline of Wednesday, July 29 at 12:00 pm.
Pending
$639,900
4613 Caspian Dr, Hudsonville, MI 49426
5beds
3,746sqft
Single Family Residence
Built in 2006
0.34 Acres Lot
$620,700 Zestimate®
$171/sqft
$11/mo HOA
What's special
Open floor planPremier lots in bridlewoodThoughtfully laid-out main floorLarge walkout ranchConvenient kitchen island
- 26 days |
- 2,321 |
- 163 |
Zillow last checked:
Listing updated:
Listed by:
John DeVries 616-889-4578,
DeVries Homes 616-889-4578
Source: MichRIC,MLS#: 26038622
Facts & features
Interior
Bedrooms & bathrooms
- Bedrooms: 5
- Bathrooms: 4
- Full bathrooms: 3
- 1/2 bathrooms: 1
- Main level bedrooms: 3
Heating
- Forced Air
Cooling
- Central Air
Appliances
- Included: Dishwasher, Dryer, Freezer, Microwave, Oven, Range, Refrigerator, Washer
- Laundry: Main Level
Features
- Central Vacuum
- Basement: Walk-Out Access
- Number of fireplaces: 1
- Fireplace features: Gas Log, Living Room
Interior area
- Total structure area: 2,005
- Total interior livable area: 3,746 sqft
- Finished area below ground: 0
Property
Parking
- Total spaces: 3
- Parking features: Garage Door Opener, Attached
- Garage spaces: 3
Features
- Stories: 1
- Has private pool: Yes
- Pool features: Above Ground
Lot
- Size: 0.34 Acres
- Dimensions: 50 x 150 x 170 x 150
- Features: Cul-De-Sac, Ground Cover, Shrubs/Hedges
Details
- Parcel number: 701803156015
Construction
Type & style
- Home type: SingleFamily
- Architectural style: Ranch
- Property subtype: Single Family Residence
Materials
- Stone, Vinyl Siding
Condition
- New construction: No
- Year built: 2006
Utilities & green energy
- Sewer: Public Sewer
- Water: Public
Community & HOA
HOA
- Has HOA: Yes
- Services included: Other
- HOA fee: $132 annually
- HOA phone: 616-914-9418
Location
- Region: Hudsonville
Financial & listing details
- Price per square foot: $171/sqft
- Tax assessed value: $180,993
- Annual tax amount: $5,329
- Date on market: 7/27/2026
- Listing terms: Cash,FHA,VA Loan,Conventional
- Road surface type: Paved
Estimated market value
$620,700
$590,000 - $652,000
$4,210/mo
Price history
| Date | Event | Price |
|---|---|---|
| 7/29/2026 | Pending sale | $639,900$171/sqft |
Source:  MichRIC #26038622 Report a problem MichRIC #26038622 Report a problem | ||
| 7/27/2026 | Listed for sale | $639,900+103.1%$171/sqft |
Source: MichRIC #26038622 Report a problem | ||
| 12/10/2012 | Sold | $315,000+400.8%$84/sqft |
Source: Public Record Report a problem | ||
| 9/19/2005 | Sold | $62,900$17/sqft |
Source: Public Record Report a problem | ||
Public tax history
| Year | Property taxes | Tax assessment |
|---|---|---|
| 2025 | $5,090 +4.6% | $176,235 +3.1% |
| 2024 | $4,867 +4.2% | $170,936 +5% |
| 2023 | $4,673 +428.4% | $162,797 |
| 2022 | $884 | -- |
| 2021 | -- | -- |
| 2020 | -- | $148,020 +4.3% |
| 2018 | -- | $141,857 -8.5% |
| 2017 | -- | $155,100 -3.2% |
| 2016 | -- | $160,300 +7.2% |
| 2015 | -- | $149,500 +7.8% |
| 2014 | -- | $138,700 +4.3% |
| 2013 | -- | $133,000 +2.8% |
| 2012 | -- | $129,400 -0.5% |
| 2011 | -- | $130,100 -7.6% |
| 2009 | -- | $140,800 -3.5% |
| 2008 | -- | $145,900 |
Find assessor info on the county website
Monthly payment
Est. payment
Payment breakdown
Explore the cost of this home by adjusting the details. Changes won't be saved.Climate risks
Neighborhood: 49426
Nearby schools
GreatSchools rating
- NAJamestown Lower Elementary SchoolGrades: PK-2Distance: 1.4 mi
- 7/10Riley Street Middle SchoolGrades: 6-8Distance: 1.8 mi
- 8/10Hudsonville High SchoolGrades: 9-12Distance: 1.6 mi
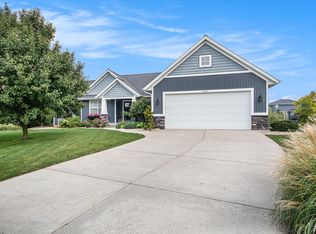
- $540,0004 bd4 ba3k sqft4614 Caspian Dr, Hudsonville, MI 49426Sold
- $571,0004 bd4 ba2.7k sqft4605 Caspian Dr, Hudsonville, MI 49426Off Market

- $484,5004 bd4 ba2.9k sqft4597 Caspian Dr, Hudsonville, MI 49426Off Market
- $518,4004 bd3 ba1.6k sqft4606 Caspian Dr, Hudsonville, MI 49426Off Market
- $518,2005 bd4 ba2.8k sqft4598 Caspian Dr, Hudsonville, MI 49426Off Market
- $565,4006 bd3 ba1.6k sqft4589 Caspian Dr, Hudsonville, MI 49426Off Market
- $548,3006 bd4 ba-- sqft4553 Equestrian Dr, Hudsonville, MI 49426Off Market
- $592,3005 bd4 ba3.2k sqft4565 Equestrian Dr, Hudsonville, MI 49426Off Market
A local agent can set up tours, give advice and negotiate with sellers.
Similar homes
- $649,9005 bd5 ba3.3k sqft5842 Julie St, Hudsonville, MI 49426For Sale
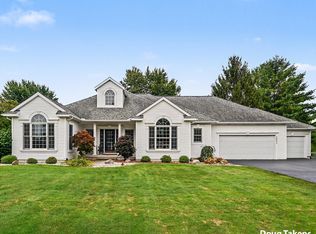
 MLS ID #26029637, Doug F Takens, Independence Realty (Main). MichRIC
 - $599,9004 bd4 ba3.1k sqft2325 Riley Ct, Hudsonville, MI 49426For Sale
 MLS ID #26026174, David J Arnoldink, West Edge Real Estate LLC. MichRIC
 - $629,9006 bd4 ba3.1k sqft3857 Winsome Dr, Hudsonville, MI 49426For Sale
 MLS ID #26029186, Noah A Bunker, Apex Realty Group. MichRIC
 - $565,0005 bd4 ba3k sqft6587 Alward Dr, Hudsonville, MI 49426For Sale
 MLS ID #26039055, Leandro Robles, Coldwell Banker Schmidt Realtors. MichRIC
 - $499,9994 bd3 ba3.2k sqft6219 Walton Heath Dr, Hudsonville, MI 49426For SaleMLS ID #26043125, Jared Schuitema, Bellabay Realty (SW). MichRIC
- $599,0003 bd3 ba2.8k sqft3221 Rocaway Dr, Hudsonville, MI 49426For SaleMLS ID #26025203, Derek N Sanchez, 616 Realty LLC. MichRIC
- $529,9004 bd3 ba2.5k sqft3501 Tearose Dr, Hudsonville, MI 49426For SaleMLS ID #26043126, Matthew S VandeWater, City2Shore Gateway Group. MichRIC
- $657,0005 bd4 ba3.6k sqft1854 Restoration Dr SW, Byron Center, MI 49315For SaleMLS ID #26044483, Laurie Tamburrino, Coldwell Banker Schmidt Realtors. MichRIC
- $449,9004 bd3 ba2.3k sqft4208 Shetland Dr, Hudsonville, MI 49426For SaleMLS ID #26042625, Curtis M Luther, Five Star Real Estate (Walker). MichRIC
- $850,0005 bd3 ba3.9k sqft3128 Greenly St, Hudsonville, MI 49426For SaleMLS ID #26040915, Lindsay J VanDuinen-Scully, RE/MAX of Grand Rapids (Grandville). MichRIC
- $835,0005 bd5 ba4.3k sqft1936 Red Barn Rd, Hudsonville, MI 49426For SaleBerkshire Hathaway HomeServices Michigan and Northern Indiana Real Estate
- $669,9004 bd3 ba2.9k sqft1710 Round Barn Dr, Hudsonville, MI 49426New ConstructionMichRIC
- $625,0005 bd4 ba2.6k sqft2080 Canopy Dr SW, Byron Center, MI 49315For SaleMLS ID #26040773, Brian T DeSmit, Apex Realty Group. MichRIC
- from $621,0004 bd3 ba2.9k sqftThe Jamestown Plan, Spring Grove Village, Hudsonville, MI 49426New ConstructionEastbrook Homes
- $599,0005 bd4 ba2.7k sqft7278 Rosie Shores Dr SW, Byron Center, MI 49315For SaleMLS ID #26042801, Mijung Matthysse, Greenridge Realty (Kentwood). MichRIC
- $689,9005 bd3 ba3.6k sqft7453 Southwood Ave SW, Byron Center, MI 49315For SaleMLS ID #26020463, Keith A Ykema, City2Shore Real Estate Inc.. MichRIC
- $379,9005 bd2 ba2.7k sqft5666 Park Ave, Hudsonville, MI 49426For SaleMLS ID #26041017, Jason Cripe, Coldwell Banker Schmidt Realtors. MichRIC
- from $547,3004 bd3 ba2.9k sqftThe McKinley Plan, Spring Grove, Hudsonville, MI 49426New ConstructionBosgraaf Homes
- $539,9003 bd3 ba2.2k sqft2153 Perennial Dr, Hudsonville, MI 49426For SaleMLS ID #26038941, Jamie Rodriguez, Five Star Real Estate (Main). MichRIC
- $699,9005 bd4 ba3.9k sqft3587 Elk Ct, Zeeland, MI 49464For SaleMLS ID #26041413, Luke Scott Bouman, HomeRealty Holland. MichRIC
