Your beautiful custom built home is awaiting you in the highly sought after Hudsonville location. This walk-out ranch sits on the end of a cul-de-sac with a fun cul-de-sac pickleball court. The rare find details showcase custom cabinetry and built-in shelving details throughout. Floor Plan includes 2 living areas and a fireplace on both levels as well as a kitchenette on lower level. Master suite with a large walk-in closet and laundry are conveniently located on the main level. Large backyard boasts an above ground pool and hot tub deck. Plenty of extra storage located in the deep 2nd stall garage and basement storage room. This home has it all! PRE-APPROVED BUYERS ONLY
Sold
$540,000
4614 Caspian Dr, Hudsonville, MI 49426
4beds
3,073sqft
Single Family Residence
Built in 2012
0.34 Acres Lot
$552,100 Zestimate®
$176/sqft
$3,933 Estimated rent
Home value
$552,100
$524,000 - $585,000
$3,933/mo
Zestimate® history
Owner options
List your home for rent
$3,933/mo
Rent Zestimate®
Find your next renter with Zillow Rental Manager. Plus, with online applications, you can quickly screen prospective tenants – for free.
$3,933/mo
Rent Zestimate®
Refinance and save
$3,522/mo
Est. payment
Refinancing to a lower rate could help reduce your monthly payments and save thousands over the life of the loan.
$3,522/mo
Est. payment
Explore your selling options
Work with a Zillow partner agent
Leverage their expertise and Zillow's premium Showcase listings to get your home seen by more buyers.
Get startedList with your own agent
Get your home in front of millions of buyers by listing it on Zillow.
Learn how to do itSell it yourself
Take full control of how buyers see your home on Zillow by listing For Sale by Owner (FSBO).
List your homeWhat's special
Large backyardWalk-out ranchHot tub deckAbove ground poolBasement storage roomKitchenette on lower levelFun cul-de-sac pickleball court
Zillow last checked:
Listing updated:
Listed by:
Melissa Socha 734-265-0564,
Modern Way Realty
Bought with:
Kevin R Southwick, 6501351116
Coldwell Banker Schmidt Realtors
Source: MichRIC,MLS#: 26007305
Facts & features
Interior
Bedrooms & bathrooms
- Bedrooms: 4
- Bathrooms: 4
- Full bathrooms: 3
- 1/2 bathrooms: 1
- Main level bedrooms: 2
Primary bedroom
- Level: Main
- Area: 180
- Dimensions: 15.00 x 12.00
Bedroom 2
- Level: Main
- Area: 120
- Dimensions: 10.00 x 12.00
Bedroom 3
- Level: Basement
- Area: 132
- Dimensions: 11.00 x 12.00
Bedroom 4
- Level: Basement
- Area: 132
- Dimensions: 11.00 x 12.00
Primary bathroom
- Level: Main
Bathroom 2
- Level: Main
Bathroom 3
- Level: Main
Bathroom 4
- Level: Basement
Dining room
- Level: Main
- Area: 143
- Dimensions: 11.00 x 13.00
Family room
- Level: Basement
- Area: 330
- Dimensions: 15.00 x 22.00
Great room
- Level: Main
- Area: 270
- Dimensions: 15.00 x 18.00
Kitchen
- Level: Main
- Area: 132
- Dimensions: 12.00 x 11.00
Laundry
- Level: Main
- Area: 77
- Dimensions: 11.00 x 7.00
Media room
- Level: Basement
- Area: 275
- Dimensions: 11.00 x 25.00
Other
- Level: Main
- Area: 144
- Dimensions: 12.00 x 12.00
Heating
- Heat Pump
Cooling
- Central Air
Appliances
- Included: Humidifier, Dishwasher, Disposal, Dryer, Microwave, Range, Refrigerator, Washer
- Laundry: Laundry Room, Main Level
Features
- Basement: Full,Walk-Out Access
- Number of fireplaces: 2
- Fireplace features: Gas Log
Interior area
- Total structure area: 1,701
- Total interior livable area: 3,073 sqft
- Finished area below ground: 1,372
Property
Parking
- Total spaces: 2
- Parking features: Garage Door Opener, Attached
- Garage spaces: 2
Features
- Stories: 1
- Has private pool: Yes
- Pool features: Above Ground
- Has spa: Yes
- Spa features: Hot Tub Spa
Lot
- Size: 0.34 Acres
- Dimensions: 50 x 296
Details
- Parcel number: 701803156016
Construction
Type & style
- Home type: SingleFamily
- Architectural style: Ranch
- Property subtype: Single Family Residence
Materials
- Vinyl Siding
Condition
- New construction: No
- Year built: 2012
Utilities & green energy
- Sewer: Public Sewer
- Water: Public
Community & HOA
HOA
- Has HOA: Yes
- Services included: None
- HOA fee: $132 annually
- HOA phone: 616-914-9418
Location
- Region: Hudsonville
Financial & listing details
- Price per square foot: $176/sqft
- Tax assessed value: $226,880
- Annual tax amount: $6,846
- Date on market: 2/28/2026
- Listing terms: Cash,Conventional
- Road surface type: Paved
Price history
| Date | Event | Price |
|---|---|---|
| 4/13/2026 | Sold | $540,000$176/sqft |
Source:  MichRIC #26007305 Report a problem MichRIC #26007305 Report a problem | ||
| 3/14/2026 | Pending sale | $540,000$176/sqft |
Source: MichRIC #26007305 Report a problem | ||
| 3/11/2026 | Price change | $540,000-1.8%$176/sqft |
Source: MichRIC #26007305 Report a problem | ||
| 2/28/2026 | Listed for sale | $550,000+27.3%$179/sqft |
Source: MichRIC #26007305 Report a problem | ||
| 4/19/2021 | Sold | $432,200+13.8%$141/sqft |
Source: Public Record Report a problem | ||
| 3/15/2021 | Pending sale | $379,900$124/sqft |
Source:  RE/MAX of Michigan #21007136 Report a problem RE/MAX of Michigan #21007136 Report a problem | ||
| 3/10/2021 | Listed for sale | $379,900+725.9%$124/sqft |
Source: RE/MAX of Grand Rapids #21007136 Report a problem | ||
| 4/24/2012 | Sold | $46,000-17.9%$15/sqft |
Source: Public Record Report a problem | ||
| 5/18/2010 | Sold | $56,000$18/sqft |
Source: Public Record Report a problem | ||
Public tax history
| Year | Property taxes | Tax assessment |
|---|---|---|
| 2025 | $6,553 +4.6% | $226,880 +3.1% |
| 2024 | $6,266 +4.4% | $220,059 +5% |
| 2023 | $6,001 +573.6% | $209,580 |
| 2022 | $891 | -- |
| 2021 | -- | -- |
| 2020 | -- | $149,141 +4.3% |
| 2018 | -- | $142,931 -10.3% |
| 2017 | -- | $159,300 +17.5% |
| 2016 | -- | $135,600 +7.9% |
| 2015 | -- | $125,700 +7.8% |
| 2014 | -- | $116,600 +4.3% |
| 2013 | -- | $111,800 +459% |
| 2012 | -- | $20,000 -33.3% |
| 2009 | -- | $30,000 |
| 2008 | -- | $30,000 |
Find assessor info on the county website
Neighborhood: 49426
Nearby homes
- $518,4004 bd3 ba1.6k sqft4606 Caspian Dr, Hudsonville, MI 49426Off Market
- $639,9005 bd4 ba3.7k sqft4613 Caspian Dr, Hudsonville, MI 49426Pending
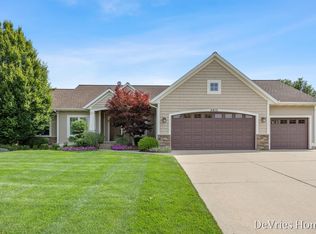
- $518,2005 bd4 ba2.8k sqft4598 Caspian Dr, Hudsonville, MI 49426Off Market
- $571,0004 bd4 ba2.7k sqft4605 Caspian Dr, Hudsonville, MI 49426Off Market

- $599,2004 bd4 ba2.8k sqft4543 Equestrian Dr, Hudsonville, MI 49426Off Market
- $548,3006 bd4 ba-- sqft4553 Equestrian Dr, Hudsonville, MI 49426Off Market
- $633,4005 bd4 ba3.4k sqft4533 Equestrian Dr, Hudsonville, MI 49426Off Market
- $484,5004 bd4 ba2.9k sqft4597 Caspian Dr, Hudsonville, MI 49426Off Market
Nearby schools
GreatSchools rating
- NAJamestown Lower Elementary SchoolGrades: PK-2Distance: 1.4 mi
- 7/10Riley Street Middle SchoolGrades: 6-8Distance: 1.7 mi
- 8/10Hudsonville High SchoolGrades: 9-12Distance: 1.6 mi
Get a cash offer in 3 minutes
Find out how much your home could sell for in as little as 3 minutes with a no-obligation cash offer.
Estimated market value
$552,100
Get a cash offer in 3 minutes
Find out how much your home could sell for in as little as 3 minutes with a no-obligation cash offer.
Estimated market value
$552,100
- Michigan
- Ottawa County
- Hudsonville
- 49426
- 4614 Caspian Dr
Nearby cities
Nearby zip codes
Other Hudsonville Topics
