Get this Hudsonville cutie while it's HOT! Welcome to this 4-bedroom, 3-bathroom residence offering 2,500 square feet of finished living space. The thoughtful floor plan has 3 bedrooms on the main floor including a private primary bath and walk in closet. One room has custom cabinetry and can be used as an office. Overall there is great flow through the living, dining, and kitchen which has quartz counters, a walk in pantry, and center island. Keep tidy with the convenient mud area and laundry room off the garage. Head down to the walk out basement for an extra large rec room which has great space for entertaining. And if you want to hang out with guests and family outside there is a beautiful lawn with underground sprinkling, stamped concrete patio, and built in fire pit. This property presents an excellent opportunity for those seeking a home near all conveniences and close to schools. Possession is possible before the school year starts! This one has it all...get in it today!
Pending
$549,900
7361 Yellowstone Dr, Hudsonville, MI 49426
4beds
2,497sqft
Single Family Residence
Built in 2022
0.28 Acres Lot
$541,900 Zestimate®
$220/sqft
$-- HOA
What's special
Center islandWalk out basementBuilt in fire pitQuartz countersWalk in closetPrivate primary bathConvenient mud area
- 40 days |
- 808 |
- 35 |
Zillow last checked:
Listing updated:
Listed by:
Sara J Suidinski 616-366-3320,
Suburban Realty Group LLC 616-366-3320
Source: MichRIC,MLS#: 26035821
Facts & features
Interior
Bedrooms & bathrooms
- Bedrooms: 4
- Bathrooms: 3
- Full bathrooms: 3
- Main level bedrooms: 3
Heating
- Forced Air
Cooling
- Central Air
Appliances
- Included: Dishwasher, Dryer, Microwave, Oven, Refrigerator, Washer
- Laundry: Laundry Room, Main Level
Features
- Center Island
- Flooring: Carpet, Laminate
- Windows: Window Treatments
- Basement: Walk-Out Access
- Has fireplace: No
Interior area
- Total structure area: 1,516
- Total interior livable area: 2,497 sqft
- Finished area below ground: 981
Property
Parking
- Total spaces: 2
- Parking features: Garage Faces Front, Attached, Garage Door Opener
- Garage spaces: 2
Features
- Stories: 1
Lot
- Size: 0.28 Acres
- Dimensions: 85 x 144.82
- Features: Sidewalk
Details
- Parcel number: 701417376010
- Zoning description: LDR
Construction
Type & style
- Home type: SingleFamily
- Architectural style: Traditional
- Property subtype: Single Family Residence
Materials
- Vinyl Siding
- Roof: Composition
Condition
- New construction: No
- Year built: 2022
Utilities & green energy
- Sewer: Public Sewer
- Water: Public
Community & HOA
Location
- Region: Hudsonville
Financial & listing details
- Price per square foot: $220/sqft
- Tax assessed value: $239,810
- Annual tax amount: $6,661
- Date on market: 7/14/2026
- Listing terms: Cash,VA Loan,Conventional
- Road surface type: Paved
Estimated market value
$541,900
$515,000 - $569,000
$3,381/mo
Price history
| Date | Event | Price |
|---|---|---|
| 8/1/2026 | Pending sale | $549,900$220/sqft |
Source:  MichRIC #26035821 Report a problem MichRIC #26035821 Report a problem | ||
| 7/14/2026 | Listed for sale | $549,900+17.9%$220/sqft |
Source: MichRIC #26035821 Report a problem | ||
| 4/14/2022 | Sold | $466,409$187/sqft |
Source: Public Record Report a problem | ||
Public tax history
| Year | Property taxes | Tax assessment |
|---|---|---|
| 2025 | $6,278 +4.7% | $233,506 +3.1% |
| 2024 | $5,997 +152.5% | $226,485 +5% |
| 2023 | $2,375 | $215,700 |
| 2022 | -- | -- |
Find assessor info on the county website
Monthly payment
Est. payment
Payment breakdown
Explore the cost of this home by adjusting the details. Changes won't be saved.Climate risks
Neighborhood: 49426
Nearby schools
GreatSchools rating
- 10/10Georgetown Elementary SchoolGrades: K-4Distance: 0.4 mi
- 9/10Baldwin Street Middle SchoolGrades: 7-8Distance: 0.7 mi
- 8/10Hudsonville High SchoolGrades: 9-12Distance: 3 mi
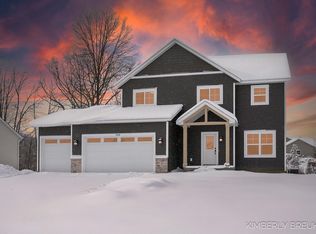
- $613,0005 bd4 ba2.8k sqft7349 Yellowstone Dr, Hudsonville, MI 49426Sold
- $636,500-- bd-- ba-- sqft7377 Yellowstone Dr, Hudsonville, MI 49426Off Market
- $455,0004 bd3 ba1.5k sqft7370 Brewer Dr, Hudsonville, MI 49426Off Market
- $631,9003 bd3 ba1.8k sqft3771 Teton Dr, Hudsonville, MI 49426Off Market
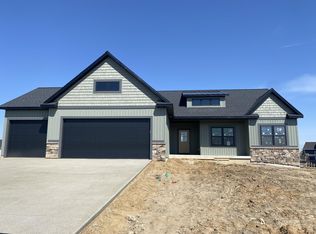
- $426,4004 bd3 ba2k sqft7384 Brewer Dr, Hudsonville, MI 49426Off Market
- $452,6003 bd2 ba1.5k sqft7356 Brewer Dr, Hudsonville, MI 49426Off Market
- $478,600-- bd-- ba-- sqft7358 Yellowstone Dr, Hudsonville, MI 49426Off Market
- $510,000-- bd-- ba-- sqft7323 Yellowstone Dr, Hudsonville, MI 49426Off Market
A local agent can set up tours, give advice and negotiate with sellers.
Similar homes
- $529,9004 bd3 ba2.5k sqft3501 Tearose Dr, Hudsonville, MI 49426For Sale

 MLS ID #26043126, Matthew S VandeWater, City2Shore Gateway Group. MichRIC
 - $550,0005 bd4 ba3k sqft6587 Alward Dr, Hudsonville, MI 49426For Sale
 MLS ID #26039055, Leandro Robles, Coldwell Banker Schmidt Realtors. MichRIC
 - $499,9994 bd3 ba3.2k sqft6219 Walton Heath Dr, Hudsonville, MI 49426For Sale
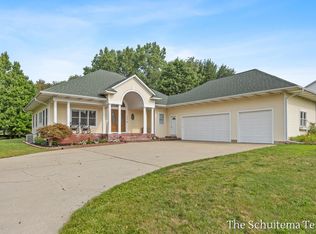 MLS ID #26043125, Jared Schuitema, Bellabay Realty (SW). MichRIC
 - $629,9006 bd4 ba3.1k sqft3857 Winsome Dr, Hudsonville, MI 49426For Sale
 MLS ID #26029186, Noah A Bunker, Apex Realty Group. MichRIC
 - $449,9004 bd3 ba2.3k sqft4208 Shetland Dr, Hudsonville, MI 49426For SaleMLS ID #26042625, Curtis M Luther, Five Star Real Estate (Walker). MichRIC
- $599,0003 bd3 ba2.8k sqft3221 Rocaway Dr, Hudsonville, MI 49426For SaleMLS ID #26025203, Derek N Sanchez, 616 Realty LLC. MichRIC
- $379,9005 bd2 ba2.7k sqft5666 Park Ave, Hudsonville, MI 49426For SaleMLS ID #26041017, Jason Cripe, Coldwell Banker Schmidt Realtors. MichRIC
- $389,9003 bd2 ba1.7k sqft4143 Dennis Ct, Hudsonville, MI 49426For SaleMLS ID #26039056, Darcy Fritsch, 616 Realty LLC. MichRIC
- $649,9005 bd5 ba3.3k sqft5842 Julie St, Hudsonville, MI 49426For SaleMLS ID #26029637, Doug F Takens, Independence Realty (Main). MichRIC
- $499,9004 bd2 ba2.1k sqft4736 Burton St SE, Kentwood, MI 49546For SaleMLS ID #26044037, Kimberly Hensley, RE/MAX United (Main). MichRIC
- $489,9004 bd3 ba2.1k sqft2020 Burton Knoll Ct SE, Kentwood, MI 49546For SaleMLS ID #26044493, Kimberly Hensley, RE/MAX United (Main). MichRIC
- $580,0005 bd5 ba3.5k sqft4256 Del Mar Dr SW, Wyoming, MI 49418For SaleMLS ID #26035994, Larry E Martin, Keller Williams Realty Rivertown. MichRIC
- $509,0004 bd2 ba2.7k sqft2531 Ridge Top Dr SW, Byron Center, MI 49315For SaleMLS ID #26042438, Samuel Greenstein, Coldwell Banker Woodland Schmidt. MichRIC
- $539,0004 bd4 ba2.8k sqft6793 Avalon Dr SE, Caledonia, MI 49316For SaleMLS ID #26034861, Susan M Stoddard, Full Circle Realty. MichRIC
- $599,9004 bd5 ba3.5k sqft2961 Bristol Ave NW, Grand Rapids, MI 49544For SaleMLS ID #26039089, Christopher M Bruce, Keller Williams GR East. MichRIC
- $449,9005 bd3 ba2.4k sqft10775 Lance Ave, Allendale, MI 49401For SaleMLS ID #26023145, Sandi L Gentry, RE/MAX Lakeshore. MichRIC
- $455,0004 bd3 ba3.2k sqft2543 Glencairin Dr NW, Grand Rapids, MI 49504For SaleMLS ID #26041841, Sara J Suidinski, Suburban Realty Group LLC. MichRIC
- $420,0004 bd3 ba2.9k sqft5170 Red River Ave SW, Wyoming, MI 49418For SaleMLS ID #26041146, Patricia Caston, Berkshire Hathaway HomeServices Michigan Real Estate (Cascade). MichRIC
- $384,9004 bd3 ba2.3k sqft4425 Lucas Dr SW, Grandville, MI 49418For SaleMLS ID #26041028, Susan Kazma, Success Realty West Michigan. MichRIC
- $599,9003 bd3 ba2k sqft9810 S Division Ave SW, Byron Center, MI 49315For SaleMLS ID #26042239, David P Kooistra, Apex Realty Group. MichRIC
