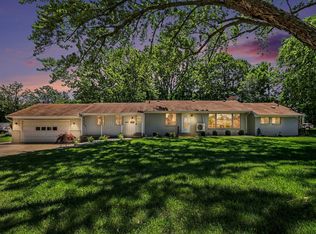
BRAND NEW ROOF TO BE INSTALLED MONDAY, AUGUST 17, COMPLETE WITH WARRANTY FOR THE NEW OWNER! Welcome to this beautifully updated 4-bedroom, 3 full-bath home offering over 3,000 sq. ft. of living space in the highly desirable Jenison area! From the moment you arrive, you'll love the inviting curb appeal and U-shaped driveway with abundant parking. Inside, you'll find gorgeous new flooring, fresh updates, two spacious living areas, and an updated kitchen with abundant cabinetry. The oversized primary suite features a massive walk-in closet and private en-suite bath. The finished lower level offers two additional bedrooms, a full bath, large family room, home office, workout room, laundry, generous storage, and access to plumbing for a wet bar. Enjoy the newer deck overlooking the fenced backyard with a patio and fire pit—perfect for entertaining. The oversized detached second garage provides plenty of room for vehicles, boats, or a workshop. Move-in ready! Schedule your showing today!
Pending
$431,900
171 Sunnybrook Dr SW, Grandville, MI 49418
4beds
3,000sqft
Single Family Residence
Built in 1974
0.31 Acres Lot
$425,900 Zestimate®
$144/sqft
$-- HOA
What's special
Home officeFinished lower levelPrivate en-suite bathInviting curb appealGenerous storageMassive walk-in closetGorgeous new flooring
- 39 days |
- 1,104 |
- 64 |
Zillow last checked:
Listing updated:
Listed by:
Allison Bronkema 616-406-6094,
Independence Realty (Main) 616-915-9282
Source: MichRIC,MLS#: 26036484
Facts & features
Interior
Bedrooms & bathrooms
- Bedrooms: 4
- Bathrooms: 3
- Full bathrooms: 3
- Main level bedrooms: 2
Heating
- Forced Air
Cooling
- Central Air
Appliances
- Included: Dishwasher, Dryer, Freezer, Microwave, Oven, Refrigerator, Washer
- Laundry: Laundry Room, Lower Level, Sink
Features
- Eat-in Kitchen, Pantry
- Flooring: Carpet, Engineered Hardwood, Vinyl
- Windows: Window Treatments
- Basement: Full,Walk-Out Access
- Number of fireplaces: 1
- Fireplace features: Living Room
Interior area
- Total structure area: 1,768
- Total interior livable area: 3,000 sqft
- Finished area below ground: 0
Property
Parking
- Total spaces: 3
- Parking features: Detached, Attached, Garage Door Opener
- Garage spaces: 3
Features
- Stories: 1
Lot
- Size: 0.31 Acres
- Dimensions: 100 x 140
- Features: Corner Lot, Sidewalk
Details
- Additional structures: Second Garage
- Parcel number: 701424424004
- Zoning description: RES
Construction
Type & style
- Home type: SingleFamily
- Architectural style: Ranch
- Property subtype: Single Family Residence
Materials
- Aluminum Siding, Brick
Condition
- New construction: No
- Year built: 1974
Utilities & green energy
- Sewer: Public Sewer
- Water: Public
- Utilities for property: Natural Gas Connected
Community & HOA
Location
- Region: Grandville
Financial & listing details
- Price per square foot: $144/sqft
- Tax assessed value: $142,540
- Annual tax amount: $4,011
- Date on market: 7/16/2026
- Listing terms: Cash,FHA,Conventional
- Road surface type: Paved
Estimated market value
$425,900
$405,000 - $447,000
$3,791/mo
Price history
| Date | Event | Price |
|---|---|---|
| 8/6/2026 | Pending sale | $431,900$144/sqft |
Source:  MichRIC #26036484 Report a problem MichRIC #26036484 Report a problem | ||
| 7/16/2026 | Listed for sale | $431,900$144/sqft |
Source: MichRIC #26036484 Report a problem | ||
Public tax history
Tax history is unavailable.
Monthly payment
Est. payment
Payment breakdown
Explore the cost of this home by adjusting the details. Changes won't be saved.Climate risks
Neighborhood: 49418
Nearby schools
GreatSchools rating
- 9/10Bursley SchoolGrades: K-6Distance: 1.2 mi
- 7/10Jenison Junior High SchoolGrades: 7-8Distance: 3 mi
- 9/10Jenison High SchoolGrades: 9-12Distance: 3.1 mi
- $442,2004 bd4 ba2.6k sqft183 Sunnybrook Dr SW, Grandville, MI 49418Off Market

- $379,2004 bd1 ba1.7k sqft195 Sunnybrook Dr, Grandville, MI 49418Off Market
- $538,8004 bd4 ba3.8k sqft178 Sunnybrook Dr, Grandville, MI 49418Off Market
- $411,4003 bd3 ba1.7k sqft171 Sunnybrook Dr, Grandville, MI 49418Off Market
- $412,7003 bd2 ba1.5k sqft151 Sunnybrook Dr SW, Grandville, MI 49418Off Market
- $---- bd-- ba-- sqft178 Sunnybrook Dr SW, Grandville, MI 49418Off Market
- $407,3004 bd2 ba1.6k sqft166 Sunnybrook Dr SW, Grandville, MI 49418Off Market
- $373,7004 bd2 ba1.2k sqft6810 Maier Ave SW, Grandville, MI 49418Off Market
A local agent can set up tours, give advice and negotiate with sellers.
Similar homes
- $399,9004 bd3 ba2.8k sqft3990 S Big Spring Dr SW, Grandville, MI 49418For Sale
 MLS ID #26029945, Gerald Feenstra, RE/MAX of Grand Rapids (Stndl). MichRIC
 - $375,0003 bd3 ba2.4k sqft4103 Omaha St SW, Grandville, MI 49418For Sale
 MLS ID #26043162, Lisa A Groesser, Five Star Real Estate (Ada). MichRIC
 - $369,9003 bd2 ba1.6k sqft4583 Sutton Pl SW, Grandville, MI 49418For Sale
 MLS ID #26039839, Joanna Schlientz, Assist 2 Sell Buyers & Sellers. MichRIC
 - $435,0004 bd3 ba1.7k sqft5871 Hemlock Dr SW, Grandville, MI 49418For Sale
 MLS ID #26039671, Randy W LeClaire, Five Star Real Estate (Grandv). MichRIC
 - $335,0004 bd2 ba2.5k sqft4071 Ivanrest Ave SW, Grandville, MI 49418For SaleMLS ID #26040084, Skylar Pratt, Real Estate West. MichRIC
- $415,0004 bd3 ba1.7k sqft7439 Eastlane Ave, Jenison, MI 49428For SaleMLS ID #26026436, Doug F Takens, Independence Realty (Main). MichRIC
- $499,9004 bd2 ba2.1k sqft4736 Burton St SE, Kentwood, MI 49546For SaleMLS ID #26044037, Kimberly Hensley, RE/MAX United (Main). MichRIC
- $474,9004 bd2 ba2k sqft10390 Lovers Ln NW, Grand Rapids, MI 49534For SaleMLS ID #26040342, Paul Bunce, Paul Bunce Real Estate. MichRIC
- $350,0003 bd1 ba1.5k sqft6537 15th Ave, Jenison, MI 49428For SaleMLS ID #1949043, Amanda Theodoran. NGLRMLS
- $389,0004 bd3 ba2.2k sqft2046 Acton Rd NW, Grand Rapids, MI 49504For SaleMLS ID #26039608, Mark A DeSatterlee, Icon Realty Group LLC. MichRIC
- $429,9994 bd4 ba2k sqft2444 Sunny Creek St SE, Kentwood, MI 49508For SaleMLS ID #26041579, Daniel Mehney, Greenridge Realty (EGR). MichRIC
- $424,9004 bd4 ba2.3k sqft2576 Mapleview St SE, Kentwood, MI 49508For SaleMLS ID #26031748, Scott Pitsch, 616 Realty LLC. MichRIC
- $334,0004 bd2 ba1.6k sqft5403 36th Ave, Hudsonville, MI 49426For SaleMLS ID #26042236, Chris E Konyndyk, RE/MAX of Grand Rapids (FH). MichRIC
- $399,9004 bd2 ba2k sqft1860 Boston St SE, Grand Rapids, MI 49506For SaleMLS ID #26042473, Justin W Moorehead, Five Star Real Estate (Eastown). MichRIC
- $559,0005 bd4 ba3.2k sqft2328 Palm Dale Dr SW, Wyoming, MI 49519For SaleMLS ID #26042980, Cathy Nyboer, Five Star Real Estate (Grandv). MichRIC
- $510,0005 bd4 ba3.5k sqft4987 Meadow Brown Dr, Hudsonville, MI 49426For SaleMLS ID #26041918, Melissa A Homewood, Epique Realty. MichRIC
- $329,9003 bd2 ba2.2k sqft4445 Marshall Ave SE, Kentwood, MI 49508For SaleMLS ID #26044501, Doretha A Ardoin, Greenridge Realty (Kentwood). MichRIC
- $399,9004 bd3 ba1.9k sqft2639 Rockhill Dr NE, Grand Rapids, MI 49525For SaleMLS ID #26034612, Ryan Ogle, EXP Realty (Grand Rapids). MichRIC
- $439,9003 bd3 ba2k sqft1865 Ridgemoor Dr SE, Grand Rapids, MI 49506For SaleMLS ID #26020182, Wyatt Martin, Greenridge Realty (EGR). MichRIC
- $435,0003 bd3 ba1.8k sqft3476 Lindsey Ln, Zeeland, MI 49464For SaleMLS ID #26039771, Scott Zokoe, Five Star Real Estate (Tallmadge). MichRIC
