Discover the space you've been searching for in this impressive 6-bedroom, 4.5-bathroom Hudsonville home offering over 3,800 finished square feet of thoughtfully designed living space. Built with accessibility in mind, this ADA-compliant home features a flexible layout, complete with a residential elevator for convenient access between levels, making it ideal for multigenerational living, large families, or those needing extra room for guests, hobbies, or a home office. At the heart of the home is a beautiful, spacious kitchen featuring a premium Wolf oven, abundant cabinetry, and plenty of room for gathering and entertaining. Multiple living areas provide the perfect balance of open-concept living and private retreats. Enjoy added peace of mind with a whole-home Generac generator, ensuring comfort and reliability year-round. Complete with an attached two-car garage, this exceptional home offers incredible space, functionality, and quality in a sought-after Hudsonville location.
Pending
$549,900
3819 Acadia Dr, Hudsonville, MI 49426
6beds
3,832sqft
Single Family Residence
Built in 2004
0.43 Acres Lot
$533,300 Zestimate®
$144/sqft
$-- HOA
What's special
Flexible layoutPremium wolf ovenAda-compliant homeAttached two-car garageBeautiful spacious kitchenAbundant cabinetry
- 40 days |
- 1,452 |
- 72 |
Zillow last checked:
Listing updated:
Listed by:
Sandi L Gentry 616-638-3900,
RE/MAX Lakeshore 616-935-1150
Source: MichRIC,MLS#: 26035749
Facts & features
Interior
Bedrooms & bathrooms
- Bedrooms: 6
- Bathrooms: 5
- Full bathrooms: 4
- 1/2 bathrooms: 1
- Main level bedrooms: 4
Primary bedroom
- Level: Main
Bedroom 2
- Level: Main
Bedroom 3
- Level: Main
Bedroom 4
- Level: Main
Bedroom 5
- Level: Lower
Primary bathroom
- Level: Main
Bathroom 2
- Level: Main
Other
- Level: Lower
Dining room
- Level: Main
Kitchen
- Level: Main
Laundry
- Level: Lower
Living room
- Level: Main
Office
- Level: Lower
Recreation
- Level: Lower
Recreation
- Level: Lower
Utility room
- Level: Lower
Heating
- Forced Air
Cooling
- Central Air
Appliances
- Included: Dishwasher, Disposal, Double Oven, Dryer, Microwave, Range, Refrigerator, Washer
- Laundry: Laundry Room, Lower Level
Features
- Elevator
- Basement: Full,Walk-Out Access
- Number of fireplaces: 1
- Fireplace features: Living Room
Interior area
- Total structure area: 2,146
- Total interior livable area: 3,832 sqft
- Finished area below ground: 0
Video & virtual tour
Property
Parking
- Total spaces: 2
- Parking features: Garage Faces Side, Attached
- Garage spaces: 2
Accessibility
- Accessibility features: 36 Inch Entrance Door, Accessible Mn Flr Bedroom, Covered Entrance, Grab Bar Mn Flr Bath
Features
- Stories: 1
Lot
- Size: 0.43 Acres
- Dimensions: 132 x 164 x 103 x 153
- Features: Corner Lot, Ground Cover
Details
- Parcel number: 701420117001
Construction
Type & style
- Home type: SingleFamily
- Architectural style: Ranch
- Property subtype: Single Family Residence
Materials
- Vinyl Siding
- Roof: Composition
Condition
- New construction: No
- Year built: 2004
Utilities & green energy
- Sewer: Public Sewer
- Water: Public
- Utilities for property: Natural Gas Connected
Community & HOA
Location
- Region: Hudsonville
Financial & listing details
- Price per square foot: $144/sqft
- Tax assessed value: $174,187
- Annual tax amount: $4,736
- Date on market: 7/14/2026
- Listing terms: Cash,Conventional
- Road surface type: Paved
Estimated market value
$533,300
$507,000 - $560,000
$4,509/mo
Price history
| Date | Event | Price |
|---|---|---|
| 8/19/2026 | Pending sale | $549,900$144/sqft |
Source:  MichRIC #26035749 Report a problem MichRIC #26035749 Report a problem | ||
| 7/14/2026 | Listed for sale | $549,900+57.2%$144/sqft |
Source: MichRIC #26035749 Report a problem | ||
| 2/16/2012 | Listing removed | $349,900$91/sqft |
Source: Towne Square Real Estate LLC #12002773 Report a problem | ||
| 2/14/2012 | Price change | $349,900-2.8%$91/sqft |
Source: Towne Square Real Estate LLC #12002773 Report a problem | ||
| 1/15/2012 | Listed for sale | $359,900+2.9%$94/sqft |
Source: Towne Square Real Estate LLC #12002773 Report a problem | ||
| 5/25/2011 | Listing removed | $349,900$91/sqft |
Source: Five Star Real Estate #11020751 Report a problem | ||
| 4/20/2011 | Listed for sale | $349,900-5.4%$91/sqft |
Source: Five Star Real Estate #11020751 Report a problem | ||
| 2/23/2011 | Listing removed | $369,900$97/sqft |
Source: Five Star Real Estate #10033684 Report a problem | ||
| 7/25/2010 | Listed for sale | $369,900$97/sqft |
Source: Five Star Real Estate #10033684 Report a problem | ||
Public tax history
| Year | Property taxes | Tax assessment |
|---|---|---|
| 2025 | $4,560 +4.7% | $169,608 +3.1% |
| 2024 | $4,356 +0.6% | $164,509 +5% |
| 2023 | $4,330 +696.1% | $156,676 |
| 2022 | $544 | -- |
| 2021 | -- | -- |
| 2020 | -- | $142,456 +4.3% |
| 2018 | $3,939 +8.5% | $136,524 -20.1% |
| 2017 | $3,629 | $170,900 +4.7% |
| 2016 | $3,629 | $163,200 +6.7% |
| 2015 | $3,629 +4.8% | $153,000 +15.1% |
| 2014 | $3,463 | $132,900 +3.8% |
| 2013 | -- | $128,000 +2% |
| 2012 | -- | $125,500 -5.9% |
| 2011 | -- | $133,400 -6.5% |
| 2009 | -- | $142,600 -10.2% |
| 2008 | -- | $158,773 +5.9% |
| 2005 | -- | $149,988 +226.2% |
| 2004 | -- | $45,981 +205.9% |
| 2003 | -- | $15,030 +25.3% |
| 2002 | -- | $12,000 |
Find assessor info on the county website
Monthly payment
Est. payment
Payment breakdown
Explore the cost of this home by adjusting the details. Changes won't be saved.Climate risks
Neighborhood: 49426
Nearby schools
GreatSchools rating
- 8/10Alward Elementary SchoolGrades: PK-4Distance: 0.6 mi
- 9/10Baldwin Street Middle SchoolGrades: 7-8Distance: 1.2 mi
- 8/10Hudsonville High SchoolGrades: 9-12Distance: 2.5 mi
- $468,8003 bd3 ba1.5k sqft6958 Glacier Dr, Hudsonville, MI 49426Off Market
- $431,6002 bd2 ba1.5k sqft6970 Glacier Dr, Hudsonville, MI 49426Off Market
- $458,1004 bd3 ba1.4k sqft6945 Glacier Dr, Hudsonville, MI 49426Off Market
- $459,8003 bd2 ba2k sqft6957 Glacier Dr, Hudsonville, MI 49426Off Market
- $504,8004 bd2 ba2k sqft6969 Glacier Dr, Hudsonville, MI 49426Off Market
- $552,5003 bd3 ba2.5k sqft3830 Acadia Dr, Hudsonville, MI 49426Off Market
- $571,5003 bd3 ba1.5k sqft3807 Acadia Dr, Hudsonville, MI 49426Off Market
- $721,9004 bd3 ba2.4k sqft3816 Acadia Dr, Hudsonville, MI 49426Off Market
A local agent can set up tours, give advice and negotiate with sellers.
Similar homes
- $549,9004 bd4 ba2.8k sqft7263 Tory Dr, Hudsonville, MI 49426For Sale
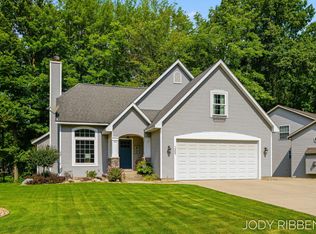
 MLS ID #26044192, Jody J Ribbens, Five Star Real Estate (Grandv). MichRIC
 - $550,0005 bd4 ba3k sqft6587 Alward Dr, Hudsonville, MI 49426For Sale
 MLS ID #26039055, Leandro Robles, Coldwell Banker Schmidt Realtors. MichRIC
 - $595,0004 bd3 ba2.9k sqft7889 Meadowood Dr, Hudsonville, MI 49426For Sale
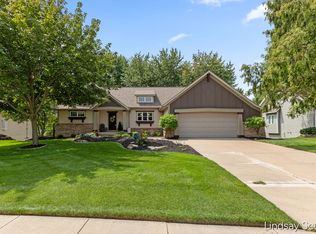 MLS ID #26043846, Lindsay J VanDuinen-Scully, RE/MAX of Grand Rapids (Grandville). MichRIC
 - $529,9004 bd3 ba2.5k sqft3501 Tearose Dr, Hudsonville, MI 49426For Sale
 MLS ID #26043126, Matthew S VandeWater, City2Shore Gateway Group. MichRIC
 - $535,0005 bd4 ba3.5k sqft4987 Meadow Brown Dr, Hudsonville, MI 49426For SaleMLS ID #26041918, Melissa A Homewood, Epique Realty. MichRIC
- $499,9994 bd3 ba3.2k sqft6219 Walton Heath Dr, Hudsonville, MI 49426For SaleMLS ID #26043125, Jared Schuitema, Bellabay Realty (SW). MichRIC
- $499,9005 bd4 ba2.8k sqft6224 Lynx Ct, Hudsonville, MI 49426For Sale
 MLS ID #50217294, Scott Fader, Joseph Walter Realty LLC. MiRealSource
 - $629,9006 bd4 ba3.1k sqft3857 Winsome Dr, Hudsonville, MI 49426For SaleMLS ID #26029186, Noah A Bunker, Apex Realty Group. MichRIC
- $539,9004 bd3 ba1.9k sqft6673 Maria Dr, Hudsonville, MI 49426For SaleMLS ID #26040010, Elizabeth Krueger, EXP Realty LLC. MichRIC
- $475,0005 bd3 ba2.6k sqft3560 Rush Creek Dr, Hudsonville, MI 49426For SaleMLS ID #26037643, Emma LaCosse, Real Broker LLC. MichRIC
- $489,9004 bd4 ba2.8k sqft4466 Lytham Dr, Hudsonville, MI 49426For SaleMLS ID #26040833, Bradley J Baker, MOXIE Real Estate + Development. MichRIC
- $535,0005 bd3 ba2.4k sqft3751 Teton Dr, Hudsonville, MI 49426For SaleMLS ID #26037072, Kyle W VanderStel, Kyle VanderStel Realty Group, LLC. MichRIC
- $482,5004 bd4 ba2.7k sqft6719 Crown Point Dr, Hudsonville, MI 49426For SaleMLS ID #26038381, Steve Frody, City2Shore Real Estate Inc.. MichRIC
- $749,9006 bd4 ba3.5k sqft6054 Summerhill Dr, Hudsonville, MI 49426For SaleMLS ID #26039434, Tony Scholten, RE/MAX of Grand Rapids (Stndl). MichRIC
- $649,9005 bd5 ba3.3k sqft5842 Julie St, Hudsonville, MI 49426For SaleMLS ID #26029637, Doug F Takens, Independence Realty (Main). MichRIC
- $499,9004 bd3 ba2.6k sqft1507 Joseph Ln, Hudsonville, MI 49426For SaleMLS ID #26036820, Melissa DeBoer, Keller Williams Realty Rivertown. MichRIC
- $444,9004 bd4 ba2.2k sqft7260 Oak Lane Ct, Hudsonville, MI 49426For SaleMLS ID #26039692, Tony Scholten, RE/MAX of Grand Rapids (Stndl). MichRIC
- $650,0004 bd3 ba2.2k sqft4548 Bauer Rd, Hudsonville, MI 49426For SaleMLS ID #26036567, Nick J Holtrop, EXP Realty (Grand Rapids). MichRIC
- $399,9003 bd3 ba2.5k sqft3011 Clearview Dr, Hudsonville, MI 49426For SaleMLS ID #26043412, Mitchel Takens, Independence Realty (Main). MichRIC
- $379,9005 bd2 ba2.7k sqft5666 Park Ave, Hudsonville, MI 49426For SaleMLS ID #26041017, Jason Cripe, Coldwell Banker Schmidt Realtors. MichRIC
