Tucked into a welcoming neighborhood with sidewalks yet surrounded by the quiet beauty of nature, this four-bedroom, three full bath home offers a rare sense of space and serenity on .49 acres. Beyond the backyard, mature trees create a peaceful retreat leading to a gently flowing creek creating the perfect setting for evenings around the firepit, afternoons spent exploring, and childhood adventures building tree forts beneath the trees. This home will offer peace of mind for years to come with all the major mechanicals having just been replaced including a new roof, furnace, and central air in 2025, a water heater installed in 2018, and a sump pump with battery backup. Inside, the open and inviting floor plan features vaulted ceilings, large windows for natural light, maple laminate flooring, trim accents throughout, wainscoting, and custom built-ins. The spacious great room is anchored by a striking field stone fireplace with built in cabinetry and flows effortlessly into the dining area and beautifully appointed kitchen. Designed for everyday function and easy entertaining, the kitchen offers granite countertops, white cabinetry, a French-door refrigerator, new dishwasher, pantry cabinet, pull-out drawers, apron-front sink, and a generous island with butcher-block countertops and bar-top seating. A built-in office area just off the kitchen provides a convenient place to work or stay organized. The primary suite is a relaxing retreat featuring peaceful, wooded views, a distinctive wood-accented tray ceiling, and custom built-ins for closet storage. The spa-inspired primary bath includes dual vanities, shiplap walls, tile flooring, and a spacious custom-tiled, glass-enclosed shower. Additional conveniences include a dedicated laundry room, and a custom back entry mudroom drop zone with built-in cabinetry, bench seating, and ample storage. The main floor also features an additional bedroom and full bathroom. The finished lower level adds impressive living and entertaining space with a large recreation area and custom bar featuring a sink, mini refrigerator, bar seating, and a warm barnwood accent wall. With flexible space for movies, games, guests, or hobbies. In addition, you will love the 2 finished bedrooms a large 3rd bathroom plus a great storage room that could also be a 5th bedroom. Outside, the low-maintenance landscaping leads through the woods to a firepit gathering area and the creek beyond. A 2.5-stall garage and separate storage shed provide plenty of room for vehicles, tools, outdoor equipment, and recreational gear. Spacious, beautifully finished, and surrounded by nature, this memorable property offers comfort, character, and room to enjoy life both indoors and out. Don't wait call to see today! Seller not to review any offers prior to 8/25/26 at 10:00 am.
Active
$595,000
7889 Meadowood Dr, Hudsonville, MI 49426
4beds
2,937sqft
Single Family Residence
Built in 2006
0.49 Acres Lot
$581,800 Zestimate®
$203/sqft
$21/mo HOA
What's special
Firepit gathering areaPeaceful wooded viewsGently flowing creekSpacious great roomLarge recreation areaCustom built-insTrim accents throughout
- 3 days |
- 1,089 |
- 45 |
Zillow last checked:
Listing updated:
Listed by:
Lindsay J VanDuinen-Scully 616-516-1684,
RE/MAX of Grand Rapids (Grandville) 616-957-0700
Source: MichRIC,MLS#: 26043846
Facts & features
Interior
Bedrooms & bathrooms
- Bedrooms: 4
- Bathrooms: 3
- Full bathrooms: 3
- Main level bedrooms: 2
Primary bedroom
- Level: Main
Bedroom 2
- Level: Main
Bedroom 3
- Level: Lower
Bedroom 4
- Level: Lower
Primary bathroom
- Level: Main
Bathroom 2
- Level: Main
Bathroom 3
- Level: Lower
Dining area
- Level: Main
Family room
- Level: Lower
Kitchen
- Level: Main
Laundry
- Level: Main
Living room
- Level: Main
Other
- Description: Mud/ Locker Area
- Level: Main
Other
- Description: Wet Bar Area
- Level: Lower
Heating
- Forced Air
Cooling
- Central Air
Appliances
- Included: Dishwasher, Disposal, Dryer, Microwave, Oven, Range, Refrigerator, Washer
- Laundry: Gas Dryer Hookup, Laundry Room, Main Level
Features
- Wet Bar, Center Island, Pantry
- Flooring: Carpet, Laminate
- Windows: Low-Emissivity Windows, Insulated Windows, Window Treatments
- Basement: Daylight,Walk-Out Access
- Number of fireplaces: 1
- Fireplace features: Gas Log, Living Room
Interior area
- Total structure area: 1,569
- Total interior livable area: 2,937 sqft
- Finished area below ground: 1,368
Property
Parking
- Total spaces: 2.5
- Parking features: Garage Faces Front, Attached, Garage Door Opener
- Garage spaces: 2.5
Features
- Stories: 1
- On waterfront: Yes
- Waterfront features: Stream/Creek
- Body of water: Buck Creek
Lot
- Size: 0.49 Acres
- Dimensions: 90.69 x 235.3
- Features: Level, Sidewalk, Wooded, Ground Cover, Shrubs/Hedges
Details
- Additional structures: Shed(s)
- Parcel number: 701418126012
- Zoning description: Res
Construction
Type & style
- Home type: SingleFamily
- Architectural style: Ranch
- Property subtype: Single Family Residence
Materials
- Brick, HardiPlank Type, Vinyl Siding, Wood Siding
- Roof: Composition
Condition
- New construction: No
- Year built: 2006
Details
- Builder name: MPI Concepts
Utilities & green energy
- Sewer: Public Sewer
- Water: Public
- Utilities for property: Natural Gas Connected
Community & HOA
Community
- Subdivision: Hidden Meadow
HOA
- Has HOA: Yes
- Services included: Other
- HOA fee: $250 annually
- HOA phone: 616-340-1771
Location
- Region: Hudsonville
Financial & listing details
- Price per square foot: $203/sqft
- Tax assessed value: $242,000
- Annual tax amount: $6,590
- Date on market: 8/20/2026
- Listing terms: Cash,Conventional
- Road surface type: Paved
Estimated market value
$581,800
$553,000 - $611,000
$3,560/mo
Price history
| Date | Event | Price |
|---|---|---|
| 8/20/2026 | Listed for sale | $595,000+11.2%$203/sqft |
Source:  MichRIC #26043846 Report a problem MichRIC #26043846 Report a problem | ||
| 4/17/2024 | Sold | $535,000+12.6%$182/sqft |
Source: MichRIC #24012461 Report a problem | ||
| 3/23/2024 | Pending sale | $475,000$162/sqft |
Source: MichRIC #24012461 Report a problem | ||
| 3/14/2024 | Listed for sale | $475,000+588.4%$162/sqft |
Source: MichRIC #24012461 Report a problem | ||
| 11/16/2005 | Sold | $69,000+1.5%$23/sqft |
Source: Public Record Report a problem | ||
| 8/12/2004 | Sold | $68,000+14.3%$23/sqft |
Source: Public Record Report a problem | ||
| 1/15/2003 | Sold | $59,500$20/sqft |
Source: Public Record Report a problem | ||
Public tax history
| Year | Property taxes | Tax assessment |
|---|---|---|
| 2025 | $3,963 +4.7% | $236,000 +65.1% |
| 2024 | $3,785 +4.4% | $142,954 +5% |
| 2023 | $3,625 +674.1% | $136,147 |
| 2022 | $468 | -- |
| 2021 | -- | -- |
| 2020 | -- | $122,644 +4.3% |
| 2018 | $3,243 +3.8% | $117,538 -26.2% |
| 2017 | $3,124 | $159,200 +4.6% |
| 2016 | $3,124 | $152,200 +12.9% |
| 2015 | $3,124 +4.8% | $134,800 +11.1% |
| 2014 | $2,982 | $121,300 +10.1% |
| 2013 | -- | $110,200 +1.5% |
| 2012 | -- | $108,600 -5.9% |
| 2011 | -- | $115,400 -7.6% |
| 2009 | -- | $124,900 -7.9% |
| 2008 | -- | $135,645 +691% |
| 2005 | -- | $17,148 +4% |
| 2004 | -- | $16,483 +3.9% |
| 2003 | -- | $15,865 +41.8% |
| 2002 | -- | $11,190 |
Find assessor info on the county website
Monthly payment
Est. payment
Payment breakdown
Explore the cost of this home by adjusting the details. Changes won't be saved.Climate risks
Neighborhood: 49426
Nearby schools
GreatSchools rating
- 9/10Bauer Elementary SchoolGrades: PK-4Distance: 0.5 mi
- 9/10Baldwin Street Middle SchoolGrades: 7-8Distance: 0.8 mi
- 8/10Hudsonville High SchoolGrades: 9-12Distance: 3.9 mi
Schools provided by the listing agent
- Elementary: Georgetown Elementary School
- Middle: Baldwin Street Middle School
- High: Hudsonville High School
Source: MichRIC. This data may not be complete. We recommend contacting the local school district to confirm school assignments for this home.
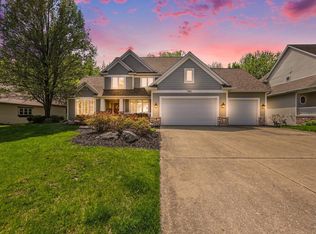
- $650,0005 bd4 ba4.1k sqft7903 Meadowood Dr, Hudsonville, MI 49426Sold
- $640,4005 bd4 ba3.4k sqft7879 Meadowood Dr, Hudsonville, MI 49426Off Market
- $806,5007 bd4 ba5.4k sqft7917 Meadowood Dr, Hudsonville, MI 49426Off Market
- $574,7005 bd3 ba2.8k sqft7871 Meadowood Dr, Hudsonville, MI 49426Off Market
- $580,3004 bd3 ba2.5k sqft7906 Meadowood Dr, Hudsonville, MI 49426Off Market
- $680,0006 bd4 ba3.8k sqft7931 Meadowood Dr, Hudsonville, MI 49426Sold
- $517,0005 bd4 ba3k sqft7880 Meadowood Dr, Hudsonville, MI 49426Off Market
- $583,4005 bd4 ba3k sqft7861 Meadowood Dr, Hudsonville, MI 49426Off Market
A local agent can set up tours, give advice and negotiate with sellers.
Similar homes
- $549,9004 bd4 ba2.8k sqft7263 Tory Dr, Hudsonville, MI 49426For Sale
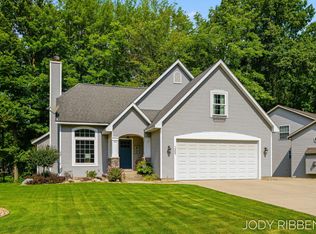
 MLS ID #26044192, Jody J Ribbens, Five Star Real Estate (Grandv). MichRIC
 - $529,9004 bd3 ba2.5k sqft3501 Tearose Dr, Hudsonville, MI 49426For Sale
 MLS ID #26043126, Matthew S VandeWater, City2Shore Gateway Group. MichRIC
 - $650,0004 bd3 ba2.2k sqft4548 Bauer Rd, Hudsonville, MI 49426For Sale
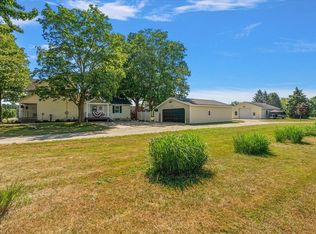 MLS ID #26036567, Nick J Holtrop, EXP Realty (Grand Rapids). MichRIC
 - $499,9994 bd3 ba3.2k sqft6219 Walton Heath Dr, Hudsonville, MI 49426For Sale
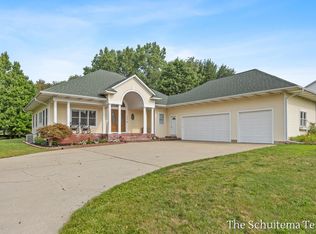 MLS ID #26043125, Jared Schuitema, Bellabay Realty (SW). MichRIC
 - $550,0005 bd4 ba3k sqft6587 Alward Dr, Hudsonville, MI 49426For SaleMLS ID #26039055, Leandro Robles, Coldwell Banker Schmidt Realtors. MichRIC
- $649,9004 bd3 ba2.6k sqft4767 Lexem Dr, Hudsonville, MI 49426New ConstructionMLS ID #26041188, The Brad VanderZwaag Team, West Edge Real Estate LLC. MichRIC
- $489,9004 bd4 ba2.8k sqft4466 Lytham Dr, Hudsonville, MI 49426For SaleMLS ID #26040833, Bradley J Baker, MOXIE Real Estate + Development. MichRIC
- $629,9006 bd4 ba3.1k sqft3857 Winsome Dr, Hudsonville, MI 49426For SaleMLS ID #26029186, Noah A Bunker, Apex Realty Group. MichRIC
- $535,0005 bd4 ba3.5k sqft4987 Meadow Brown Dr, Hudsonville, MI 49426For SaleMLS ID #26041918, Melissa A Homewood, Epique Realty. MichRIC
- $444,9004 bd4 ba2.2k sqft7260 Oak Lane Ct, Hudsonville, MI 49426For SaleMLS ID #26039692, Tony Scholten, RE/MAX of Grand Rapids (Stndl). MichRIC
- $679,9005 bd3 ba2.9k sqft4649 Hidden Ridge Dr, Hudsonville, MI 49426New ConstructionMLS ID #26031322, Rebecca Lawson, RE/MAX Lakeshore. MichRIC
- $499,9005 bd4 ba2.8k sqft6224 Lynx Ct, Hudsonville, MI 49426For Sale
 MLS ID #50217294, Scott Fader, Joseph Walter Realty LLC. MiRealSource
 - from $616,8004 bd4 ba3.2k sqftAster Plan, Hidden Lake West, Hudsonville, MI 49426New ConstructionBaumann Building, Inc.
- $375,0003 bd2 ba1.7k sqft6703 28th Ave, Hudsonville, MI 49426For SaleMLS ID #26043957, Bryonna Tolson, Smallegan Real Estate. MichRIC
- $399,9003 bd3 ba2.5k sqft3011 Clearview Dr, Hudsonville, MI 49426For SaleMLS ID #26043412, Mitchel Takens, Independence Realty (Main). MichRIC
- $849,9005 bd4 ba3.7k sqft5370 Eagle Cove Dr, Hudsonville, MI 49426For Sale By Owner
- $482,5004 bd4 ba2.7k sqft6719 Crown Point Dr, Hudsonville, MI 49426For SaleMLS ID #26038381, Steve Frody, City2Shore Real Estate Inc.. MichRIC
- $369,9003 bd3 ba2k sqft6605 Moss Lake Dr, Hudsonville, MI 49426For SaleMLS ID #26043740, Garrett B Kirby, Five Star Real Estate (Walker). MichRIC
- $590,0004 bd4 ba3.2k sqft3113 Lowingside Dr, Jenison, MI 49428For SaleMLS ID #26033471, Andrew S Bigelow, Bellabay Realty (North). MichRIC
- $539,9003 bd3 ba1.8k sqft8302 Bauerridge Ave, Jenison, MI 49428For SaleMLS ID #26044475, Gerald Feenstra, RE/MAX of Grand Rapids (Stndl). MichRIC
