Welcome to Meadowood Drive in the highly sought after Hudsonville Public School District, where you finally get the space you've been telling yourself you need. Sitting on just over a half acre, this is one of the best lots in the neighborhood, complete with a peaceful backyard, a wandering creek, and a deck that's basically begging for a grill, some chairs, and a long summer evening.
Step inside and you're greeted with over 4,100 finished square feet and an open main floor that just feels right. Cathedral ceilings and oversized windows flood the space with natural light, and the stone gas fireplace gives you that cozy 'we should have people over more often' vibe (whether you actually do or not).
The kitchen is where things get dangerous... because once people walk in, they don't leave. With a large center island, tons of cabinet space, granite countertops, custom backsplash, and a new sink, this is the kind of kitchen where guests slowly migrate and then just stay there all night. Near the front entrance, there's a private office or sitting room, perfect for working from home, taking calls, or pretending to be productive while scrolling your phone.
The main floor also includes a half bath for guests (so they don't go exploring), plus a laundry room and pantry right off the garage to keep life organized... or at least give you a place to hide the chaos.
The primary suite is your personal escape, featuring a double vanity (because sharing is overrated), a separate shower, a jetted whirlpool tub for those "don't talk to me" nights, and a walk-in closet that can actually handle real-life storage.
Upstairs you'll find four additional bedrooms and a full bathroom with double sinks, which helps prevent mornings from turning into a full-contact sport.
Now let's head downstairs... because this is where the fun starts.
The finished basement comes complete with a full wet bar, refrigerator, sink, microwave, the whole setup. Whether it's game day, movie night, or just a place to disappear for a bit, this space delivers. There's also a huge multi-purpose room perfect for hobbies, crafts, or that project you swore you were going to start this year. A second full bathroom down here means no one has to sprint upstairs mid-movie.
There's even a home gym area already set up... so technically, you have no excuses left.
With over 4,100 finished square feet and a new roof in May of 2023, this home has the space, updates, and setting to back it all up.
Bottom line... this is the kind of house where people come over and say,
"Okay yeah... this is nice."
And then they don't want to leave.
Sold
$650,000
7903 Meadowood Dr, Hudsonville, MI 49426
5beds
4,173sqft
Single Family Residence
Built in 2002
0.58 Acres Lot
$658,200 Zestimate®
$156/sqft
$4,601 Estimated rent
Home value
$658,200
$625,000 - $691,000
$4,601/mo
Zestimate® history
Owner options
List your home for rent
$4,601/mo
Rent Zestimate®
Find your next renter with Zillow Rental Manager. Plus, with online applications, you can quickly screen prospective tenants – for free.
$4,601/mo
Rent Zestimate®
Refinance and save
$4,290/mo
Est. payment
Refinancing to a lower rate could help reduce your monthly payments and save thousands over the life of the loan.
$4,290/mo
Est. payment
Explore your selling options
Work with a Zillow partner agent
Leverage their expertise and Zillow's premium Showcase listings to get your home seen by more buyers.
Get startedList with your own agent
Get your home in front of millions of buyers by listing it on Zillow.
Learn how to do itSell it yourself
Take full control of how buyers see your home on Zillow by listing For Sale by Owner (FSBO).
List your homeWhat's special
Stone gas fireplaceFinished basementHalf bath for guestsHuge multi-purpose roomLarge center islandHome gym areaPeaceful backyard
Zillow last checked:
Listing updated:
Listed by:
Kevin M Irwin, II 616-884-4200,
Five Star Real Estate (E. Division)
Bought with:
Ryan Lipinski, 6501399892
Keller Williams GR East
Source: MichRIC,MLS#: 26018753
Facts & features
Interior
Bedrooms & bathrooms
- Bedrooms: 5
- Bathrooms: 4
- Full bathrooms: 2
- 1/2 bathrooms: 2
- Main level bedrooms: 1
Heating
- Forced Air
Cooling
- Central Air
Appliances
- Included: Dishwasher, Disposal, Microwave, Range, Refrigerator
- Laundry: Main Level
Features
- Ceiling Fan(s), Wet Bar, Center Island, Pantry
- Flooring: Wood
- Basement: Daylight
- Number of fireplaces: 2
- Fireplace features: Family Room, Gas Log, Living Room
Interior area
- Total structure area: 2,913
- Total interior livable area: 4,173 sqft
- Finished area below ground: 1,260
Property
Parking
- Total spaces: 3
- Parking features: Attached, Garage Door Opener
- Garage spaces: 3
Features
- Stories: 2
- Exterior features: Play Equipment
Lot
- Size: 0.58 Acres
- Dimensions: 95 x 257
- Features: Sidewalk
Details
- Parcel number: 701418126011
- Zoning description: LDR
Construction
Type & style
- Home type: SingleFamily
- Architectural style: Traditional
- Property subtype: Single Family Residence
Materials
- Stone, Vinyl Siding
- Roof: Composition
Condition
- New construction: No
- Year built: 2002
Utilities & green energy
- Sewer: Public Sewer
- Water: Public
- Utilities for property: Natural Gas Available, Electricity Available, Cable Available, Natural Gas Connected
Community & HOA
HOA
- Has HOA: Yes
- Amenities included: Other
- Services included: Other
- HOA fee: $250 annually
Location
- Region: Hudsonville
Financial & listing details
- Price per square foot: $156/sqft
- Tax assessed value: $315,400
- Annual tax amount: $8,807
- Date on market: 4/29/2026
- Listing terms: Cash,FHA,VA Loan,Conventional
- Electric utility on property: Yes
- Road surface type: Paved
Price history
| Date | Event | Price |
|---|---|---|
| 6/5/2026 | Sold | $650,000-0.8%$156/sqft |
Source:  MichRIC #26018753 Report a problem MichRIC #26018753 Report a problem | ||
| 5/6/2026 | Pending sale | $655,000$157/sqft |
Source: MichRIC #26018753 Report a problem | ||
| 4/29/2026 | Listed for sale | $655,000+18%$157/sqft |
Source: MichRIC #26018753 Report a problem | ||
| 7/14/2023 | Sold | $555,000+0.9%$133/sqft |
Source: Public Record Report a problem | ||
| 5/20/2023 | Pending sale | $549,900$132/sqft |
Source: MichRIC #23016232 Report a problem | ||
| 5/18/2023 | Listed for sale | $549,900+34.9%$132/sqft |
Source: MichRIC #23016232 Report a problem | ||
| 6/23/2017 | Sold | $407,500-3%$98/sqft |
Source: Public Record Report a problem | ||
| 3/30/2017 | Listed for sale | $419,900$101/sqft |
Source: Five Star Real Estate (Grandv) #17013053 Report a problem | ||
Public tax history
| Year | Property taxes | Tax assessment |
|---|---|---|
| 2025 | $8,743 +35.1% | $315,400 |
| 2024 | $6,471 +4.7% | $315,400 +35.5% |
| 2023 | $6,182 +665.1% | $232,736 |
| 2022 | $808 | -- |
| 2021 | -- | -- |
| 2020 | -- | $211,612 +4.3% |
| 2018 | $5,580 +32.9% | $202,800 +0.1% |
| 2017 | $4,199 | $202,500 +1% |
| 2016 | $4,199 | $200,500 +12.7% |
| 2015 | $4,199 +4.8% | $177,900 +11.3% |
| 2014 | $4,007 | $159,800 +7.9% |
| 2013 | -- | $148,100 +1.7% |
| 2012 | -- | $145,600 -6% |
| 2011 | -- | $154,900 -2% |
| 2009 | -- | $158,100 -7% |
| 2008 | -- | $170,000 +0.7% |
| 2005 | -- | $168,770 +4.2% |
| 2004 | -- | $162,031 +3.3% |
| 2003 | -- | $156,834 +1301.6% |
| 2002 | -- | $11,190 |
Find assessor info on the county website
Neighborhood: 49426
Nearby homes
- $806,5007 bd4 ba5.4k sqft7917 Meadowood Dr, Hudsonville, MI 49426Off Market
- $595,0004 bd3 ba2.9k sqft7889 Meadowood Dr, Hudsonville, MI 49426For Sale
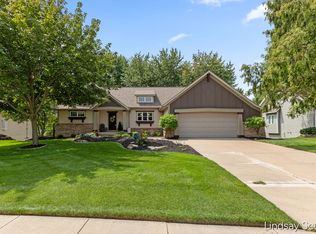
- $680,0006 bd4 ba3.8k sqft7931 Meadowood Dr, Hudsonville, MI 49426Sold

- $640,4005 bd4 ba3.4k sqft7879 Meadowood Dr, Hudsonville, MI 49426Off Market
- $735,0004 bd3 ba2.1k sqft7884 Mooring Ct, Hudsonville, MI 49426Off Market
- $639,6007 bd4 ba4.3k sqft4456 Oak Meadow Dr, Hudsonville, MI 49426Off Market
- $580,3004 bd3 ba2.5k sqft7906 Meadowood Dr, Hudsonville, MI 49426Off Market
- $574,7005 bd3 ba2.8k sqft7871 Meadowood Dr, Hudsonville, MI 49426Off Market
Nearby schools
GreatSchools rating
- 9/10Bauer Elementary SchoolGrades: PK-4Distance: 0.5 mi
- 9/10Baldwin Street Middle SchoolGrades: 7-8Distance: 0.8 mi
- 8/10Hudsonville High SchoolGrades: 9-12Distance: 3.9 mi
Get a cash offer in 3 minutes
Find out how much your home could sell for in as little as 3 minutes with a no-obligation cash offer.
Estimated market value
$658,200
Get a cash offer in 3 minutes
Find out how much your home could sell for in as little as 3 minutes with a no-obligation cash offer.
Estimated market value
$658,200
- Michigan
- Ottawa County
- Hudsonville
- 49426
- 7903 Meadowood Dr
Nearby cities
Nearby zip codes
Other Hudsonville Topics
