Skip main navigation
Off market
  • $642,300

    4456 Oak Meadow Dr, Hudsonville, MI 49426

    7beds
    4,320sqft
    SingleFamily
    Built in 2002
    1 Acres Lot
    $642,300 Zestimate®
    $149/sqft
    $5,095 Estimated rent

    Home value

    $642,300

    $604,000 - $681,000

    $5,095/mo

    Zestimate® history
    Loading
    Loading...

    Owner options

    List your home for rent

    $5,095/mo

    Rent Zestimate®

    Find your next renter with Zillow Rental Manager. Plus, with online applications, you can quickly screen prospective tenants – for free.

    Learn more

    $5,095/mo

    Rent Zestimate®

    Refinance and save

    $3,256/mo

    Est. payment

    Refinancing to a lower rate could help reduce your monthly payments and save thousands over the life of the loan.

    See today's rates

    $3,256/mo

    Est. payment

    Explore your selling options

    Work with a Zillow partner agent

    Leverage their expertise and Zillow's premium Showcase listings to get your home seen by more buyers.

    Get started

    List with your own agent

    Get your home in front of millions of buyers by listing it on Zillow.

    Learn how to do it

    Sell it yourself

    Take full control of how buyers see your home on Zillow by listing For Sale by Owner (FSBO).

    List your home

    What's special

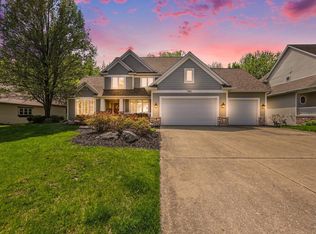
    The high level of living within a great school district you deserve is waiting for you at this beautiful home in Hudsonville. Nestled within a peaceful community on a full acre, this 7 bedroom 4 bath is perfect for anyone looking for a property of quintessential elegance. Outside you will find well-manicured grounds offering you a lovely view from your back deck. The covered front porch is always ready to welcome guests, or give you a fine place to read on a quiet summer afternoon. The home itself has all the qualities you have been searching for. Your large kitchen has a sophisticated look with dark wood and spacious counters that make meal prep a breeze. Each of the bedrooms is an excellent size, including an extra-large master. Laundry on both levels.The dining area with 17ft ceilings is right off the kitchen area. A family room with a gas fireplace and owners suite with a private bathroom which features a whirlpool tub, shower, walk in closet and a private deck. Come check it o

    This property is not currently displayed as for sale or rent on Zillow. This may be different from what's on other websites or public sources.

    Facts & features

    Interior

    Bedrooms & bathrooms
    • Bedrooms: 7
    • Bathrooms: 4
    • Full bathrooms: 3
    • 1/2 bathrooms: 1
    • Main level bathrooms: 2
    • Main level bedrooms: 1
    Heating
    • Forced air, Electric, Gas
    Cooling
    • Central
    Appliances
    • Included: Dishwasher, Dryer, Garbage disposal, Microwave, Range / Oven, Refrigerator, Washer
    Features
    • Ceiling Fan(s)
    • Basement: Finished
    • Has fireplace: Yes
    • Fireplace features: Family Room, Gas Log
    Interior area
    • Total interior livable area: 4,320 sqft
    • Finished area below ground: 1452

    Property

    Parking
    • Total spaces: 3
    • Parking features: Garage - Attached
    Features
    • Patio & porch: Deck
    • Exterior features: Stone, Vinyl
    • Has view: Yes
    • View description: Water
    • Has water view: Yes
    • Water view: Water
    • Waterfront features: Stream/Creek, View
    • Body of water: Bass Creek
    • Frontage length: 115.00
    Lot
    • Size: 1 Acres
    • Features: Corner Lot, Wooded, Sidewalk
    Details
    • Parcel number: 701418126008
    • Zoning: RES

    Construction

    Type & style
    • Home type: SingleFamily
    • Architectural style: Traditional
    Materials
    • Roof: Composition
    Condition
    • Year built: 2002

    Utilities & green energy

    • Sewer: Public Sewer
    • Water: Public
    • Utilities for property: Cable Available, Natural Gas Connected, Electricity Available, Phone Connected, Cable Connected, Broadband, Telephone Line

    Community & HOA

    HOA
    • Has HOA: Yes
    • HOA fee: $11 monthly
    Location
    • Region: Hudsonville

    Financial & listing details

    • Price per square foot: $149/sqft
    • Tax assessed value: $272,500
    • Annual tax amount: $6,141

    Price history

    DateEventPrice
    6/12/2020Sold$378,000-5.5%$88/sqft
    Source: MichRIC #20009519 Report a problem
    6/11/2020Pending sale$399,900$93/sqft
    Source: EXP Realty LLC #20009519 Report a problem
    3/12/2020Listed for sale$399,9000%$93/sqft
    Source: EXP Realty LLC #20009519 Report a problem
    10/16/2019Listing removed$400,000$93/sqft
    Source: 616 Realty LLC #19020729 Report a problem
    8/7/2019Price change$400,000+0%$93/sqft
    Source: 616 Realty LLC #19020729 Report a problem
    7/8/2019Price change$399,900-2.4%$93/sqft
    Source: 616 Realty LLC #19020729 Report a problem
    6/25/2019Price change$409,900-1.2%$95/sqft
    Source: 616 Realty LLC #19020729 Report a problem
    6/5/2019Price change$414,900-1.2%$96/sqft
    Source: 616 Realty LLC #19020729 Report a problem
    5/15/2019Listed for sale$419,900-2.3%$97/sqft
    Source: 616 Realty LLC #19020729 Report a problem
    2/20/2019Listing removed$429,900$100/sqft
    Source: 616 Realty LLC #19001654 Report a problem
    2/1/2019Price change$429,900-2.3%$100/sqft
    Source: 616 Realty LLC #19001654 Report a problem
    1/13/2019Listed for sale$439,900-1.1%$102/sqft
    Source: 616 Realty LLC #19001654 Report a problem
    11/15/2018Listing removed$444,900$103/sqft
    Source: 616 Realty LLC #18045215 Report a problem
    9/12/2018Listed for sale$444,900+34.9%$103/sqft
    Source: 616 Realty LLC #18045215 Report a problem
    9/1/2011Listing removed$329,900$76/sqft
    Source: Listhub #11008889 Report a problem
    3/24/2011Price change$329,900-2.3%$76/sqft
    Source: PROPERTY WORKS INC. #11008889 Report a problem
    2/20/2011Price change$337,700-0.1%$78/sqft
    Source: PROPERTY WORKS INC. #11008889 Report a problem
    10/2/2010Price change$338,000-3.4%$78/sqft
    Source: Five Star Real Estate #G776023 Report a problem
    3/30/2010Price change$349,900-6.7%$81/sqft
    Source: Five Star Real Estate #G776023 Report a problem
    1/30/2010Price change$374,900-6%$87/sqft
    Source: Five Star Real Estate #G776023 Report a problem
    1/9/2010Price change$398,900+1%$92/sqft
    Source: Five Star Real Estate #G776023 Report a problem
    10/3/2009Listed for sale$395,000$91/sqft
    Source: FIVE STAR REAL EST (GRANDVL) #768350 Report a problem

    Public tax history

    YearProperty taxesTax assessment
    2025$6,141 +4.7%$228,377 +3.1%
    2024$5,865 +4.4%$221,511 +5%
    2023$5,619 +667.3%$210,963
    2022$732 --
    2021-- --
    2020-- $152,472 +4.3%
    2018$4,044 +4.1%$146,124 -22%
    2017$3,884 $187,400 +2.8%
    2016$3,884 $182,300 +12.8%
    2015$3,884 +4.8%$161,600 +11.3%
    2014$3,707 $145,200 +6%
    2013-- $137,000 -3.9%
    2012-- $142,600 -6%
    2011-- $151,700 -7.7%
    2009-- $164,300 -4.8%
    2008-- $172,500 -1.5%
    2005-- $175,186 +4.2%
    2004-- $168,198 +3.3%
    2003-- $162,808 +1354.8%
    2002-- $11,191
    Find assessor info on the county website

    Neighborhood: 49426

    Nearby schools

    GreatSchools rating
    Schools provided by the listing agent
    • Elementary: Georgetown
    • District: Hudsonville

    Source: The MLS. This data may not be complete. We recommend contacting the local school district to confirm school assignments for this home.

    Get a cash offer in 3 minutes
    Find out how much your home could sell for in as little as 3 minutes with a no-obligation cash offer.
    Estimated market value
    $642,300
    Get a cash offer in 3 minutes
    Find out how much your home could sell for in as little as 3 minutes with a no-obligation cash offer.
    Estimated market value
    $642,300