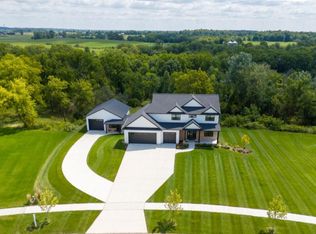
Welcome home to this beautiful custom-built home, privately situated on 1.2 acres along a quiet street in Allendale. Built in 2019 and offering 3,347 square feet of finished living space, this five-bedroom, 3.5-bath home is filled with thoughtful details and quality finishes throughout. The Traders View HOA also includes access to a Grand River common area, perfect for enjoying the beautiful surroundings. The inviting main level features a vaulted great room with a stunning floor-to-ceiling stone fireplace and reclaimed-beam mantel, opening to the spacious kitchen and dining area. The kitchen offers a large quartz island, farmhouse sink, walk-in pantry, and separate beverage bar with wine storage. The beautiful primary suite features a soaking tub, tiled walk-in shower, and double vanity. The newly finished walkout lower level was completed in August 2026 and has never been lived in, offering a spacious rec room, wet bar and kitchenette, two additional bedrooms, full bath, new flooring, and a covered patio. Outside, enjoy a 12' x 21' Trex deck overlooking the private backyard and wooded tree line, along with a concrete fire-pit patio below. With wonderful indoor and outdoor living spaces, a peaceful setting, and immediate occupancy available, this home is truly ready to enjoy!
Active
Price cut: $10K (9/10)
$859,900
12618 Ridgedale Dr, Allendale, MI 49401
5beds
3,347sqft
Single Family Residence
Built in 2019
1.2 Acres Lot
$834,200 Zestimate®
$257/sqft
$42/mo HOA
What's special
Wet bar and kitchenetteVaulted great roomLarge quartz islandQuiet streetSpacious rec roomCovered patioTiled walk-in shower
- 27 days
- 2,011
- 108
Zillow last checked:
Listing updated:
Listed by:
Kimberly Hensley 616-690-2252,
RE/MAX United (Main) 616-866-5800
Source: MichRIC,MLS#: 26046411
Facts & features
Interior
Bedrooms & bathrooms
- Bedrooms: 5
- Bathrooms: 4
- Full bathrooms: 3
- 1/2 bathrooms: 1
- Main level bedrooms: 3
Heating
- Forced Air
Cooling
- Central Air
Appliances
- Included: Bar Fridge, Dishwasher, Dryer, Range, Refrigerator, Washer
- Laundry: Main Level
Features
- Center Island, Pantry
- Basement: Walk-Out Access
- Number of fireplaces: 1
- Fireplace features: Living Room
Interior area
- Total structure area: 1,969
- Total interior livable area: 3,347 sqft
- Finished area below ground: 0
Property
Parking
- Total spaces: 3
- Parking features: Attached
- Garage spaces: 3
Features
- Stories: 1
Lot
- Size: 1.2 Acres
- Dimensions: 150 x 348 x 150 x 343
Details
- Parcel number: 700914276006
- Zoning description: RES
Construction
Type & style
- Home type: SingleFamily
- Architectural style: Ranch
- Property subtype: Single Family Residence
Materials
- Stone, Vinyl Siding, Wood Siding
Condition
- New construction: No
- Year built: 2019
Utilities & green energy
- Sewer: Septic Tank
- Water: Public
Community & HOA
HOA
- Has HOA: Yes
- Amenities included: Trail(s)
- Services included: Snow Removal
- HOA fee: $500 annually
Location
- Region: Allendale
Financial & listing details
- Price per square foot: $257/sqft
- Tax assessed value: $289,062
- Annual tax amount: $9,218
- Date on market: 9/1/2026
- Listing terms: Cash,FHA,VA Loan,Conventional
- Road surface type: Paved
Estimated market value
$834,200
$792,000 - $876,000
$3,959/mo
Price history
| Date | Event | Price |
|---|---|---|
| 9/10/2026 | Price change | $859,900-1.1%$257/sqft |
Source:  MichRIC #26046411 Report a problem MichRIC #26046411 Report a problem | ||
| 9/1/2026 | Listed for sale | $869,900-1.1%$260/sqft |
Source: MichRIC #26046411 Report a problem | ||
| 9/1/2026 | Listing removed | -- |
Source: Owner Report a problem | ||
| 8/21/2026 | Listed for sale | $879,900+55.2%$263/sqft |
Source: Owner Report a problem | ||
| 12/23/2021 | Sold | $567,000-1.4%$169/sqft |
Source: MichRIC #21114933 Report a problem | ||
| 11/27/2021 | Pending sale | $574,900$172/sqft |
Source: MichRIC #21114933 Report a problem | ||
| 11/12/2021 | Listed for sale | $574,900$172/sqft |
Source: MichRIC #21114933 Report a problem | ||
Public tax history
| Year | Property taxes | Tax assessment |
|---|---|---|
| 2025 | $8,885 +4.8% | $281,463 +3.1% |
| 2024 | $8,481 +4.8% | $273,000 +5% |
| 2023 | $8,096 +875.1% | $260,000 |
| 2022 | $830 | -- |
| 2021 | -- | -- |
| 2020 | -- | $25,700 |
Find assessor info on the county website
Monthly payment
Est. payment
Payment breakdown
Explore the cost of this home by adjusting the details. Changes won't be saved.Climate risks
Neighborhood: 49401
Similar homes
- $825,0004 bd3 ba3.2k sqft5392 Eaglepass, Hudsonville, MI 49426For Sale

 MLS ID #26047816, Juanita L Buskard, Buskard Group Real Estate. MichRIC
 - $744,9005 bd4 ba3k sqft10883 Verdant Dr, Allendale, MI 49401New Construction
 Eastbrook Homes
 - $557,9005 bd4 ba2.7k sqft11802 Everett Ave, Allendale, MI 49401New Construction
 MLS ID #26044054, Kimberly K Breuker, West Michigan Real Estate Inc. MichRIC
 - $949,9004 bd3 ba3.3k sqft10150 26th Ave NW, Grand Rapids, MI 49534For Sale
 MLS ID #26045291, Justin A Wisniewski, 616 Realty LLC. MichRIC
 - $529,9004 bd3 ba2.6k sqft6286 Roman Rd, Allendale, MI 49401New ConstructionMLS ID #26042728, Kimberly K Breuker, West Michigan Real Estate Inc. MichRIC
- $599,9004 bd3 ba2.9k sqft7460 Thistle St, Allendale, MI 49401For SaleMLS ID #26013099, Luke Scott Bouman, HomeRealty Holland. MichRIC
- $859,9005 bd4 ba2.9k sqft2507 Ridgecroft Ave SE, Grand Rapids, MI 49546For SaleMLS ID #26048866, Kevin C McCarty, Green Crown Real Estate LLC. MichRIC
- $799,9005 bd3 ba3.9k sqft3128 Greenly St, Hudsonville, MI 49426For SaleMLS ID #26040915, Lindsay J VanDuinen-Scully, RE/MAX of Grand Rapids (Grandville). MichRIC
- $839,9004 bd4 ba2.8k sqft8025 Erie Dr, Byron Center, MI 49315For SaleMLS ID #26051156, Darci Muller, City2Shore Gateway Group of Byron Center. MichRIC
- $764,9006 bd3 ba2.9k sqft143 Maynard Ave SW, Grand Rapids, MI 49534For SaleMLS ID #26034312, Laurie Zokoe, Five Star Real Estate (Tallmadge). MichRIC
- $519,9004 bd3 ba2k sqft6268 Roman Rd, Allendale, MI 49401New ConstructionMLS ID #26041454, Kimberly K Breuker, West Michigan Real Estate Inc. MichRIC
- $544,9004 bd4 ba2.3k sqft10892 Verdant Dr, Allendale, MI 49401For SaleMLS ID #26047070, Bruce P Bylsma, Bylsma, Bruce, Broker. MichRIC
- $835,0005 bd5 ba4.3k sqft1936 Red Barn Rd, Hudsonville, MI 49426For SaleMLS ID #26046732, Scott Zokoe, Five Star Real Estate (Tallmadge). MichRIC
- $509,9004 bd3 ba2.2k sqft11782 Everett Ave, Allendale, MI 49401New ConstructionMLS ID #26013614, Kimberly K Breuker, West Michigan Real Estate Inc. MichRIC
- $550,0005 bd4 ba3k sqft6587 Alward Dr, Hudsonville, MI 49426For SaleMLS ID #26039055, Leandro Robles, Coldwell Banker Schmidt Realtors. MichRIC
- $575,0004 bd4 ba3.2k sqft3113 Lowingside Dr, Jenison, MI 49428For SaleMLS ID #26033471, Andrew S Bigelow, Bellabay Realty (North). MichRIC
- $649,9005 bd5 ba3.3k sqft5842 Julie St, Hudsonville, MI 49426For SaleMLS ID #26029637, Doug F Takens, Independence Realty (Main). MichRIC
